
10022 Wrigley Drive, Charlotte, NC 28273
Local realty services provided by:ERA Live Moore
Listed by: rene maxwell
Office: costello real estate and investments llc.
MLS#:4400903
Source:CH
10022 Wrigley Drive,Charlotte, NC 28273
$500,000
- 5 Beds
- 3 Baths
- 2,896 sq. ft.
- Single family
- Active
Price summary
- Price:$500,000
- Price per sq. ft.:$172.65
About this home
Welcome home to this stunning one-owner farmhouse-inspired retreat, perfectly located with easy access to Charlotte's shopping, dining, and major interstates—all with NO HOA!
Thoughtfully designed with custom upgrades throughout, this home blends timeless style with modern comfort. As you step inside, you'll be welcomed by a charming front flex space featuring custom board and batten walls, making it the perfect home office, music room, or cozy sitting area.
The heart of the home is the beautifully appointed kitchen, complete with granite countertops, a custom tile backsplash, white farmhouse apron-front sink, white cabinetry, a gas range and oven, and a spacious island that flows seamlessly into the dining area and inviting living room. A cozy gas fireplace serves as the focal point of the living area, creating the ideal space for gathering.
The main level also offers a guest bedroom with private access to a full bath, making it an ideal space for visitors or multigenerational living. Convenient garage access provides room to create a future drop zone, if needed.
Upstairs, the luxurious primary suite offers a relaxing escape with a spa-like bathroom featuring a soaking tub, separate walk-in shower, dual granite vanities, a private water closet, and an oversized walk-in closet. Three additional bedrooms and a full hall bath with dual sinks complete the second floor.
The third-floor bonus room provides endless possibilities—media room, playroom, home gym, or additional living space—and includes walk-in attic storage with easy access to the zoned HVAC system.
Step outside to enjoy the private backyard, where you'll find the perfect setting for entertaining on the back deck, grilling with friends, or relaxing around the fire pit on cool evenings.
As an added conversation piece, this home was featured on TLC's beloved Trading Spaces in 2019!
With custom finishes, flexible living spaces, a prime location near everything Charlotte has to offer, and the rare benefit of no HOA, this exceptional home is truly one of a kind. Schedule your private showing today!...
Contact an agent
Home facts
- Year built:2016
- Listing ID #:4400903
- Updated:July 17, 2026 at 01:32 PM
Rooms and interior
- Bedrooms:5
- Total bathrooms:3
- Full bathrooms:3
- Flooring:Carpet, Tile, Vinyl
- Kitchen Description:Dishwasher, Disposal, Gas Cooktop, Gas Oven, Microwave, Refrigerator, Self Cleaning Oven
- Living area:2,896 sq. ft.
Heating and cooling
- Cooling:Central Air
- Heating:Natural Gas
- Central air:Yes
Structure and exterior
- Year built:2016
- Building area:2,896 sq. ft.
- Lot area:0.23 Acres
- Lot Features:Cleared, Level
- Architectural Style:Transitional
- Construction Materials:Vinyl
- Exterior Features:Fire Pit
- Foundation Description:Slab
Schools
- High school:Olympic
- Elementary school:Berewick
Utilities
- Sewer:Public Sewer
Finances and disclosures
- Price:$500,000
- Price per sq. ft.:$172.65
Features and amenities
- Laundry features:Common Area, Dryer, Laundry Room, Upper Level, Washer
- Amenities:Garden Tub, Open Floorplan, Walk-In Closet(s)
Parking
- Parking description:Attached Garage, Garage Door Opener
- Garage:Yes
- Garage spaces:2
 Listings courtesy of Canopy MLS as distributed by MLS GRID. Copyright 2021 Canopy MLS. All rights reserved. Canopy MLS, provides content displayed here (“provided content”) on an “as is” basis and makes no representations or warranties regarding the provided content, including, but not limited to those of non-infringement, timeliness, accuracy, or completeness. Individuals and companies using information presented are responsible for verification and validation of information they utilize and present to their customers and clients. Canopy MLS will not be liable for any damage or loss resulting from use of the provided content or the products available through Portals, IDX, VOW, and/or Syndication. Recipients of this information shall not resell, redistribute, reproduce, modify, or otherwise copy any portion thereof without the expressed written consent of Canopy MLS.
New listings near 10022 Wrigley Drive
- Open Sat, 12 to 2pmNew
 $765,000Active4 beds 4 baths2,308 sq. ft.
3940 Admiral Avenue, Charlotte, NC 28205
MLS# 4378548Listed by: HELEN ADAMS REALTY - New
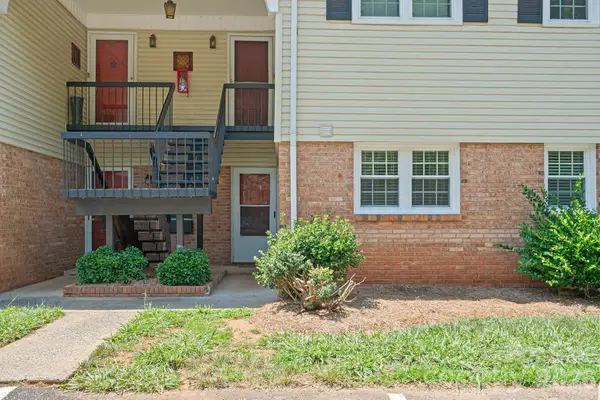 $164,900Active2 beds 2 baths931 sq. ft.
4609 Coronado Drive, Charlotte, NC 28212
MLS# 4396528Listed by: RE/MAX EXECUTIVE - New
 $625,000Active3 beds 2 baths2,106 sq. ft.
8225 Strawberry Lane, Charlotte, NC 28277
MLS# 4400991Listed by: KELLER WILLIAMS SOUTH PARK - New
 $254,900Active3 beds 1 baths970 sq. ft.
9430 Trinity Road, Charlotte, NC 28216
MLS# 4402794Listed by: STONE REALTY GROUP - New
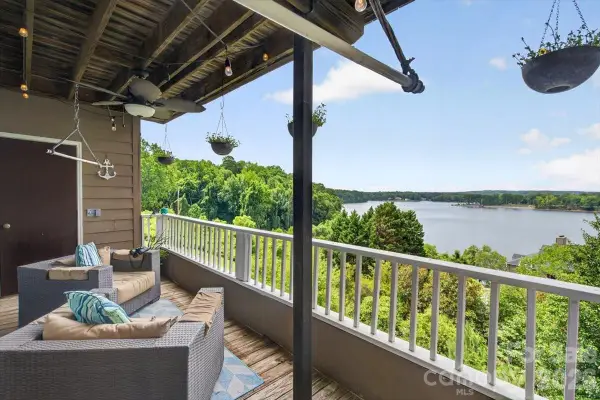 $399,000Active2 beds 2 baths1,374 sq. ft.
9709 Emerald Point Drive #8, Charlotte, NC 28278
MLS# 4403326Listed by: REALTY ONE GROUP REVOLUTION - New
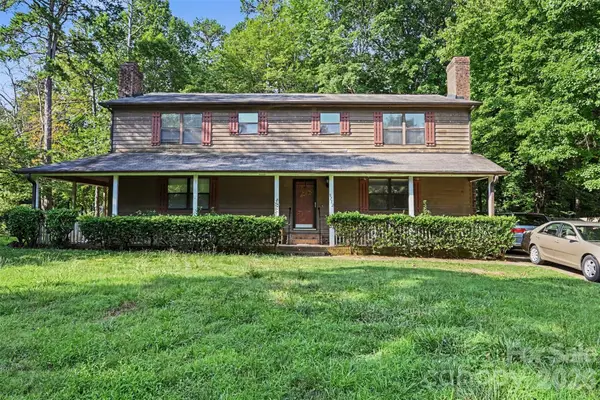 $450,000Active6 beds 6 baths2,884 sq. ft.
5729 Brickstone Drive, Charlotte, NC 28227
MLS# 4403654Listed by: MARK SPAIN REAL ESTATE - New
 $1,095,000Active2 beds 3 baths1,750 sq. ft.
18532 Rosapenny Road, Charlotte, NC 28278
MLS# 4404248Listed by: KELLER WILLIAMS CONNECTED - New
 $900,000Active3 beds 3 baths2,010 sq. ft.
911 Lansdowne Road, Charlotte, NC 28270
MLS# 4404596Listed by: HELEN ADAMS REALTY - New
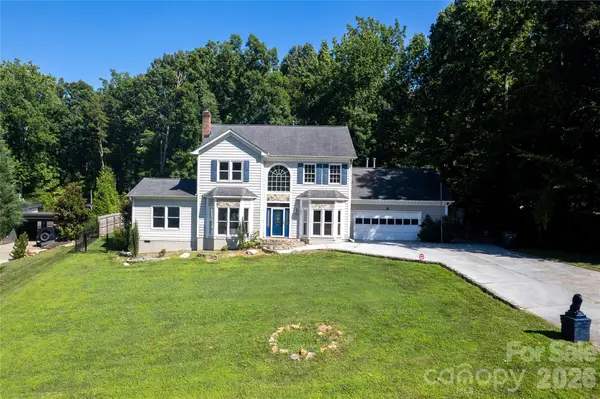 $545,000Active4 beds 4 baths2,760 sq. ft.
5010 Ardenwoods Drive, Charlotte, NC 28215
MLS# 4404600Listed by: COLDWELL BANKER REALTY - New
 $359,900Active3 beds 3 baths1,500 sq. ft.
323 Whispering Pines Drive, Charlotte, NC 28217
MLS# 4404610Listed by: REALTY ONE GROUP REVOLUTION


Protect your home and budget from life's surprises with an Assurant Home Warranty, backed by a partner that supports you through every step of homeownership. Explore Plans.
© 2023 - 2026 ERA Franchise Systems LLC. All rights reserved. ERA Franchise Systems LLC fully supports the principles of the Fair Housing Act and the Equal Opportunity Act. ERA, ERA Real Estate powered, and their respective logos are registered service marks of ERA Franchise Systems LLC. Each office is independently owned and operated.