
10026 Brittondale Lane, Charlotte, NC 28215
Local realty services provided by:ERA Live Moore
Listed by: chris wattie
Office: mark spain real estate
MLS#:4402797
Source:CH
10026 Brittondale Lane,Charlotte, NC 28215
$300,000
- 3 Beds
- 3 Baths
- - sq. ft.
- Townhouse
- Coming Soon
Price summary
- Price:$300,000
- Monthly HOA dues:$217
About this home
Discover modern, effortless living at 10026 Brittondale Lane. This beautifully updated townhome features 3 bedrooms and 2.5 baths, showcasing smart design and style. The bright, open living spaces are highlighted by granite countertops, stainless steel appliances, and beautiful gas chimney. The primary suite serves as a peaceful retreat at the end of the day. This property offers the perfect balance of privacy and community.
Contact an agent
Home facts
- Year built:2022
- Subdivision & Development:Kingstree
- Listing ID #:4402797
- Updated:July 30, 2026 at 05:58 PM
Rooms and interior
- Bedrooms:3
- Total bathrooms:3
- Full bathrooms:2
- Half bathrooms:1
- Kitchen Description:Dishwasher, Disposal, Microwave, Self Cleaning Oven
Heating and cooling
- Cooling:Heat Pump
- Heating:Heat Pump
- Central air:Yes
Structure and exterior
- Year built:2022
- Construction Materials:Stone, Vinyl
- Foundation Description:Slab
Schools
- High school:Rocky River
- Elementary school:Reedy Creek
Utilities
- Sewer:Public Sewer
Finances and disclosures
- Price:$300,000
Features and amenities
- Laundry features:Laundry Room
Parking
- Parking description:Attached Garage, Driveway
- Garage:Yes
- Garage spaces:2
 Listings courtesy of Canopy MLS as distributed by MLS GRID. Copyright 2021 Canopy MLS. All rights reserved. Canopy MLS, provides content displayed here (“provided content”) on an “as is” basis and makes no representations or warranties regarding the provided content, including, but not limited to those of non-infringement, timeliness, accuracy, or completeness. Individuals and companies using information presented are responsible for verification and validation of information they utilize and present to their customers and clients. Canopy MLS will not be liable for any damage or loss resulting from use of the provided content or the products available through Portals, IDX, VOW, and/or Syndication. Recipients of this information shall not resell, redistribute, reproduce, modify, or otherwise copy any portion thereof without the expressed written consent of Canopy MLS.
New listings near 10026 Brittondale Lane
- New
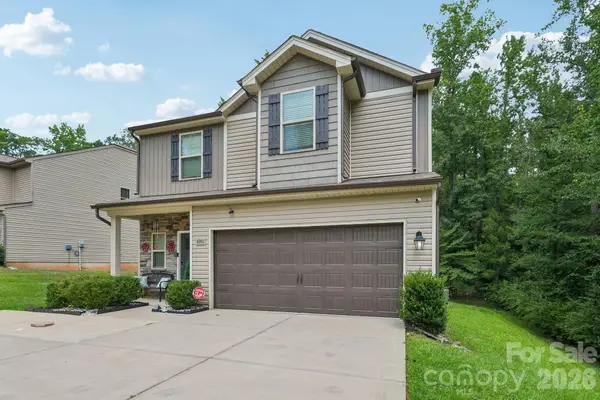 $399,950Active4 beds 3 baths2,018 sq. ft.
6901 Robinson Church Road, Charlotte, NC 28215
MLS# 4390816Listed by: NESTLEWOOD REALTY, LLC - New
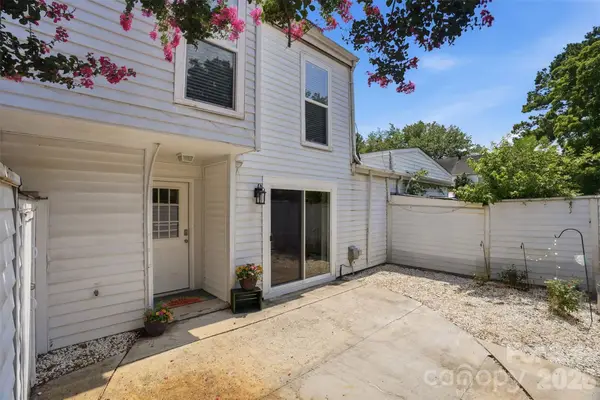 $205,000Active3 beds 2 baths1,194 sq. ft.
7403 Mystic Lane, Charlotte, NC 28227
MLS# 4409360Listed by: CHOICE RESIDENTIAL REAL ESTATE LLC - New
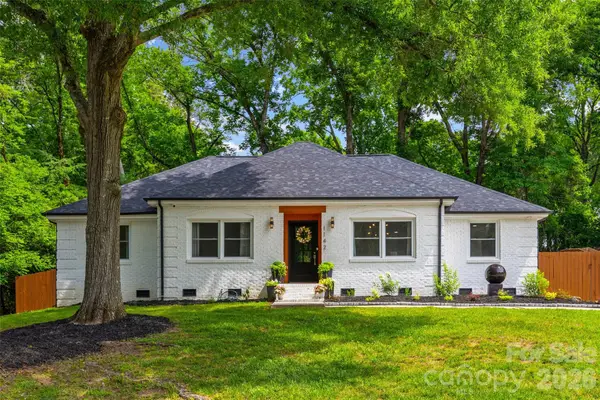 $589,900Active3 beds 2 baths1,580 sq. ft.
1142 Fox Run Drive, Charlotte, NC 28212
MLS# 4409734Listed by: MICHAEL RYAN REALTY INC - New
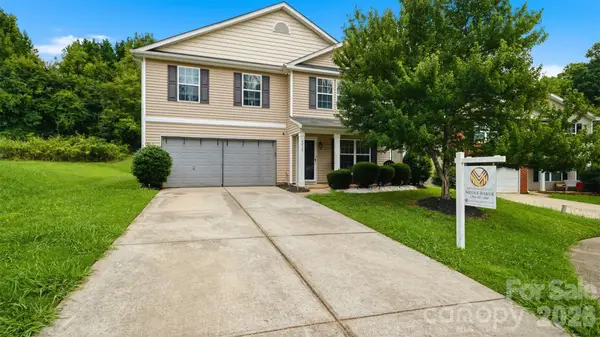 $380,000Active4 beds 3 baths2,730 sq. ft.
4410 Austin Dekota Drive #16, Charlotte, NC 28269
MLS# 4409767Listed by: EXP REALTY LLC BALLANTYNE - New
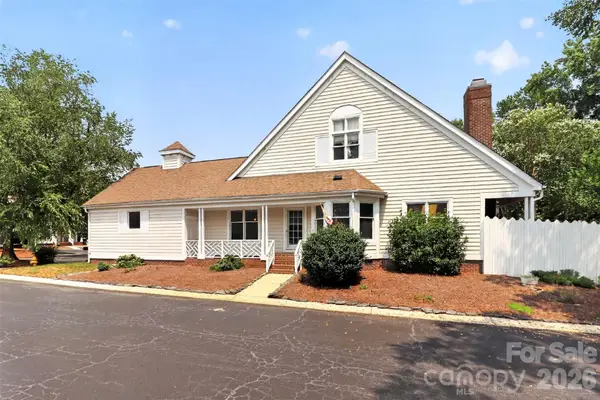 $450,000Active3 beds 3 baths2,069 sq. ft.
10316 Johns Towne Drive, Charlotte, NC 28210
MLS# 4378149Listed by: BERKSHIRE HATHAWAY HOMESERVICES CAROLINAS REALTY - Coming SoonOpen Sat, 12 to 2pm
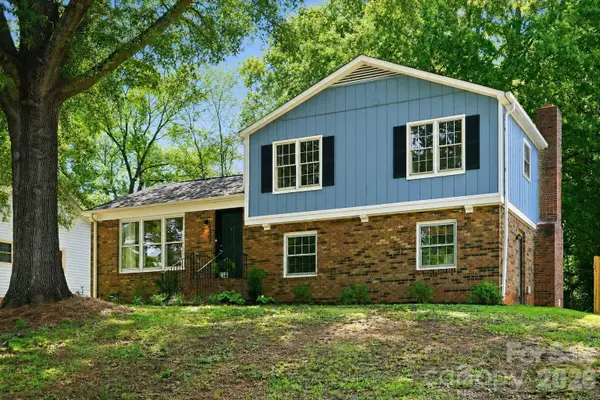 $329,990Coming Soon4 beds 2 baths
5407 Autumn End Circle, Charlotte, NC 28212
MLS# 4405414Listed by: COLDWELL BANKER REALTY - Coming Soon
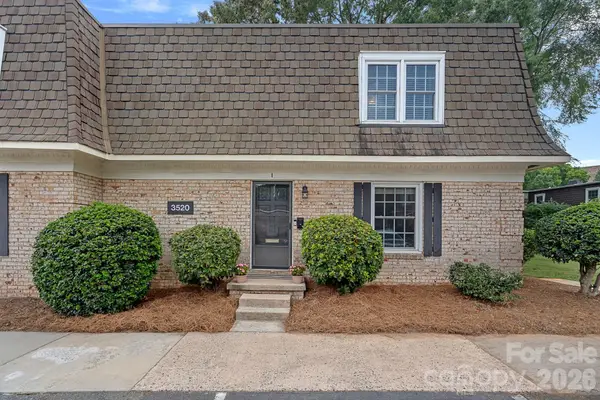 $329,000Coming Soon2 beds 3 baths
3520 Colony Road #I, Charlotte, NC 28211
MLS# 4408626Listed by: IVESTER JACKSON CHRISTIE'S - Coming Soon
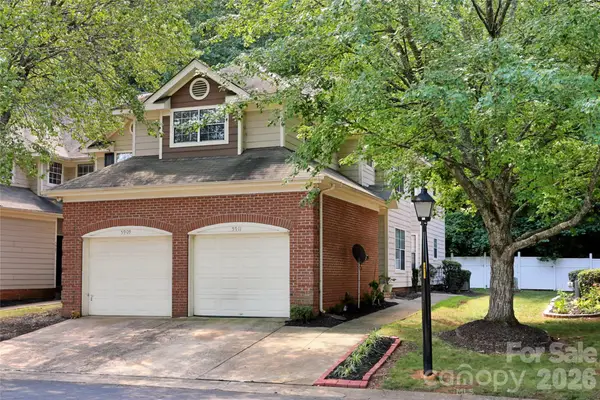 $220,000Coming Soon3 beds 2 baths
5909 Amity Springs Drive, Charlotte, NC 28212
MLS# 4409733Listed by: WELLSPRING REALTY, INC - Coming Soon
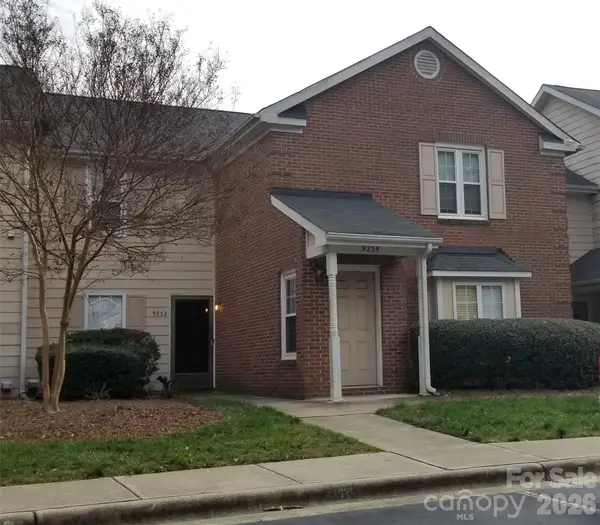 $259,900Coming Soon2 beds 2 baths
9254 Kings Canyon Drive, Charlotte, NC 28210
MLS# 4409752Listed by: COSTELLO REAL ESTATE AND INVESTMENTS LLC  $300,000Active1 beds 1 baths668 sq. ft.
210 N Church Street #1711, Charlotte, NC 28202
MLS# 4404603Listed by: KELLER WILLIAMS SOUTH PARK


Protect your home and budget from life's surprises with an Assurant Home Warranty, backed by a partner that supports you through every step of homeownership. Explore Plans.
© 2023 - 2026 ERA Franchise Systems LLC. All rights reserved. ERA Franchise Systems LLC fully supports the principles of the Fair Housing Act and the Equal Opportunity Act. ERA, ERA Real Estate powered, and their respective logos are registered service marks of ERA Franchise Systems LLC. Each office is independently owned and operated.