
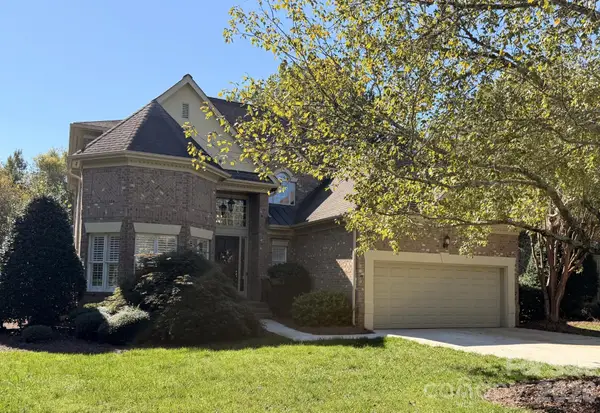
10100 Travis Floyd Lane, Charlotte, NC 28214
Local realty services provided by:ERA Live Moore
Listed by: candice credle
Office: northgroup real estate llc.
MLS#:4420818
Source:CH
Upcoming open houses
- Sun, Nov 0102:00 pm - 04:00 pm
Price summary
- Price:$399,999
- Price per sq. ft.:$194.93
- Monthly HOA dues:$105
About this home
Don’t miss the opportunity to make this spacious four-bedroom home your own! Homebuyer Grant Assistance May Be Available!
Please see the attached Grant Assistance information for details on two potential ways qualified buyers may benefit from financial assistance when purchasing this home. These programs may help make homeownership more affordable by reducing upfront expenses and easing the financial burden of purchasing a home.Eligibility requirements and program availability may apply.
This home is offers a desirable first-floor bedroom and full bath, this versatile floor plan provides plenty of space for everyday living, entertaining, or accommodating guests. Step inside to a welcoming great room with an open layout that flows seamlessly into the kitchen and dining area. The kitchen features stainless steel appliances, ample cabinet space, and a convenient breakfast bar overlooking the dining area—perfect for casual meals, entertaining guests, or additional seating. Just off the great room, the main-level bedroom features a closet and easy access to a full bath with a single-sink vanity and tub/shower combination. Upstairs, retreat to the spacious owner’s suite featuring a private bath with a dual-sink vanity, large shower, and generous walk-in closet. The versatile loft provides additional living space and is ideal for a media room, playroom, home office, or relaxing lounge area. Two additional bedrooms are also located upstairs, each offering its own walk-in closet for plenty of storage. The secondary full bath features a single-sink vanity and tub/shower combination. For added convenience, the spacious laundry room is located on the upper level and includes washer and dryer hookups. With four bedrooms, three full baths, generous storage, and flexible living spaces on both levels, this home offers the space and functionality to fit a variety of lifestyles.
Enjoy a convenient location just minutes from Mountain Island Lake and less than 10 minutes from downtown Mount Holly, Riverbend Village Shopping Center, the U.S. National Whitewater Center, and NC Highway 16. Uptown Charlotte and Charlotte Douglas International Airport are also approximately 10 miles away, providing easy access to shopping, dining, entertainment, recreation, and travel....
Contact an agent
Home facts
- Year built:2023
- Subdivision & Development:Element Park
- Listing ID #:4420818
- Updated:October 22, 2026 at 08:16 PM
Rooms and interior
- Bedrooms:4
- Total bathrooms:3
- Full bathrooms:3
- Flooring:Carpet, Vinyl
- Kitchen Description:Dishwasher, Disposal, Electric Range, Exhaust Fan, Microwave
- Living area:2,052 sq. ft.
Heating and cooling
- Cooling:Central Air
- Central air:Yes
Structure and exterior
- Year built:2023
- Building area:2,052 sq. ft.
- Lot area:0.14 Acres
- Construction Materials:Vinyl
- Foundation Description:Slab
Schools
- High school:West Mecklenburg
- Elementary school:River Oaks Academy
Utilities
- Sewer:Public Sewer
Finances and disclosures
- Price:$399,999
- Price per sq. ft.:$194.93
Features and amenities
- Laundry features:Laundry Room, Upper Level
- Amenities:Breakfast Bar, Walk-In Closet(s)
Parking
- Parking description:Attached Garage, Driveway
- Garage:Yes
- Garage spaces:2
 Listings courtesy of Canopy MLS as distributed by MLS GRID. Copyright 2021 Canopy MLS. All rights reserved. Canopy MLS, provides content displayed here (“provided content”) on an “as is” basis and makes no representations or warranties regarding the provided content, including, but not limited to those of non-infringement, timeliness, accuracy, or completeness. Individuals and companies using information presented are responsible for verification and validation of information they utilize and present to their customers and clients. Canopy MLS will not be liable for any damage or loss resulting from use of the provided content or the products available through Portals, IDX, VOW, and/or Syndication. Recipients of this information shall not resell, redistribute, reproduce, modify, or otherwise copy any portion thereof without the expressed written consent of Canopy MLS.
New listings near 10100 Travis Floyd Lane
- Coming Soon
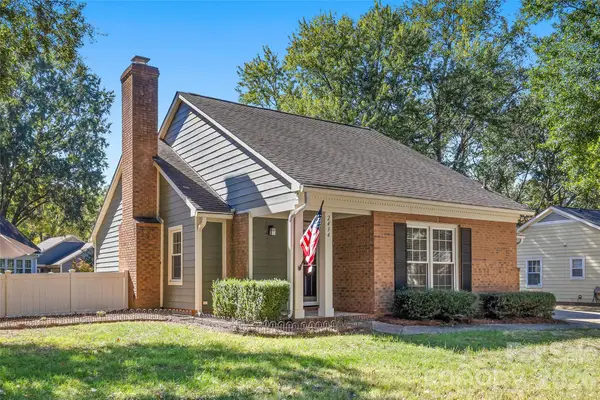 $475,000Coming Soon3 beds 2 baths1,323 sq. ft.
2434 Dryden Lane, Charlotte, NC 28210
MLS# 4429545Listed by: RE/MAX EXECUTIVE - Coming Soon
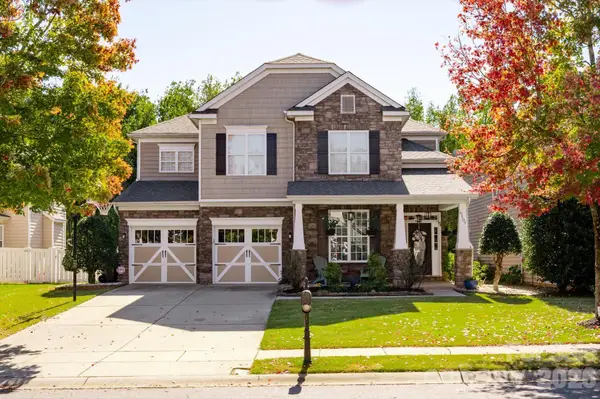 $835,000Coming Soon5 beds 3 baths3,242 sq. ft.
6107 Cactus Valley Road, Charlotte, NC 28277
MLS# 4431797Listed by: HELEN ADAMS REALTY - Coming Soon
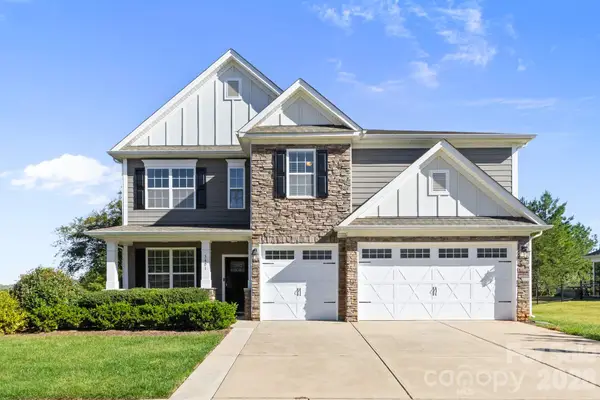 $750,000Coming Soon4 beds 4 baths3,579 sq. ft.
5401 Casper Drive, Charlotte, NC 28214
MLS# 4434975Listed by: DAVID HOFFMAN REALTY CHARLOTTE - Coming Soon
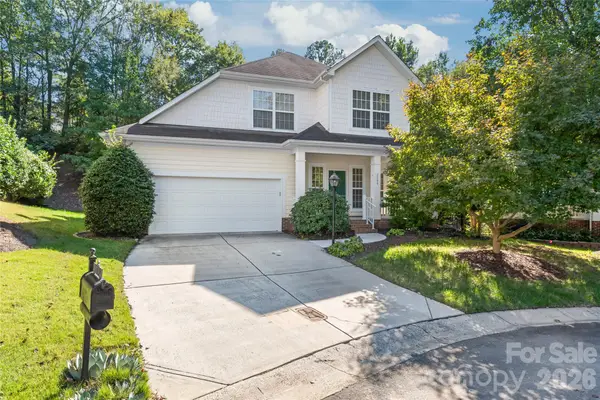 $615,000Coming Soon3 beds 3 baths2,317 sq. ft.
2208 Henery Tuckers Court, Charlotte, NC 28270
MLS# 4437020Listed by: COMPASS - Coming SoonOpen Sat, 12 to 2pm
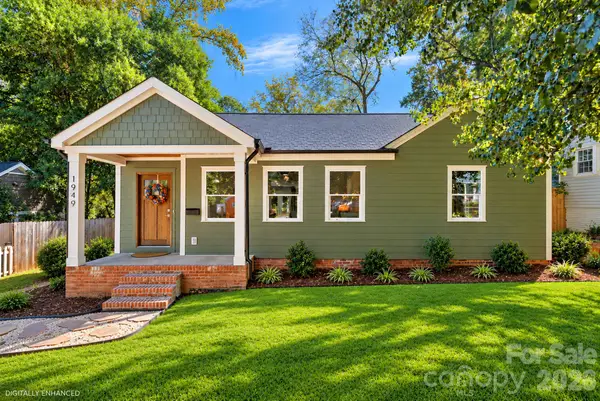 $625,000Coming Soon3 beds 3 baths1,839 sq. ft.
1949 Garibaldi Avenue, Charlotte, NC 28208
MLS# 4412297Listed by: SERHANT - Coming Soon
 $649,500Coming Soon3 beds 4 baths1,950 sq. ft.
2614 Grand Union Way, Charlotte, NC 28209
MLS# 4435054Listed by: MY TOWNHOME - Coming Soon
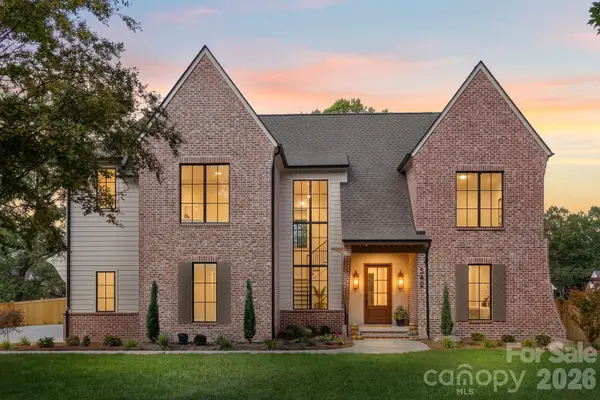 $3,250,000Coming Soon4 beds 5 baths4,995 sq. ft.
542 Lansdowne Road, Charlotte, NC 28270
MLS# 4425418Listed by: COMPASS - Coming Soon
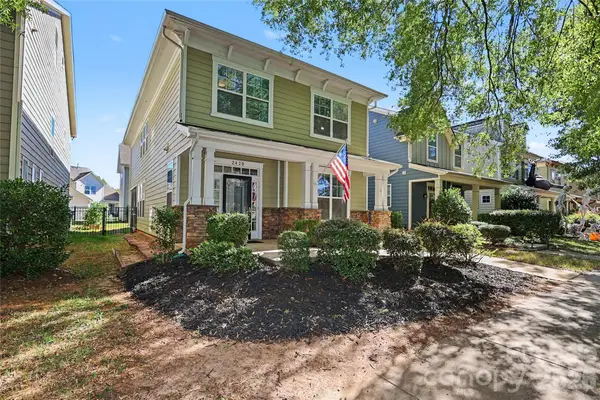 $725,000Coming Soon5 beds 4 baths2,335 sq. ft.
2420 Double Oaks Road, Charlotte, NC 28206
MLS# 4434782Listed by: DICKENS MITCHENER & ASSOCIATES INC - Coming SoonOpen Sun, 1 to 3pm
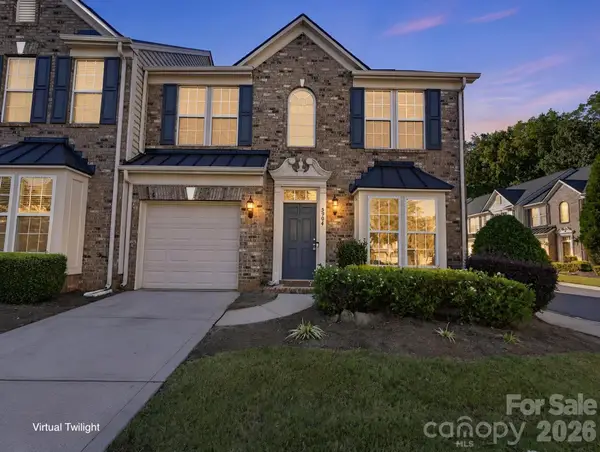 $440,000Coming Soon3 beds 3 baths1,911 sq. ft.
5904 Union Pacific Avenue, Charlotte, NC 28210
MLS# 4435841Listed by: NESTLEWOOD REALTY, LLC - Coming Soon
 $1,025,000Coming Soon4 beds 4 baths3,211 sq. ft.
5637 Fairway View Drive, Charlotte, NC 28277
MLS# 4436815Listed by: REAL BROKER, LLC


Protect your home and budget from life's surprises with an Assurant Home Warranty, backed by a partner that supports you through every step of homeownership. Explore Plans.
© 2023 - 2026 ERA Franchise Systems LLC. All rights reserved. ERA Franchise Systems LLC fully supports the principles of the Fair Housing Act and the Equal Opportunity Act. ERA, ERA Real Estate powered, and their respective logos are registered service marks of ERA Franchise Systems LLC. Each office is independently owned and operated.