
10104 Rockwood Road, Charlotte, NC 28215
Local realty services provided by:ERA Sunburst Realty
Listed by: molly zahn harrison
Office: select realty
MLS#:4419415
Source:CH
10104 Rockwood Road,Charlotte, NC 28215
$300,000
- 3 Beds
- 2 Baths
- 1,313 sq. ft.
- Single family
- Active
Price summary
- Price:$300,000
- Price per sq. ft.:$228.48
About this home
Move-in ready with fresh updates and a convenient Charlotte location! This 3-bedroom, 2-bath home offers an open, easy-living floor plan with stylish vinyl plank flooring throughout, fresh interior paint and all-new lighting fixtures. The spacious kitchen features granite countertops, stainless steel appliances, including the refrigerator, an eat-at counter and adjoining dining area—perfect for everyday meals or entertaining. The open layout flows easily into the main living spaces, creating a comfortable and welcoming feel.
The generously sized primary suite offers a large walk-in closet and private bath with dual vanities, a separate shower and soaking tub. Two additional bedrooms and a second full bath provide flexibility for guests, a home office or additional living space.
Step outside to the private rear deck overlooking a tree-lined backyard with plenty of room for pets, play, gardening or simply relaxing outdoors. Conveniently located near restaurants, shopping, medical services and everyday necessities, with easy access to I-485 for commuting throughout Charlotte, surrounding communities and Charlotte Douglas International Airport. With fresh updates, included appliances and a functional single-level layout, this home is ready for its next owner to move in and enjoy....
Contact an agent
Home facts
- Year built:2002
- Subdivision & Development:Victoria Park
- Listing ID #:4419415
- Updated:September 03, 2026 at 06:15 PM
Rooms and interior
- Bedrooms:3
- Total bathrooms:2
- Full bathrooms:2
- Flooring:Vinyl
- Kitchen Description:Dishwasher, Electric Range, Microwave, Refrigerator
- Living area:1,313 sq. ft.
Heating and cooling
- Cooling:Central Air
- Central air:Yes
Structure and exterior
- Year built:2002
- Building area:1,313 sq. ft.
- Lot area:0.26 Acres
- Lot Features:Wooded
- Architectural Style:Transitional
- Construction Materials:Vinyl
- Foundation Description:Crawl Space
Schools
- High school:Hickory Ridge
- Elementary school:Hickory Ridge
Utilities
- Sewer:Public Sewer
Finances and disclosures
- Price:$300,000
- Price per sq. ft.:$228.48
Features and amenities
- Laundry features:Laundry Room, Main Level
- Amenities:Open Floorplan, Walk-In Closet(s)
Parking
- Parking description:Driveway
 Listings courtesy of Canopy MLS as distributed by MLS GRID. Copyright 2021 Canopy MLS. All rights reserved. Canopy MLS, provides content displayed here (“provided content”) on an “as is” basis and makes no representations or warranties regarding the provided content, including, but not limited to those of non-infringement, timeliness, accuracy, or completeness. Individuals and companies using information presented are responsible for verification and validation of information they utilize and present to their customers and clients. Canopy MLS will not be liable for any damage or loss resulting from use of the provided content or the products available through Portals, IDX, VOW, and/or Syndication. Recipients of this information shall not resell, redistribute, reproduce, modify, or otherwise copy any portion thereof without the expressed written consent of Canopy MLS.
New listings near 10104 Rockwood Road
- Coming Soon
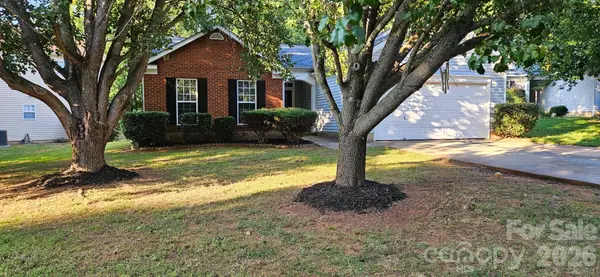 $335,000Coming Soon3 beds 2 baths1,197 sq. ft.
7216 Preakness Stakes Lane, Charlotte, NC 28215
MLS# 4398918Listed by: EXP REALTY LLC BALLANTYNE - Coming Soon
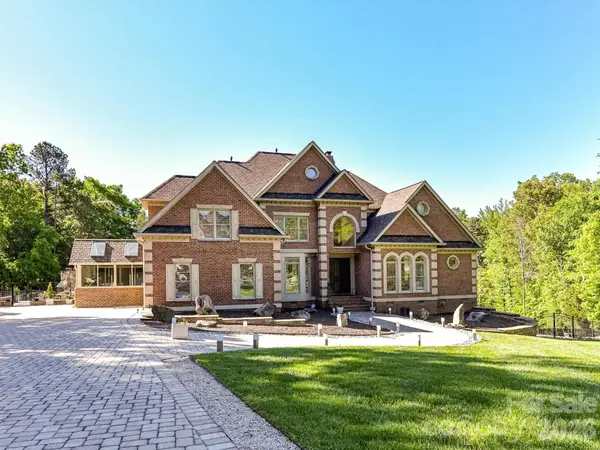 $2,175,000Coming Soon5 beds 5 baths6,540 sq. ft.
2723 Providence Pine Lane, Charlotte, NC 28270
MLS# 4419389Listed by: HELEN ADAMS REALTY - Coming Soon
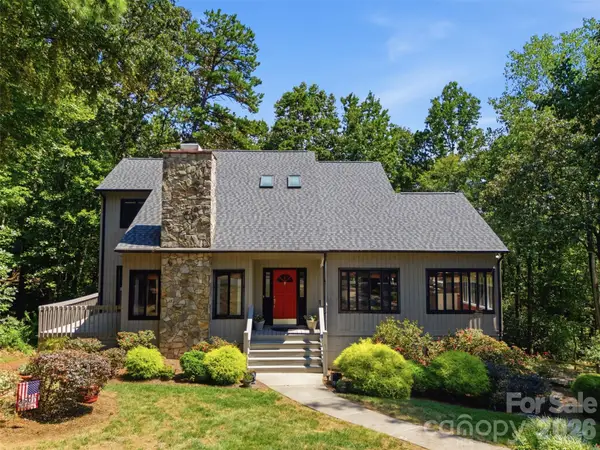 $550,000Coming Soon3 beds 3 baths2,582 sq. ft.
13432 Windward Cove, Charlotte, NC 28278
MLS# 4419903Listed by: EXP REALTY LLC ROCK HILL - Coming Soon
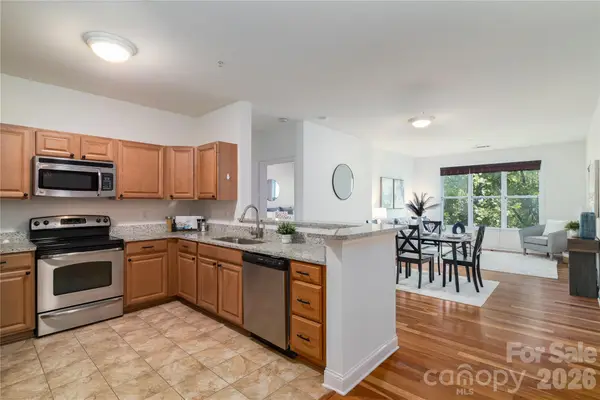 $275,000Coming Soon2 beds 2 baths1,210 sq. ft.
1000 E Woodlawn Road #217, Charlotte, NC 28209
MLS# 4420305Listed by: MEAGHER REAL ESTATE - Coming Soon
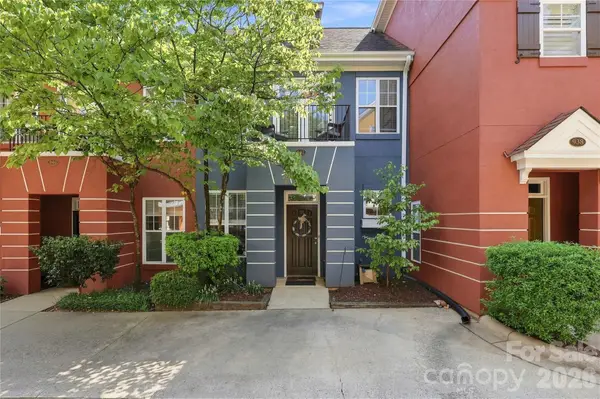 $390,000Coming Soon2 beds 2 baths912 sq. ft.
942 Hawthorne Bridge Court, Charlotte, NC 28204
MLS# 4421282Listed by: NORTHGROUP REAL ESTATE LLC - Coming Soon
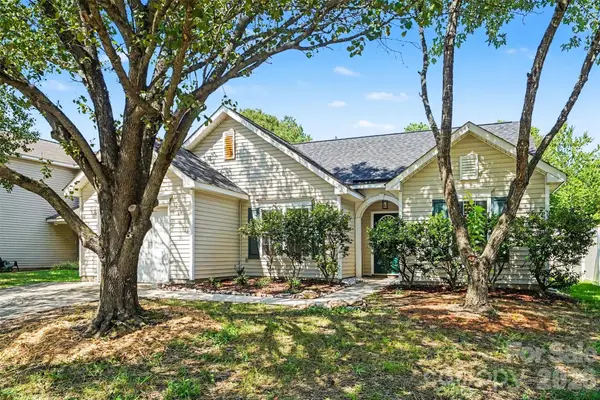 $300,000Coming Soon3 beds 2 baths1,163 sq. ft.
10424 Green Hedge Avenue, Charlotte, NC 28269
MLS# 4421376Listed by: RE/MAX LEADING EDGE - Coming Soon
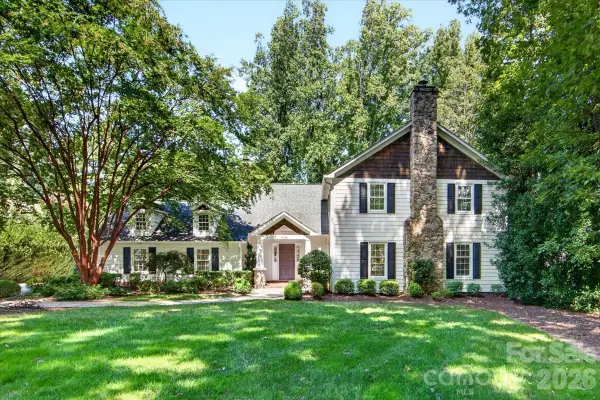 $1,695,000Coming Soon5 beds 4 baths3,771 sq. ft.
6138 Saint John Lane, Charlotte, NC 28210
MLS# 4420688Listed by: HELEN ADAMS REALTY - Coming Soon
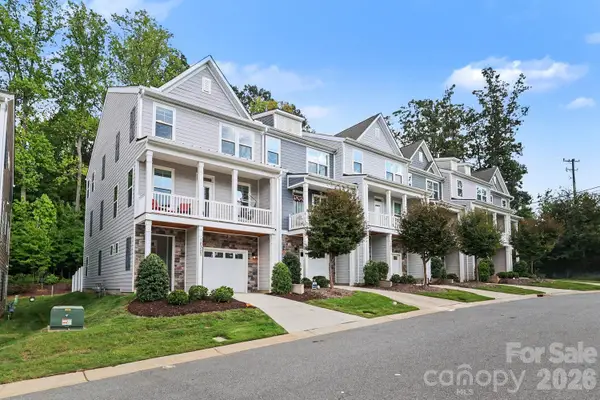 $400,000Coming Soon4 beds 3 baths2,344 sq. ft.
10307 Glenmere Creek Circle, Charlotte, NC 28262
MLS# 4420962Listed by: HELEN ADAMS REALTY - Coming Soon
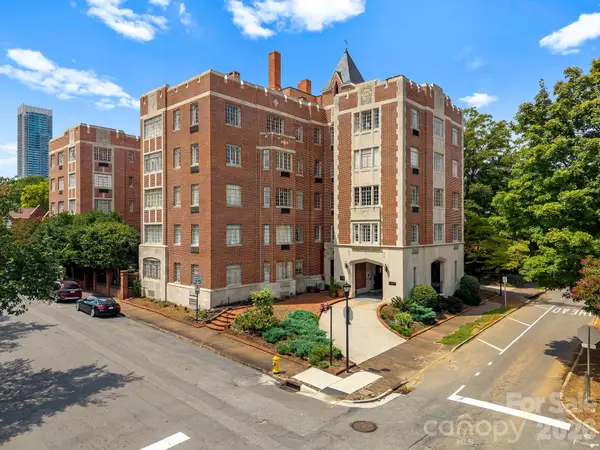 $435,000Coming Soon2 beds 1 baths994 sq. ft.
301 W 10th Street #407, Charlotte, NC 28202
MLS# 4419418Listed by: CHARLOTTE LIVING REALTY - Coming Soon
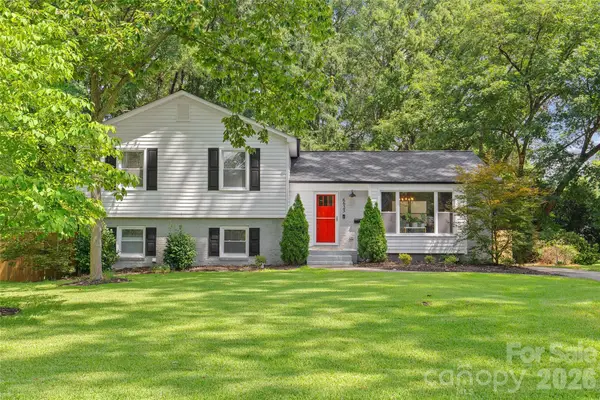 $875,000Coming Soon4 beds 3 baths2,515 sq. ft.
6623 Long Meadow Road, Charlotte, NC 28210
MLS# 4420859Listed by: COMPASS


Protect your home and budget from life's surprises with an Assurant Home Warranty, backed by a partner that supports you through every step of homeownership. Explore Plans.
© 2023 - 2026 ERA Franchise Systems LLC. All rights reserved. ERA Franchise Systems LLC fully supports the principles of the Fair Housing Act and the Equal Opportunity Act. ERA, ERA Real Estate powered, and their respective logos are registered service marks of ERA Franchise Systems LLC. Each office is independently owned and operated.