
1020 N Sharon Amity Road, Charlotte, NC 28211
Local realty services provided by:ERA Live Moore
Listed by: billy shugart
Office: jason mitchell real estate
MLS#:4385518
Source:CH
Price summary
- Price:$1,349,000
- Price per sq. ft.:$355.75
- Monthly HOA dues:$218.75
About this home
Privately tucked behind the walled entrance of Cotswold Retreat and accessed by a private road, this beautifully maintained home offers a surprisingly peaceful setting just minutes from Cotswold, SouthPark, and Uptown. Built in 2016 and designed for effortless living, it combines modern luxury with the convenience of a low-maintenance lifestyle.
The chef's kitchen is the heart of the home, featuring a massive island, walk-in pantry, premium gas range, built-in microwave, and an open layout that flows seamlessly into the dining and living areas, making it ideal for entertaining. The spacious main-level primary suite offers a true retreat with a spa-inspired bath, custom walk-in closet with adjustable lighting, and views of the private backyard.
Upstairs, you'll find generously sized secondary bedrooms, pristine full bathrooms, a flexible loft perfect for a home office, media room, or play space, plus a dedicated second laundry room and an expansive walk-out attic offering exceptional storage.
Thoughtful details throughout include tray ceilings, a beautiful fireplace, and a blend of warm wood, tile, and plush carpet flooring. The attached two-car garage features an epoxy floor and Tesla/electric vehicle charging station.
Enjoy outdoor living from the screened porch with a motorized screen, front and rear porches, and a fully fenced backyard surrounded by mature landscaping.
Immaculately maintained and truly move-in ready, this home offers the rare opportunity to enjoy nearly 3,800 square feet of luxury living in one of Charlotte's most convenient locations, all while feeling tucked away from it all....
Contact an agent
Home facts
- Year built:2016
- Subdivision & Development:Cotswold Retreat
- Listing ID #:4385518
- Updated:August 23, 2026 at 10:58 AM
Rooms and interior
- Bedrooms:4
- Total bathrooms:4
- Full bathrooms:3
- Half bathrooms:1
- Flooring:Carpet, Tile, Wood
- Kitchen Description:Dishwasher, Disposal, Exhaust Hood, Gas Range, Microwave
- Living area:3,792 sq. ft.
Heating and cooling
- Heating:Forced Air, Natural Gas
- Central air:Yes
Structure and exterior
- Year built:2016
- Building area:3,792 sq. ft.
- Lot area:0.23 Acres
- Construction Materials:Fiber Cement, Stone Veneer
- Foundation Description:Slab
Schools
- High school:Myers Park
- Elementary school:Billingsville Cotswold
Utilities
- Sewer:Public Sewer
Finances and disclosures
- Price:$1,349,000
- Price per sq. ft.:$355.75
Features and amenities
- Laundry features:Laundry Room, Lower Level, Main Level
Parking
- Parking description:Attached Garage, Driveway, Garage Door Opener
- Garage:Yes
- Garage spaces:2
 Listings courtesy of Canopy MLS as distributed by MLS GRID. Copyright 2021 Canopy MLS. All rights reserved. Canopy MLS, provides content displayed here (“provided content”) on an “as is” basis and makes no representations or warranties regarding the provided content, including, but not limited to those of non-infringement, timeliness, accuracy, or completeness. Individuals and companies using information presented are responsible for verification and validation of information they utilize and present to their customers and clients. Canopy MLS will not be liable for any damage or loss resulting from use of the provided content or the products available through Portals, IDX, VOW, and/or Syndication. Recipients of this information shall not resell, redistribute, reproduce, modify, or otherwise copy any portion thereof without the expressed written consent of Canopy MLS.
New listings near 1020 N Sharon Amity Road
- Coming Soon
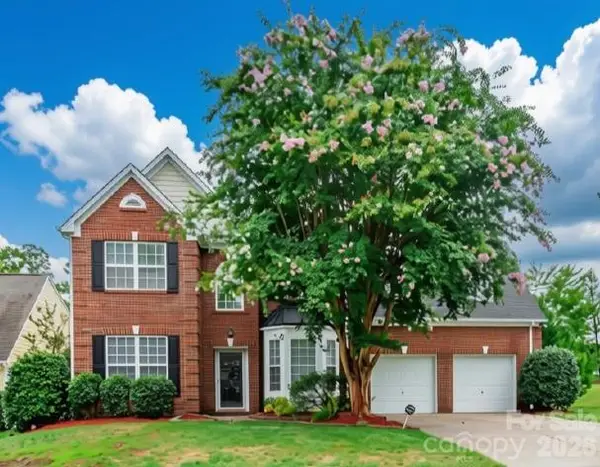 $435,000Coming Soon4 beds 3 baths2,558 sq. ft.
11621 Fox Trot Drive, Charlotte, NC 28269
MLS# 4417369Listed by: HOWARD HANNA ALLEN TATE HUNTERSVILLE - Coming Soon
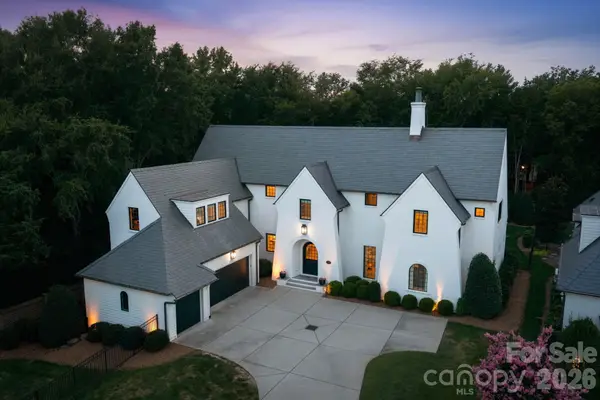 $3,495,000Coming Soon5 beds 6 baths5,233 sq. ft.
4709 Ockley Manor Lane, Charlotte, NC 28226
MLS# 4416742Listed by: PREMIER SOTHEBY'S INTERNATIONAL REALTY - Coming Soon
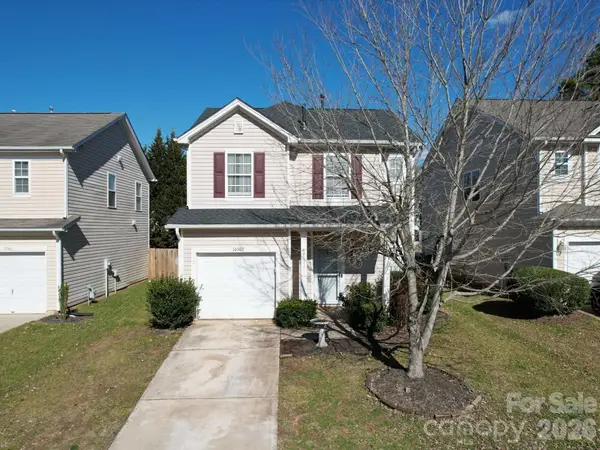 $320,000Coming Soon3 beds 3 baths1,454 sq. ft.
10302 Hugue Way, Charlotte, NC 28214
MLS# 4417320Listed by: DASH CAROLINA - Coming Soon
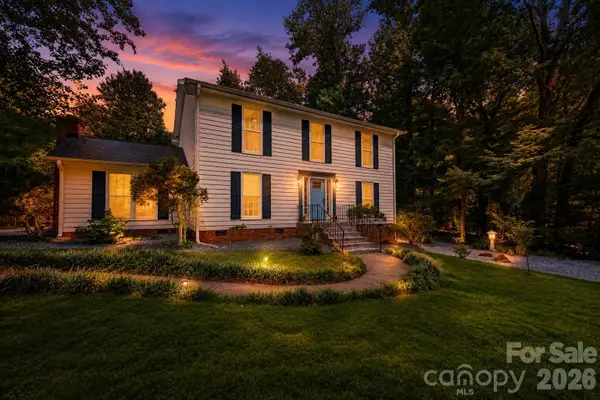 $528,000Coming Soon3 beds 3 baths2,317 sq. ft.
8800 Glencroft Road, Charlotte, NC 28227
MLS# 4416112Listed by: REALTY ONE GROUP REVOLUTION - Coming Soon
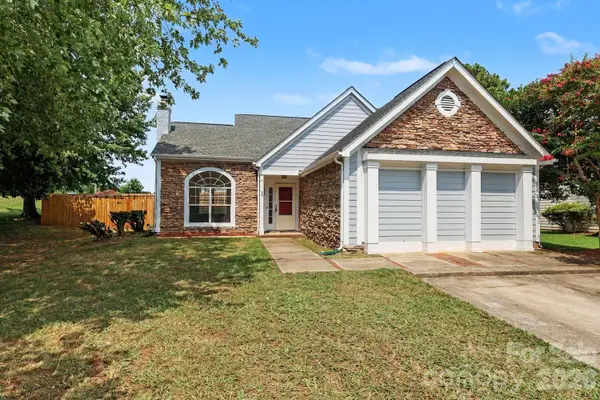 $375,000Coming Soon3 beds 3 baths2,050 sq. ft.
1336 Yorkdale Drive, Charlotte, NC 28217
MLS# 4416560Listed by: MACKEY REALTY LLC - Coming SoonOpen Wed, 5:30 to 8pm
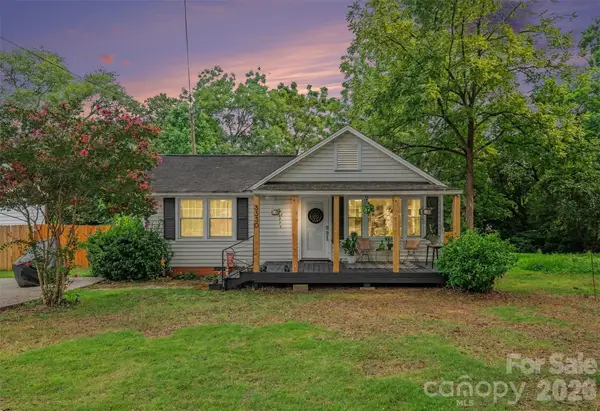 $575,000Coming Soon2 beds 1 baths962 sq. ft.
3330 Benard Avenue, Charlotte, NC 28206
MLS# 4415704Listed by: HELEN ADAMS REALTY - Coming SoonOpen Sat, 12 to 2pm
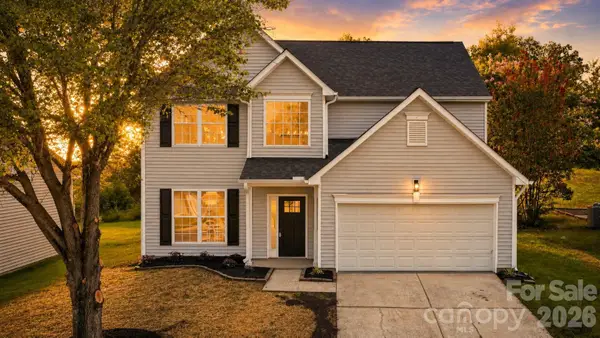 $425,000Coming Soon4 beds 3 baths2,122 sq. ft.
232 Wrayhill Drive, Charlotte, NC 28262
MLS# 4416481Listed by: NORTHGROUP REAL ESTATE LLC - Coming Soon
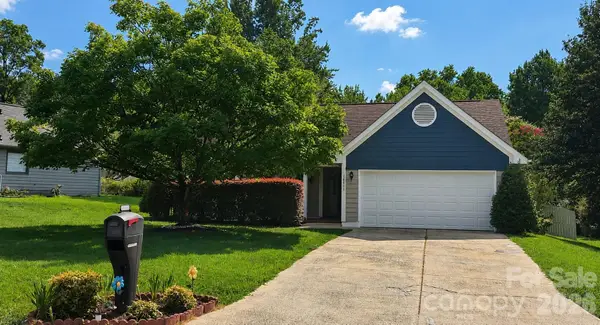 $365,000Coming Soon3 beds 2 baths1,490 sq. ft.
10117 Crayton Drive, Charlotte, NC 28269
MLS# 4415978Listed by: RE/MAX EXECUTIVE - Coming Soon
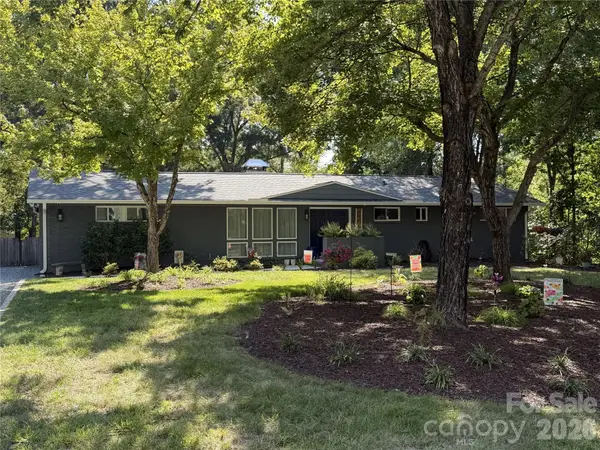 $455,000Coming Soon3 beds 3 baths2,127 sq. ft.
1901 Balfour Lane, Charlotte, NC 28216
MLS# 4416656Listed by: KELLER WILLIAMS LAKE NORMAN - Coming Soon
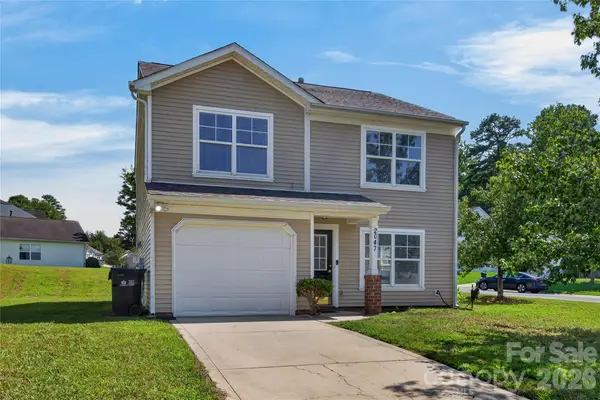 $325,000Coming Soon3 beds 3 baths1,618 sq. ft.
2047 Sonoma Valley Drive, Charlotte, NC 28214
MLS# 4416912Listed by: HOWARD HANNA ALLEN TATE CHARLOTTE SOUTH


Protect your home and budget from life's surprises with an Assurant Home Warranty, backed by a partner that supports you through every step of homeownership. Explore Plans.
© 2023 - 2026 ERA Franchise Systems LLC. All rights reserved. ERA Franchise Systems LLC fully supports the principles of the Fair Housing Act and the Equal Opportunity Act. ERA, ERA Real Estate powered, and their respective logos are registered service marks of ERA Franchise Systems LLC. Each office is independently owned and operated.