
10211 Meadow Hollow Drive, Charlotte, NC 28227
Local realty services provided by:ERA Live Moore
Listed by: lacy huffstetler
Office: coldwell banker realty
MLS#:4410813
Source:CH
10211 Meadow Hollow Drive,Charlotte, NC 28227
$630,000
- 4 Beds
- 3 Baths
- 2,248 sq. ft.
- Single family
- Active
Price summary
- Price:$630,000
- Price per sq. ft.:$280.25
About this home
Welcome HOME to the best of Mint Hill living!
Escape the hustle without sacrificing convenience in this charming 4-bedroom, 2 full bath, 1 half bath home nestled on 2.8 beautiful acres. Offering the perfect blend of privacy, space, and everyday comfort, this property is just 10 minutes from Downtown Mint Hill, where you'll enjoy local shopping, dining, and everyday conveniences.
Step inside to discover a recently updated kitchen featuring new flooring, updated countertops, and updated cabinetry, creating a stylish and functional space that's ready to enjoy. The home also features a cozy gas fireplace, a 2-car garage, and valuable updates that provide added peace of mind, recently replaced roof, new gutters, and a new pool motor.
The true highlight of this property is the incredible outdoor living space. Cool off in the above-ground pool with its spacious deck, unwind on the expansive back patio—the sellers' favorite spot to entertain guests—or take advantage of the 2.8 mostly wooded acres, offering privacy and endless opportunities to relax, garden, explore, or simply enjoy the beauty of nature. NO HOA!
Need extra storage? You'll appreciate the two large outdoor storage sheds, providing ample space for tools, equipment, hobbies, or a workshop. Animal lovers will also enjoy the fenced area complete with a doghouse, creating a convenient outdoor space for pets or small animals.
If you're looking for a property that offers the serenity of country living, modern updates, nearly three acres of land, and the convenience of Mint Hill just minutes away, this one is a must-see....
Contact an agent
Home facts
- Year built:1984
- Subdivision & Development:Country Hills
- Listing ID #:4410813
- Updated:September 24, 2026 at 10:58 AM
Rooms and interior
- Bedrooms:4
- Total bathrooms:3
- Full bathrooms:2
- Half bathrooms:1
- Flooring:Carpet, Vinyl
- Kitchen Description:Dishwasher, Disposal, Electric Oven, Electric Range, Microwave, Refrigerator
- Living area:2,248 sq. ft.
Heating and cooling
- Heating:Natural Gas
- Central air:Yes
Structure and exterior
- Year built:1984
- Building area:2,248 sq. ft.
- Lot area:2.8 Acres
- Lot Features:Wooded
- Architectural Style:Colonial
- Construction Materials:Vinyl
- Foundation Description:Slab
Schools
- High school:Independence
- Elementary school:Clear Creek
Utilities
- Water:Community Well
- Sewer:Septic (At Site)
Finances and disclosures
- Price:$630,000
- Price per sq. ft.:$280.25
Parking
- Parking description:Driveway
- Garage:Yes
- Garage spaces:2
 Listings courtesy of Canopy MLS as distributed by MLS GRID. Copyright 2021 Canopy MLS. All rights reserved. Canopy MLS, provides content displayed here (“provided content”) on an “as is” basis and makes no representations or warranties regarding the provided content, including, but not limited to those of non-infringement, timeliness, accuracy, or completeness. Individuals and companies using information presented are responsible for verification and validation of information they utilize and present to their customers and clients. Canopy MLS will not be liable for any damage or loss resulting from use of the provided content or the products available through Portals, IDX, VOW, and/or Syndication. Recipients of this information shall not resell, redistribute, reproduce, modify, or otherwise copy any portion thereof without the expressed written consent of Canopy MLS.
New listings near 10211 Meadow Hollow Drive
- Coming Soon
 $395,000Coming Soon3 beds 3 baths1,837 sq. ft.
9021 Northfield Crossing Drive, Charlotte, NC 28269
MLS# 4425753Listed by: MARTINGROUP PROPERTIES INC - Coming Soon
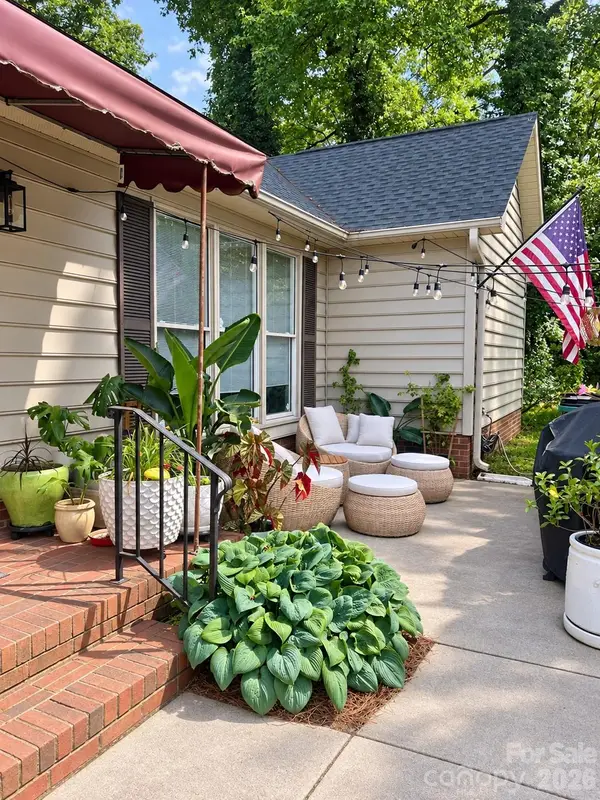 $270,000Coming Soon2 beds 2 baths1,230 sq. ft.
5935 Crape Myrtle Lane, Charlotte, NC 28216
MLS# 4423920Listed by: PREMIER SOUTH - Coming SoonOpen Fri, 4 to 7pm
 $659,999Coming Soon3 beds 2 baths1,731 sq. ft.
6501 Wheeler Drive, Charlotte, NC 28211
MLS# 4427960Listed by: EXP REALTY LLC BALLANTYNE - Coming Soon
 $355,000Coming Soon3 beds 2 baths1,591 sq. ft.
1608 Running Brook Road, Charlotte, NC 28214
MLS# 4424318Listed by: CORCORAN HM PROPERTIES - Coming Soon
 $649,900Coming Soon3 beds 4 baths1,619 sq. ft.
1208 Tarrington Avenue, Charlotte, NC 28205
MLS# 4427867Listed by: EXP REALTY LLC - Coming Soon
 $339,000Coming Soon2 beds 3 baths1,260 sq. ft.
3509 Artists Way, Charlotte, NC 28205
MLS# 4427885Listed by: KELLER WILLIAMS SOUTH PARK - Coming Soon
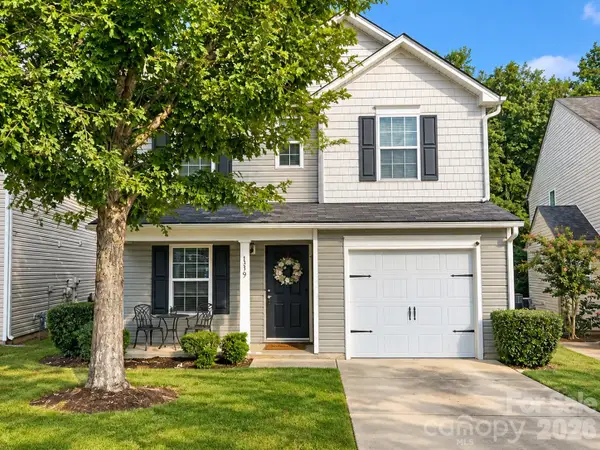 $279,777Coming Soon3 beds 3 baths1,316 sq. ft.
1319 Phil Oneil Drive, Charlotte, NC 28215
MLS# 4427911Listed by: EXP REALTY LLC BALLANTYNE - Coming Soon
 $369,000Coming Soon3 beds 3 baths1,450 sq. ft.
14515 Crociani Drive, Charlotte, NC 28277
MLS# 4407870Listed by: LAKE WYLIE REALTY - Coming Soon
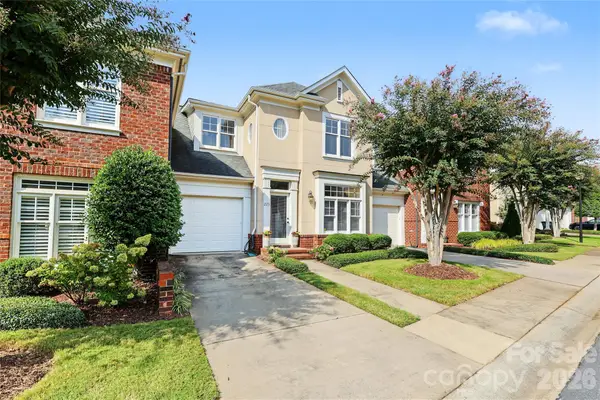 $635,000Coming Soon3 beds 3 baths1,596 sq. ft.
225 Sloane Square Way, Charlotte, NC 28211
MLS# 4418159Listed by: DICKENS MITCHENER & ASSOCIATES INC - Coming SoonOpen Sat, 1 to 3pm
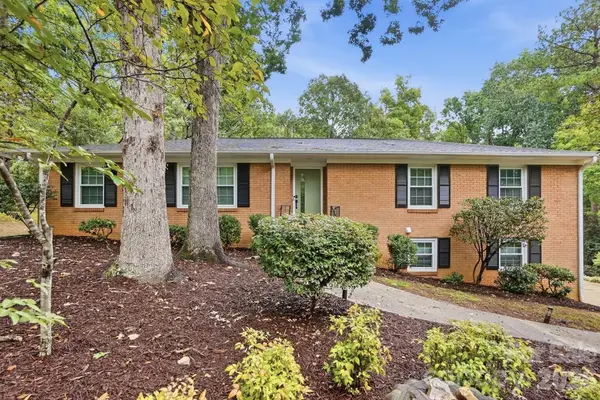 $675,000Coming Soon4 beds 3 baths2,960 sq. ft.
1814 Summerhill Drive, Charlotte, NC 28212
MLS# 4421156Listed by: KELLER WILLIAMS SOUTH PARK


Protect your home and budget from life's surprises with an Assurant Home Warranty, backed by a partner that supports you through every step of homeownership. Explore Plans.
© 2023 - 2026 ERA Franchise Systems LLC. All rights reserved. ERA Franchise Systems LLC fully supports the principles of the Fair Housing Act and the Equal Opportunity Act. ERA, ERA Real Estate powered, and their respective logos are registered service marks of ERA Franchise Systems LLC. Each office is independently owned and operated.