
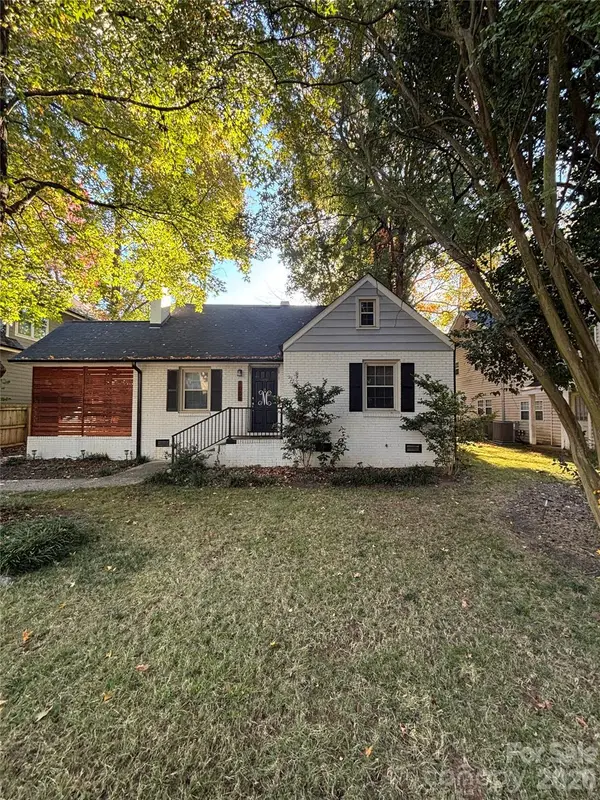
10421 Kathyrn Drive, Charlotte, NC 28269
Local realty services provided by:ERA Live Moore
Listed by: terri coggin
Office: berkshire hathaway homeservices carolinas realty
MLS#:4435639
Source:CH
10421 Kathyrn Drive,Charlotte, NC 28269
$424,000
- 3 Beds
- 2 Baths
- 1,806 sq. ft.
- Single family
- Coming Soon
Price summary
- Price:$424,000
- Price per sq. ft.:$234.77
About this home
Welcome to this lovely full-brick ranch located on a quiet street just minutes from shopping, Traditions golf course, greenway and UNCC. Enjoy this spacious 3 bedroom, 2 bathroom with dining and living room combination. The den with wood burning fireplace opens to the eat in kitchen and a private patio space. The kitchen has extra cabinets, newer tile floors, newer stainless refrigerator. Large pantry and laundry/mudroom that open to the oversized two car garage. Attic space w/ pull down stairs in garage & hallway. Enjoy the flat, fenced private backyard. The driveway has enough car space for large parties. The primary bedroom has two closets one walk-in.
New windows, new water heater, new tile in this well maintained and move in ready home.
FIREPLACE & CHIMNEY SOLD AS-IS NO KNOWN ISSUES.
Contact an agent
Home facts
- Year built:1990
- Subdivision & Development:Katelyn Moors
- Listing ID #:4435639
- Updated:November 02, 2026 at 03:12 PM
Rooms and interior
- Bedrooms:3
- Total bathrooms:2
- Full bathrooms:2
- Flooring:Carpet, Hardwood, Tile
- Kitchen Description:Dishwasher, Electric Range, Exhaust Fan, Microwave, Refrigerator
- Living area:1,806 sq. ft.
Heating and cooling
- Cooling:Heat Pump
- Heating:Heat Pump
- Central air:Yes
Structure and exterior
- Roof:Composition
- Year built:1990
- Building area:1,806 sq. ft.
- Lot area:0.42 Acres
- Lot Features:Level
- Foundation Description:Slab
Schools
- High school:Unspecified
- Elementary school:Mallard Creek
Utilities
- Sewer:Public Sewer
Finances and disclosures
- Price:$424,000
- Price per sq. ft.:$234.77
Features and amenities
- Amenities:Attic Stairs Pulldown
Parking
- Parking description:Driveway
- Garage:Yes
- Garage spaces:2
 Listings courtesy of Canopy MLS as distributed by MLS GRID. Copyright 2021 Canopy MLS. All rights reserved. Canopy MLS, provides content displayed here (“provided content”) on an “as is” basis and makes no representations or warranties regarding the provided content, including, but not limited to those of non-infringement, timeliness, accuracy, or completeness. Individuals and companies using information presented are responsible for verification and validation of information they utilize and present to their customers and clients. Canopy MLS will not be liable for any damage or loss resulting from use of the provided content or the products available through Portals, IDX, VOW, and/or Syndication. Recipients of this information shall not resell, redistribute, reproduce, modify, or otherwise copy any portion thereof without the expressed written consent of Canopy MLS.
New listings near 10421 Kathyrn Drive
- Coming Soon
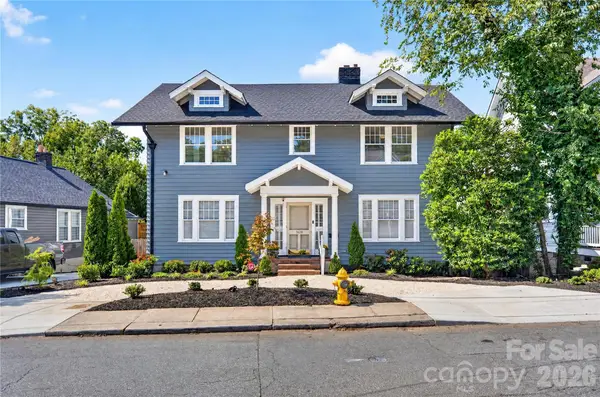 $1,349,000Coming Soon4 beds 4 baths4,609 sq. ft.
1624 Luther Street, Charlotte, NC 28204
MLS# 4415155Listed by: BON MAISON PROPERTIES, INC. - Coming Soon
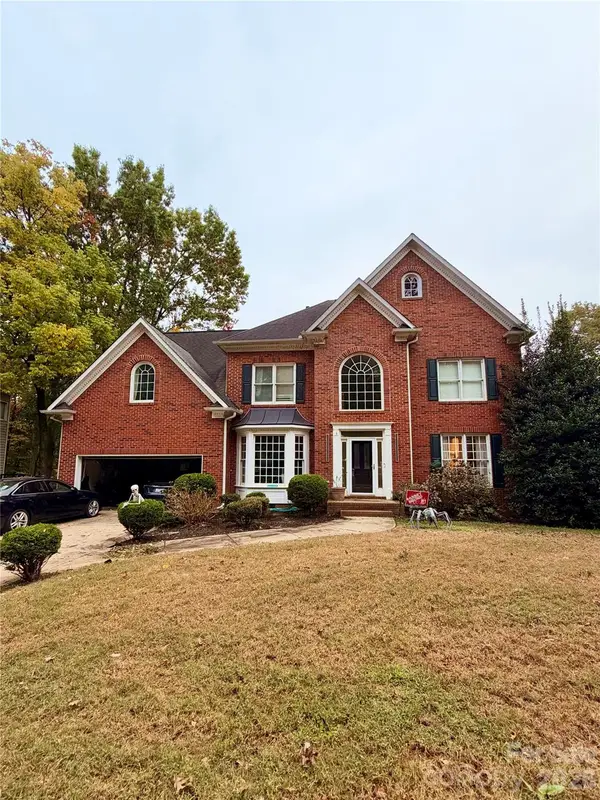 $640,000Coming Soon4 beds 3 baths3,150 sq. ft.
5109 Foxbriar Trail, Charlotte, NC 28269
MLS# 4439645Listed by: KELLER WILLIAMS BALLANTYNE AREA - Coming Soon
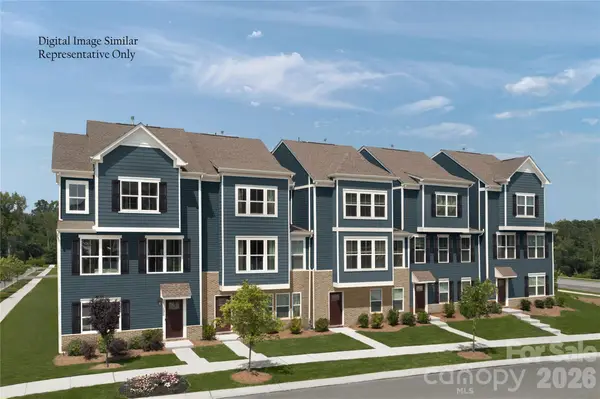 $389,990Coming Soon3 beds 3 baths2,123 sq. ft.
4420 Cheyney Park Drive, Charlotte, NC 28269
MLS# 4439007Listed by: SMITH CAPITAL PARTNERS LLC - Coming Soon
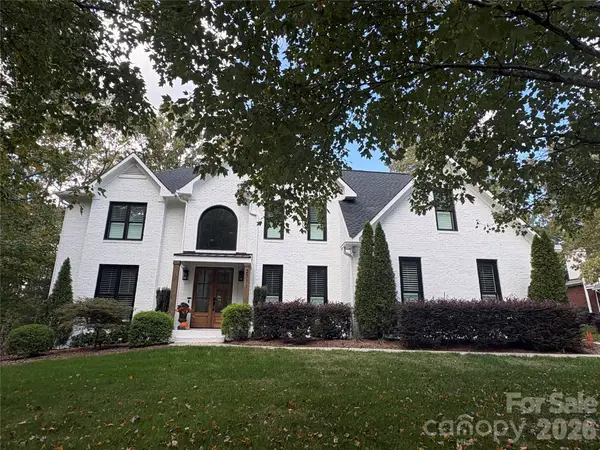 $859,990Coming Soon5 beds 3 baths4,525 sq. ft.
2711 Providence Hills Drive #23, Indian Trail, NC 28105
MLS# 4439655Listed by: REALTY ONE GROUP REVOLUTION - Coming Soon
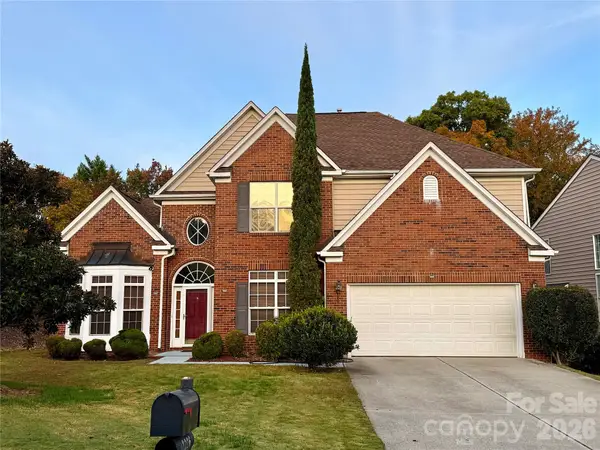 $550,000Coming Soon5 beds 4 baths3,005 sq. ft.
2226 Baggins Lane, Charlotte, NC 28269
MLS# 4439548Listed by: KELLER WILLIAMS LAKE NORMAN - Coming Soon
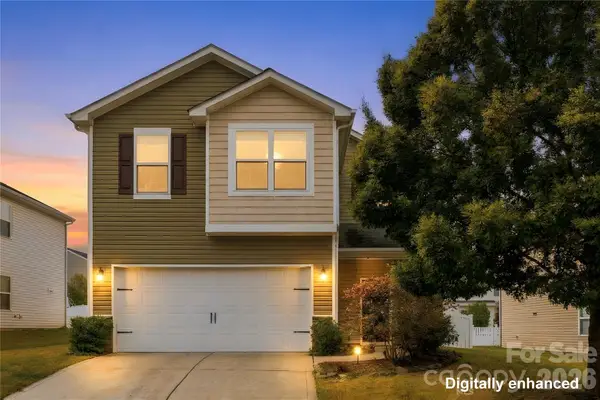 $325,000Coming Soon3 beds 3 baths1,689 sq. ft.
8724 Balsam Bay Road, Charlotte, NC 28227
MLS# 4439211Listed by: UNITED REAL ESTATE-QUEEN CITY - Coming Soon
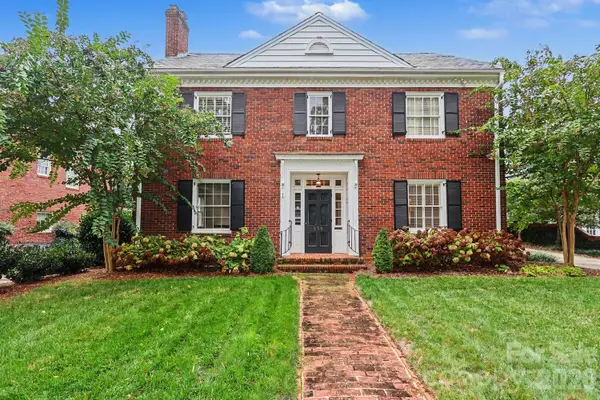 $2,500,000Coming Soon5 beds 4 baths4,157 sq. ft.
256 Hempstead Place, Charlotte, NC 28207
MLS# 4438968Listed by: DICKENS MITCHENER & ASSOCIATES INC - Coming Soon
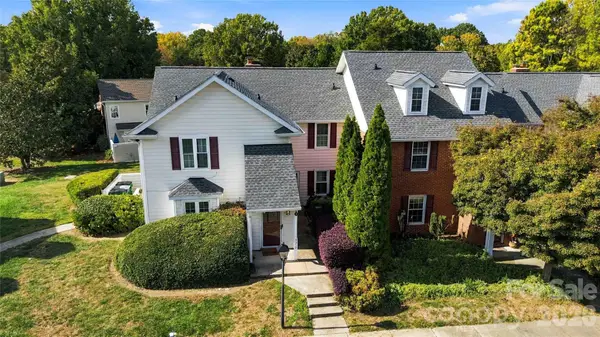 $235,000Coming Soon2 beds 2 baths1,005 sq. ft.
9314 S Vicksburg Park Court, Charlotte, NC 28210
MLS# 4430214Listed by: BERKSHIRE HATHAWAY HOMESERVICES CAROLINAS REALTY - Coming Soon
 $550,000Coming Soon3 beds 1 baths1,031 sq. ft.
1008 Rockway Drive, Charlotte, NC 28205
MLS# 4439352Listed by: KELLER WILLIAMS BALLANTYNE AREA


Protect your home and budget from life's surprises with an Assurant Home Warranty, backed by a partner that supports you through every step of homeownership. Explore Plans.
© 2023 - 2026 ERA Franchise Systems LLC. All rights reserved. ERA Franchise Systems LLC fully supports the principles of the Fair Housing Act and the Equal Opportunity Act. ERA, ERA Real Estate powered, and their respective logos are registered service marks of ERA Franchise Systems LLC. Each office is independently owned and operated.