
10447 Glenmere Creek Circle, Charlotte, NC 28262
Local realty services provided by:ERA Live Moore
Listed by: kendall nye, mike hosey
Office: trade & tryon realty
MLS#:4424069
Source:CH
10447 Glenmere Creek Circle,Charlotte, NC 28262
$419,900
- 3 Beds
- 3 Baths
- 2,496 sq. ft.
- Townhouse
- Active
Price summary
- Price:$419,900
- Price per sq. ft.:$168.23
- Monthly HOA dues:$209
About this home
Nearly new and built in 2022, this beautifully customized three-level townhome offers a sophisticated blend of contemporary design, elevated finishes, and more than $70,000 in thoughtfully curated upgrades. With 3 bedrooms, 2.5 baths, a versatile main-level flex space, and an approximately 300-square-foot bonus room, the home delivers exceptional style and flexibility across three beautifully finished levels. Designer details distinguish the interiors, including statement lighting from Design Within Reach and Pottery Barn, custom closets and storage systems by Tailored Living, custom window treatments throughout, and a striking wall-mounted String shelving system from Design Within Reach. Luxury vinyl plank flooring flows throughout all three levels, with the exception of the staircase, creating a refined and cohesive aesthetic. The expansive bonus room adds valuable additional living space and built-in storage, offering endless possibilities as a media room, executive home office, fitness studio, or private retreat. Even the garage has been thoughtfully elevated with custom epoxy flooring, finished drywall, and premium Sherwin-Williams paint—reflecting the attention to detail found throughout the home. Ideally located near shopping, dining, UNC Charlotte, and I-85, this move-in-ready residence combines the ease of nearly new construction with the character and sophistication of extensive designer upgrades already completed. Stylish, polished, and exceptionally well appointed, this is townhome living elevated beyond the ordinary....
Contact an agent
Home facts
- Year built:2022
- Subdivision & Development:Glenmere
- Listing ID #:4424069
- Updated:October 03, 2026 at 01:32 PM
Rooms and interior
- Bedrooms:3
- Total bathrooms:3
- Full bathrooms:2
- Half bathrooms:1
- Flooring:Carpet, Tile, Vinyl
- Kitchen Description:Dishwasher, Disposal, Gas Range, Microwave, Plumbed For Ice Maker, Refrigerator, Self Cleaning Oven
- Living area:2,496 sq. ft.
Heating and cooling
- Heating:Forced Air, Natural Gas
- Central air:Yes
Structure and exterior
- Roof:Metal
- Year built:2022
- Building area:2,496 sq. ft.
- Lot area:0.04 Acres
- Construction Materials:Fiber Cement, Stone Veneer
- Foundation Description:Slab
Schools
- High school:Mallard Creek
- Elementary school:Mallard Creek
Utilities
- Sewer:Public Sewer
Finances and disclosures
- Price:$419,900
- Price per sq. ft.:$168.23
Features and amenities
- Laundry features:Laundry Room, Upper Level
- Amenities:Walk-In Closet(s), Walk-In Pantry
Parking
- Parking description:Attached Garage, Driveway, Garage Door Opener
- Garage:Yes
- Garage spaces:1
 Listings courtesy of Canopy MLS as distributed by MLS GRID. Copyright 2021 Canopy MLS. All rights reserved. Canopy MLS, provides content displayed here (“provided content”) on an “as is” basis and makes no representations or warranties regarding the provided content, including, but not limited to those of non-infringement, timeliness, accuracy, or completeness. Individuals and companies using information presented are responsible for verification and validation of information they utilize and present to their customers and clients. Canopy MLS will not be liable for any damage or loss resulting from use of the provided content or the products available through Portals, IDX, VOW, and/or Syndication. Recipients of this information shall not resell, redistribute, reproduce, modify, or otherwise copy any portion thereof without the expressed written consent of Canopy MLS.
New listings near 10447 Glenmere Creek Circle
- Coming Soon
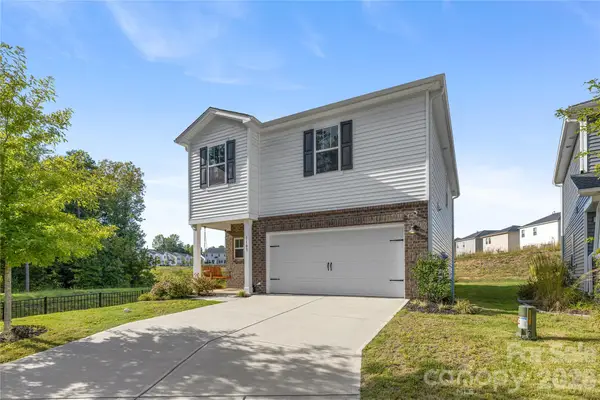 $392,500Coming Soon4 beds 3 baths1,934 sq. ft.
1107 Harland Street, Charlotte, NC 28216
MLS# 4431090Listed by: EXP REALTY LLC BALLANTYNE - Coming Soon
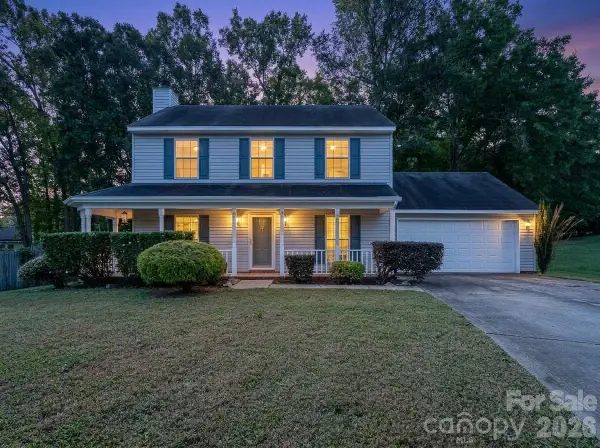 $379,000Coming Soon3 beds 3 baths1,614 sq. ft.
14200 Lavender Trace Court, Charlotte, NC 28273
MLS# 4430462Listed by: APEX REALTY OF THE CAROLINAS INC - Coming Soon
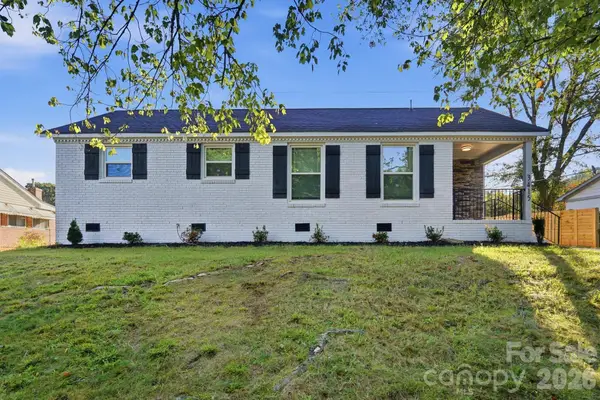 Listed by ERA$360,000Coming Soon3 beds 2 baths1,054 sq. ft.
3228 Barfield Drive, Charlotte, NC 28217
MLS# 4431105Listed by: ERA LIVE MOORE - Coming Soon
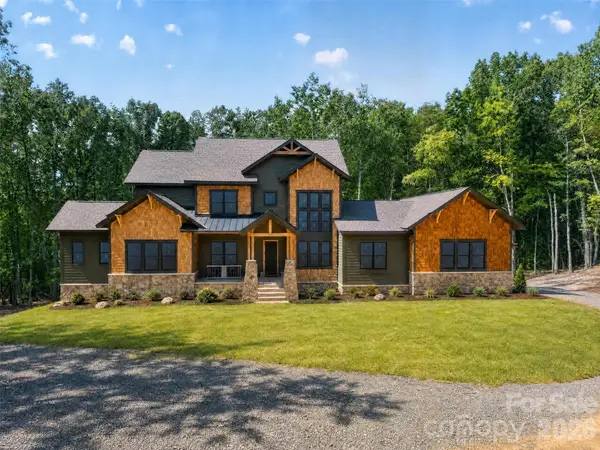 $2,400,000Coming Soon5 beds 6 baths5,042 sq. ft.
9215 Island Point Road, Charlotte, NC 28278
MLS# 4428451Listed by: COMPASS - Coming Soon
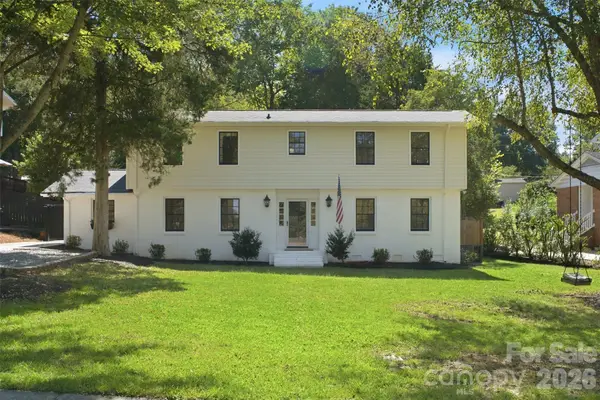 $660,000Coming Soon3 beds 2 baths13,817 sq. ft.
7431 Folger Drive, Charlotte, NC 28226
MLS# 4427487Listed by: BHULA REALTY GROUP - Coming SoonOpen Sat, 11am to 1pm
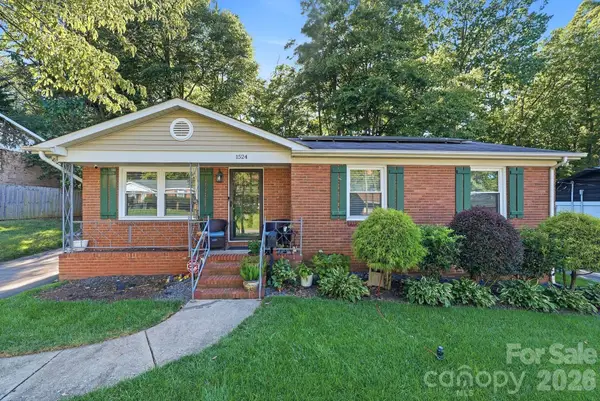 $320,000Coming Soon3 beds 2 baths1,523 sq. ft.
1524 Lanewood Place, Charlotte, NC 28208
MLS# 4429696Listed by: CENTURY 21 RUCKER REAL ESTATE - Coming Soon
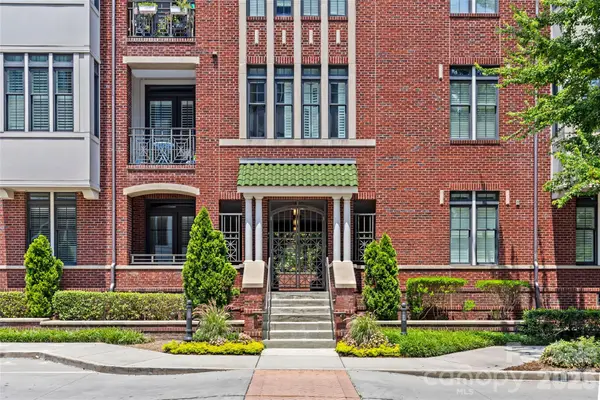 $539,500Coming Soon2 beds 2 baths1,157 sq. ft.
2810 Selwyn Avenue #209, Charlotte, NC 28209
MLS# 4430972Listed by: COMPASS - Coming Soon
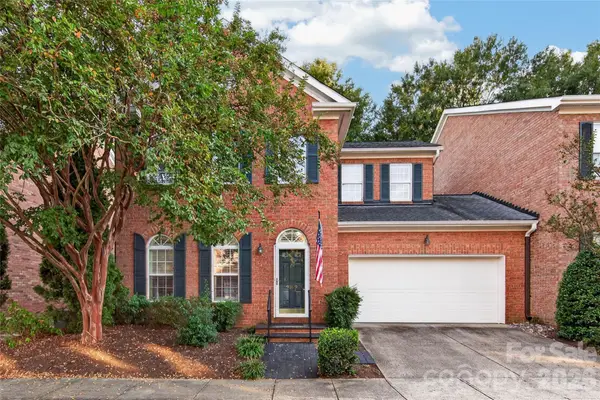 $550,000Coming Soon3 beds 3 baths2,037 sq. ft.
9169 Bonnie Briar Circle, Charlotte, NC 28277
MLS# 4426257Listed by: HOWARD HANNA ALLEN TATE CHARLOTTE SOUTH - Coming Soon
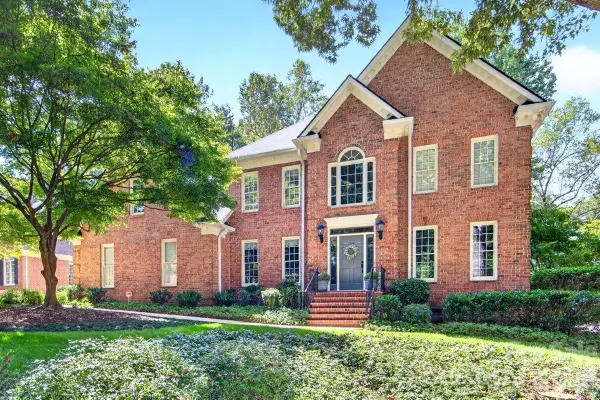 $1,100,000Coming Soon4 beds 3 baths3,635 sq. ft.
5919 Derry Hill Place, Charlotte, NC 28277
MLS# 4427950Listed by: HELEN ADAMS REALTY - Coming Soon
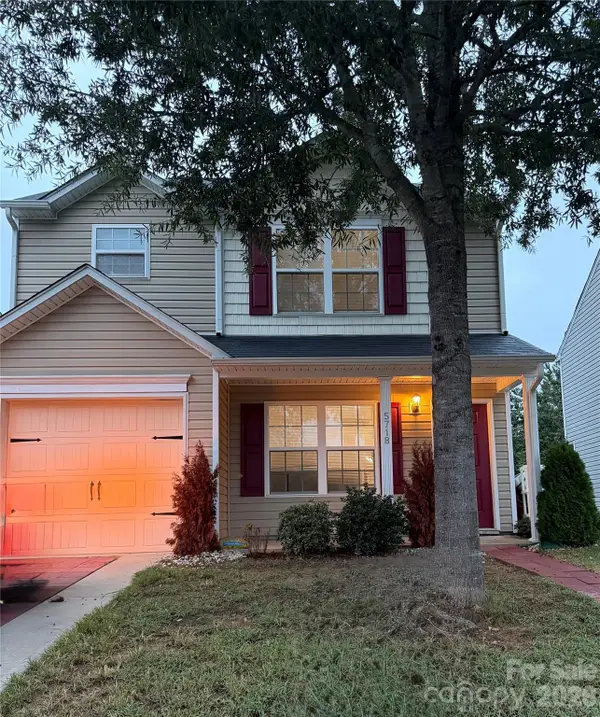 $295,000Coming Soon3 beds 3 baths1,200 sq. ft.
5718 Natick Drive, Charlotte, NC 28214
MLS# 4430694Listed by: KELLER WILLIAMS BALLANTYNE AREA


Protect your home and budget from life's surprises with an Assurant Home Warranty, backed by a partner that supports you through every step of homeownership. Explore Plans.
© 2023 - 2026 ERA Franchise Systems LLC. All rights reserved. ERA Franchise Systems LLC fully supports the principles of the Fair Housing Act and the Equal Opportunity Act. ERA, ERA Real Estate powered, and their respective logos are registered service marks of ERA Franchise Systems LLC. Each office is independently owned and operated.