
10507 Bere Island Drive, Charlotte, NC 28278
Local realty services provided by:ERA Live Moore
Listed by: tracie zehnal
Office: tall oaks real estate
MLS#:4385284
Source:CH
10507 Bere Island Drive,Charlotte, NC 28278
$479,000
- 4 Beds
- 3 Baths
- 2,672 sq. ft.
- Single family
- Pending
Price summary
- Price:$479,000
- Price per sq. ft.:$179.27
- Monthly HOA dues:$66.67
About this home
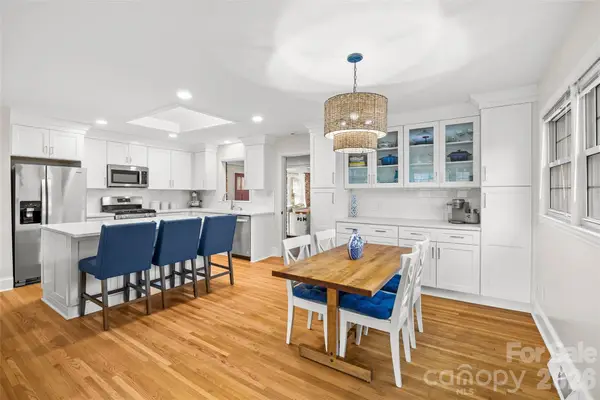
Gorgeous home freshly painted with a NEW roof with transferable warranty (2025), NEW water heater (2025), and replaced HVAC systems. Enjoy access to a separate neighborhood pool just a short 0.2-mile walk to the corner of Bere Island and Newbridge Road. Spacious kitchen features NEW flooring, 42-inch white cabinets, white subway tile backsplash, large eat-in area, pantry closet, and mudroom/storage closet. Impressive two-story great room with built-ins. Flexible first-floor room can serve as a bedroom, playroom, or additional living space. Spacious primary suite with a large walk-in closet. Bonus room is perfect for a media room or 5th bedroom. Convenient second-floor laundry near all bedrooms. Formal dining room plus a first-floor office with sliding barn door for privacy. Extended covered patio overlooks a private fenced backyard ideal for entertaining. Berewick amenities include The Manor House with a resort-style pool, splash pad, fitness center, fireplace, grill/picnic area, and rentable event space. Additional amenities include a volleyball court, basketball court, five walking trails, playground, and various social clubs. Conveniently located minutes from shopping, restaurants, and grocery stores, with easy access to the airport (20 minutes) and Uptown Charlotte (30 minutes)....
Contact an agent
Home facts
- Year built:2006
- Listing ID #:4385284
- Updated:July 20, 2026 at 10:19 AM
Rooms and interior
- Bedrooms:4
- Total bathrooms:3
- Full bathrooms:2
- Half bathrooms:1
- Flooring:Carpet, Vinyl, Wood
- Kitchen Description:Dishwasher, Disposal, Electric Range, Exhaust Fan, Exhaust Hood, Microwave
- Living area:2,672 sq. ft.
Heating and cooling
- Heating:Natural Gas
- Central air:Yes
Structure and exterior
- Year built:2006
- Building area:2,672 sq. ft.
- Lot area:0.2 Acres
- Lot Features:Private, Wooded
- Architectural Style:Traditional
- Construction Materials:Vinyl
- Foundation Description:Slab
Schools
- High school:Olympic
- Elementary school:Berewick
Utilities
- Sewer:Public Sewer
Finances and disclosures
- Price:$479,000
- Price per sq. ft.:$179.27
Features and amenities
- Laundry features:Upper Level
- Amenities:Attic Stairs Pulldown, Garden Tub, Open Floorplan, Walk-In Closet(s), Walk-In Pantry
Parking
- Parking description:Attached Garage
- Garage:Yes
- Garage spaces:2
 Listings courtesy of Canopy MLS as distributed by MLS GRID. Copyright 2021 Canopy MLS. All rights reserved. Canopy MLS, provides content displayed here (“provided content”) on an “as is” basis and makes no representations or warranties regarding the provided content, including, but not limited to those of non-infringement, timeliness, accuracy, or completeness. Individuals and companies using information presented are responsible for verification and validation of information they utilize and present to their customers and clients. Canopy MLS will not be liable for any damage or loss resulting from use of the provided content or the products available through Portals, IDX, VOW, and/or Syndication. Recipients of this information shall not resell, redistribute, reproduce, modify, or otherwise copy any portion thereof without the expressed written consent of Canopy MLS.
New listings near 10507 Bere Island Drive
- Coming Soon
 $275,000Coming Soon1 beds 2 baths
721 N Poplar Street #1, Charlotte, NC 28202
MLS# 4399856Listed by: HOWARD HANNA ALLEN TATE CENTER CITY - Coming Soon
 $595,000Coming Soon3 beds 2 baths
6326 Rosecrest Drive, Charlotte, NC 28210
MLS# 4405630Listed by: HELEN ADAMS REALTY - Coming Soon
 $530,000Coming Soon6 beds 4 baths
4028 Brazos Street, Charlotte, NC 28214
MLS# 4403352Listed by: PUGH REAL ESTATE & CO LLC - Coming Soon
 $625,000Coming Soon8 beds 5 baths
7515 Shady Lane, Charlotte, NC 28215
MLS# 4405642Listed by: MONARCH GROUP REALTY - New
 $410,000Active3 beds 3 baths1,663 sq. ft.
14938 Tamarack Drive, Charlotte, NC 28278
MLS# 4404139Listed by: LIFESTYLE INTERNATIONAL REALTY - New
 $280,000Active3 beds 2 baths1,579 sq. ft.
14718 Lions Pride Court, Charlotte, NC 28278
MLS# 4405359Listed by: COLDWELL BANKER REALTY - New
 $99,000Active0.76 Acres
300 West Avenue #C, Charlotte, NC 28208
MLS# 4405615Listed by: LIFESTYLE INTERNATIONAL REALTY - New
 $565,180Active5 beds 3 baths2,793 sq. ft.
12049 Bradshaw Court, Charlotte, NC 28278
MLS# 4405616Listed by: PULTE HOME CORPORATION - New
 $891,800Active4 beds 5 baths3,080 sq. ft.
4016 Hickory Springs Lane #44, Charlotte, NC 28277
MLS# 4405622Listed by: HOPPER COMMUNITIES INC - New
 $835,300Active4 beds 5 baths3,080 sq. ft.
4008 Hickory Springs Lane #42, Charlotte, NC 28277
MLS# 4405628Listed by: HOPPER COMMUNITIES INC


Protect your home and budget from life's surprises with an Assurant Home Warranty, backed by a partner that supports you through every step of homeownership. Explore Plans.
© 2023 - 2026 ERA Franchise Systems LLC. All rights reserved. ERA Franchise Systems LLC fully supports the principles of the Fair Housing Act and the Equal Opportunity Act. ERA, ERA Real Estate powered, and their respective logos are registered service marks of ERA Franchise Systems LLC. Each office is independently owned and operated.