
10823 Persimmon Creek Drive, Charlotte, NC 28227
Local realty services provided by:ERA Sunburst Realty
Listed by: nichole hyland
Office: nestlewood realty, llc.
MLS#:4413690
Source:CH
10823 Persimmon Creek Drive,Charlotte, NC 28227
$660,000
- 4 Beds
- 3 Baths
- 3,239 sq. ft.
- Single family
- Coming Soon
Upcoming open houses
- Sat, Aug 2211:00 am - 01:00 pm
Price summary
- Price:$660,000
- Price per sq. ft.:$203.77
- Monthly HOA dues:$58.33
About this home
Beautifully maintained home in Olde Sycamore! This inviting floorplan has been freshly painted and features 4 bedrooms, a spacious bonus room, and hardwood floors throughout the main level. Double doors open to a private study at the front of the home, perfect for a home office.
The spacious great room with gas log fireplace flows into the kitchen and breakfast area, featuring a bay window, kitchen island, and glass-front cabinetry. The primary suite is a luxurious retreat complete with an ensuite bath, gas fireplace, and a sitting room with custom built-in shelving. This flexible sitting area could also serve as a second home office, nursery, workout space, or private reading nook.
Three additional bedrooms on the second floor share access to a full hall bath, along with a large bonus room offering even more flexible living space.
Enjoy the beautifully landscaped yard from the comfort of the screened porch. The backyard is perfect for entertaining with a deck, paver walkway, patio, and fire pit surrounded by a park-like setting. For golf enthusiasts, the backyard gate provides convenient access toward the golf clubhouse, making it easy to enjoy everything the community has to offer.
Olde Sycamore features an outdoor pool, tennis courts, and a semi-private golf course with clubhouse and restaurant—offering the perfect blend of comfort, recreation, and community....
Contact an agent
Home facts
- Year built:2004
- Subdivision & Development:Olde Sycamore
- Listing ID #:4413690
- Updated:August 21, 2026 at 04:08 AM
Rooms and interior
- Bedrooms:4
- Total bathrooms:3
- Full bathrooms:2
- Half bathrooms:1
- Flooring:Carpet, Vinyl, Wood
- Kitchen Description:Dishwasher, Disposal, Double Oven, Gas Cooktop, Gas Oven, Microwave, Plumbed For Ice Maker
- Living area:3,239 sq. ft.
Heating and cooling
- Heating:Forced Air
- Central air:Yes
Structure and exterior
- Year built:2004
- Building area:3,239 sq. ft.
- Lot area:0.54 Acres
- Lot Features:Cleared, Private, Sloped, Wooded
- Architectural Style:Traditional
- Exterior Features:Fire Pit
- Foundation Description:Crawl Space
Schools
- High school:Independence
- Elementary school:Bain
Utilities
- Water:County Water
- Sewer:County Sewer
Finances and disclosures
- Price:$660,000
- Price per sq. ft.:$203.77
Features and amenities
- Laundry features:Main Level
- Amenities:Attic Stairs Pulldown, Breakfast Bar, Garden Tub, Walk-In Closet(s)
Parking
- Parking description:Attached Garage, Driveway
- Garage:Yes
- Garage spaces:2
 Listings courtesy of Canopy MLS as distributed by MLS GRID. Copyright 2021 Canopy MLS. All rights reserved. Canopy MLS, provides content displayed here (“provided content”) on an “as is” basis and makes no representations or warranties regarding the provided content, including, but not limited to those of non-infringement, timeliness, accuracy, or completeness. Individuals and companies using information presented are responsible for verification and validation of information they utilize and present to their customers and clients. Canopy MLS will not be liable for any damage or loss resulting from use of the provided content or the products available through Portals, IDX, VOW, and/or Syndication. Recipients of this information shall not resell, redistribute, reproduce, modify, or otherwise copy any portion thereof without the expressed written consent of Canopy MLS.
New listings near 10823 Persimmon Creek Drive
- Coming Soon
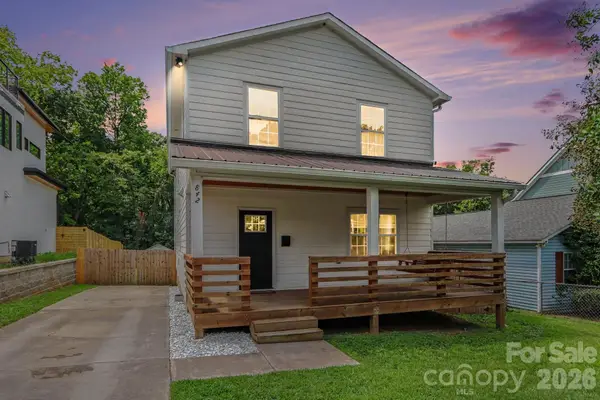 $795,000Coming Soon4 beds 4 baths2,176 sq. ft.
842 Belmont Avenue, Charlotte, NC 28205
MLS# 4410963Listed by: RE/MAX EXECUTIVE - Coming SoonOpen Sat, 1 to 3pm
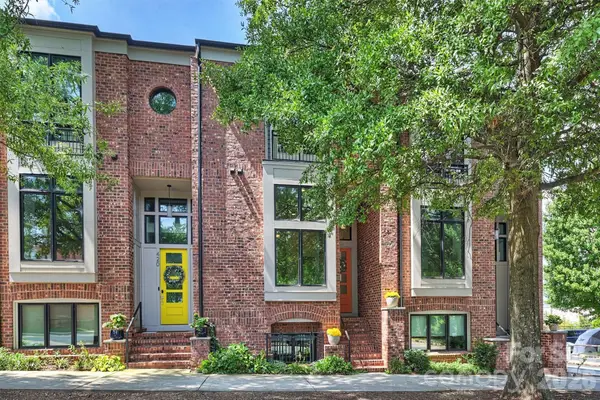 $820,000Coming Soon3 beds 4 baths2,200 sq. ft.
416 E 33rd Street, Charlotte, NC 28205
MLS# 4412238Listed by: SAVVY + CO REAL ESTATE - Coming SoonOpen Sun, 12 to 3pm
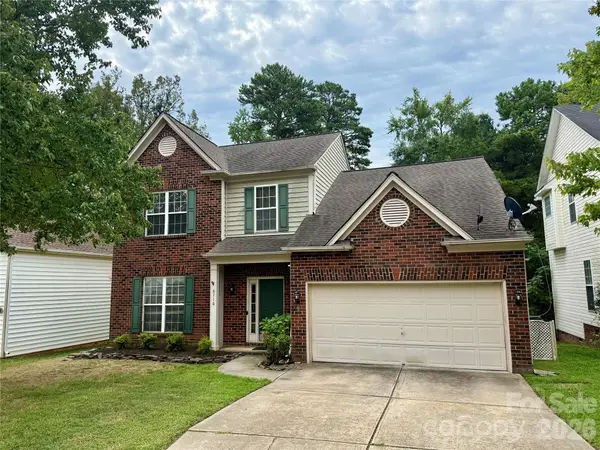 $389,000Coming Soon3 beds 3 baths1,837 sq. ft.
6716 Allness Glen Lane, Charlotte, NC 28269
MLS# 4416461Listed by: KELLER WILLIAMS LAKE NORMAN - Coming Soon
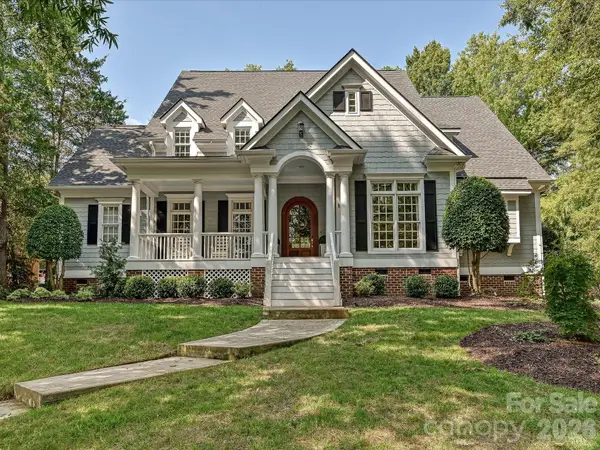 $1,425,000Coming Soon4 beds 4 baths3,806 sq. ft.
8902 Summer Club Road, Charlotte, NC 28277
MLS# 4416159Listed by: HELEN ADAMS REALTY - Coming SoonOpen Sat, 1 to 3pm
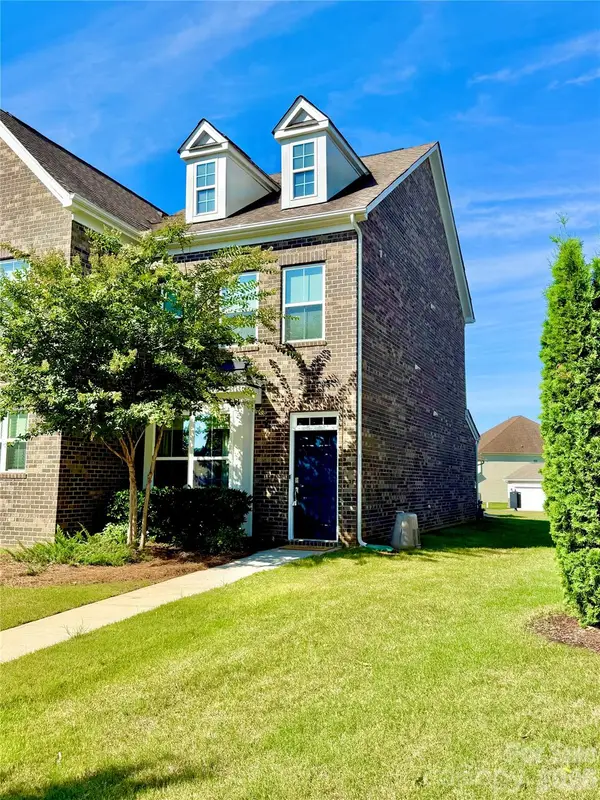 $465,000Coming Soon2 beds 3 baths1,518 sq. ft.
11451 Red Rust Lane, Charlotte, NC 28277
MLS# 4416474Listed by: HELEN ADAMS REALTY - Coming Soon
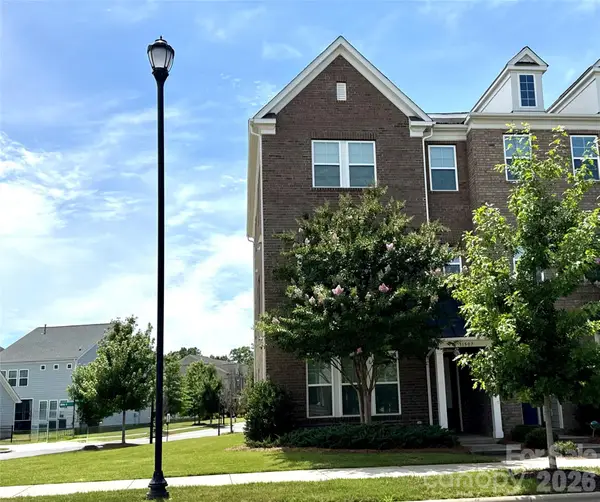 $585,000Coming Soon3 beds 4 baths2,506 sq. ft.
11507 Red Rust Lane, Charlotte, NC 28277
MLS# 4416483Listed by: HELEN ADAMS REALTY - Coming Soon
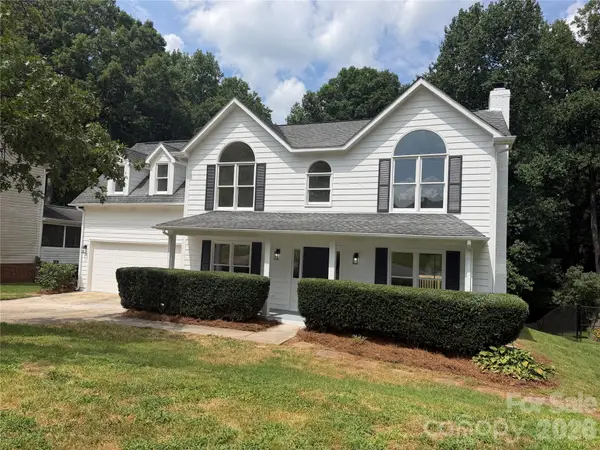 $419,999Coming Soon4 beds 3 baths1,928 sq. ft.
7241 Mcteal Place, Charlotte, NC 28262
MLS# 4416616Listed by: TEAM THOMAS & ASSOCIATES REALTY INC. - Coming Soon
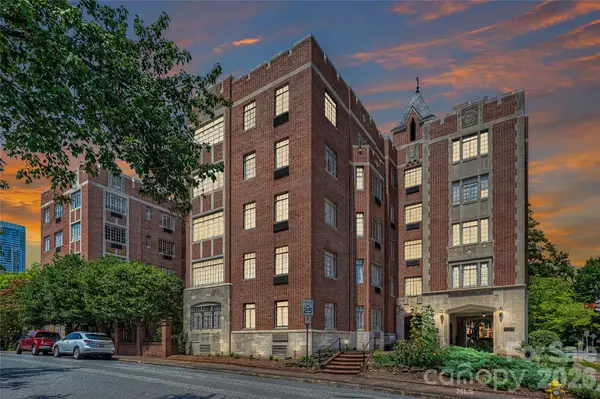 $499,900Coming Soon3 beds 2 baths1,524 sq. ft.
301 W 10th Street #308, Charlotte, NC 28202
MLS# 4416801Listed by: THE MCDEVITT AGENCY - Coming Soon
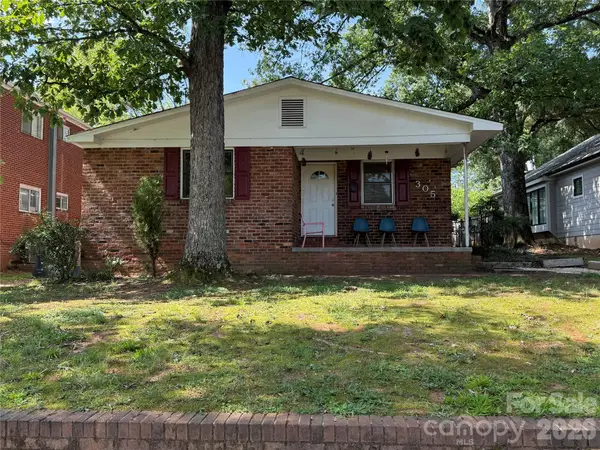 $429,900Coming Soon3 beds 2 baths1,749 sq. ft.
305 Keswick Avenue, Charlotte, NC 28206
MLS# 4416841Listed by: KELLER WILLIAMS LAKE NORMAN


Protect your home and budget from life's surprises with an Assurant Home Warranty, backed by a partner that supports you through every step of homeownership. Explore Plans.
© 2023 - 2026 ERA Franchise Systems LLC. All rights reserved. ERA Franchise Systems LLC fully supports the principles of the Fair Housing Act and the Equal Opportunity Act. ERA, ERA Real Estate powered, and their respective logos are registered service marks of ERA Franchise Systems LLC. Each office is independently owned and operated.