
11016 Larkslea Lane, Charlotte, NC 28278
Local realty services provided by:ERA Live Moore
Listed by: lisa archer
Office: keller williams ballantyne area
MLS#:4387253
Source:CH
11016 Larkslea Lane,Charlotte, NC 28278
$662,500
- 5 Beds
- 4 Baths
- 3,358 sq. ft.
- Single family
- Active
Upcoming open houses
- Tue, Jul 2112:00 pm - 05:00 pm
- Wed, Jul 2210:00 am - 04:00 pm
- Thu, Jul 2312:00 pm - 06:00 pm
- Fri, Jul 2403:00 pm - 06:00 pm
Price summary
- Price:$662,500
- Price per sq. ft.:$197.29
- Monthly HOA dues:$100
About this home
Step into a home that has already been perfected. Why build when you can have the best version of this home today? Added value is our preferred lender is offering buyer incentives.
Luxury Living Without the Wait: A Designer Masterpiece in Parkside Crossing
Forget the stress of new construction timelines. This stunning Riverton model isn't just move-in ready—it’s a high-end upgrade over a standard build. Meticulously maintained and styled like a professional model home, this 5-bedroom, 3.5-bath residence offers the perfect blend of sophisticated design and everyday practicality. Yard is large enough to make it your new oasis.
Multigenerational Design: A rare main-floor guest suite with a private full bath offers comfort for visitors or long-term guests.
The Chef’s Hub: The gourmet kitchen is a showstopper, featuring gas appliances, quartz countertops, a butler’s pantry, and a large central island that flows seamlessly into the fireside living room.
Work & Play: Includes a dedicated formal dining room and a private home office downstairs, plus a massive second-story loft upstairs for movies, gaming, or a secondary lounge.
High-End Custom Upgrades
The owners have invested in premium finishes that go far beyond builder standards:
Storage Reimagined: Custom-built closet systems in all upper bedroom.
Designer Finishes: New plantation shutters, updated light fixtures & modern hardware.
Functionality: Soft-close hinges in renovated laundry room, and an oversized "drop zone" for easy organization.
Live the vacation life in Parkside Crossing, where your HOA dues conveniently include high-speed internet and cable.
Community perks include:
Resort-style pool, clubhouse, and cabana.
Dog park, playground, and scenic picnic areas.
Located just minutes from the best of the area:
Shopping & Dining: Rivergate Shopping Center and Charlotte Premium Outlets.
Recreation: Lake Wylie and Carowinds.
Commuting: Quick, easy access to Charlotte Douglas International Airport....
Contact an agent
Home facts
- Year built:2022
- Listing ID #:4387253
- Updated:July 21, 2026 at 01:18 AM
Rooms and interior
- Bedrooms:5
- Total bathrooms:4
- Full bathrooms:3
- Half bathrooms:1
- Kitchen Description:Dishwasher, Disposal, Gas Cooktop, Microwave, Wall Oven
- Living area:3,358 sq. ft.
Heating and cooling
- Heating:Natural Gas
Structure and exterior
- Year built:2022
- Building area:3,358 sq. ft.
- Lot area:0.2 Acres
- Architectural Style:Transitional
- Construction Materials:Fiber Cement
- Foundation Description:Slab
Schools
- High school:Palisades
- Elementary school:Winget Park
Utilities
- Sewer:Public Sewer
Finances and disclosures
- Price:$662,500
- Price per sq. ft.:$197.29
Features and amenities
- Laundry features:Laundry Room, Upper Level
- Amenities:Walk-In Closet(s), Walk-In Pantry
Parking
- Parking description:Attached Garage, Garage Door Opener
- Garage:Yes
- Garage spaces:2
 Listings courtesy of Canopy MLS as distributed by MLS GRID. Copyright 2021 Canopy MLS. All rights reserved. Canopy MLS, provides content displayed here (“provided content”) on an “as is” basis and makes no representations or warranties regarding the provided content, including, but not limited to those of non-infringement, timeliness, accuracy, or completeness. Individuals and companies using information presented are responsible for verification and validation of information they utilize and present to their customers and clients. Canopy MLS will not be liable for any damage or loss resulting from use of the provided content or the products available through Portals, IDX, VOW, and/or Syndication. Recipients of this information shall not resell, redistribute, reproduce, modify, or otherwise copy any portion thereof without the expressed written consent of Canopy MLS.
New listings near 11016 Larkslea Lane
- New
 $354,900Active4 beds 3 baths1,900 sq. ft.
4719 Beech Crest Place, Charlotte, NC 28269
MLS# 4397161Listed by: ENTERA REALTY LLC - New
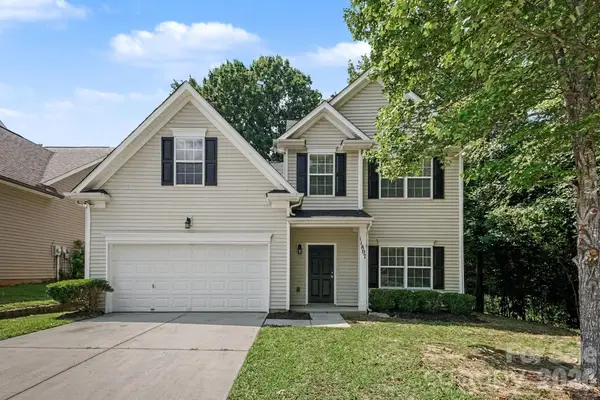 $344,900Active4 beds 3 baths2,106 sq. ft.
11807 Oak Street, Charlotte, NC 28269
MLS# 4403677Listed by: ENTERA REALTY LLC - New
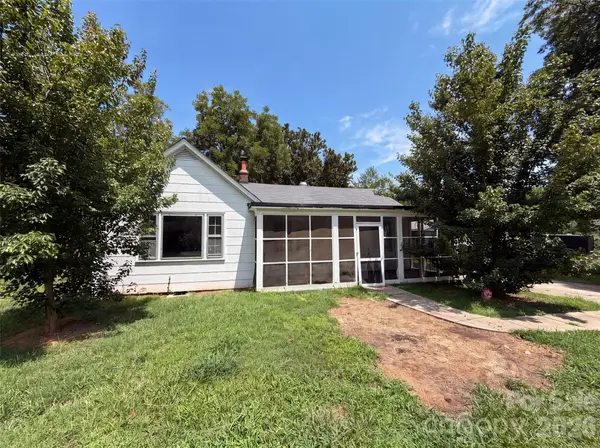 $170,000Active3 beds 2 baths1,290 sq. ft.
3415 Orr Street, Charlotte, NC 28269
MLS# 4406108Listed by: OPENDOOR BROKERAGE LLC - New
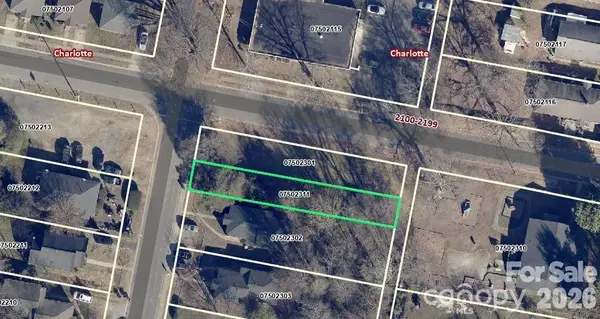 $95,000Active0.2 Acres
2228 Custer Street, Charlotte, NC 28216
MLS# 4406113Listed by: CAROLINA REALTY LINK LLC - New
 $119,700Active0.16 Acres
120 S Hoskins Road, Charlotte, NC 28208
MLS# 4406114Listed by: NORTHGROUP REAL ESTATE LLC - New
 $399,900Active4 beds 4 baths2,067 sq. ft.
8929 Sharonbrook Drive, Charlotte, NC 28210
MLS# 4398883Listed by: NUEMAN REAL ESTATE INC - Coming Soon
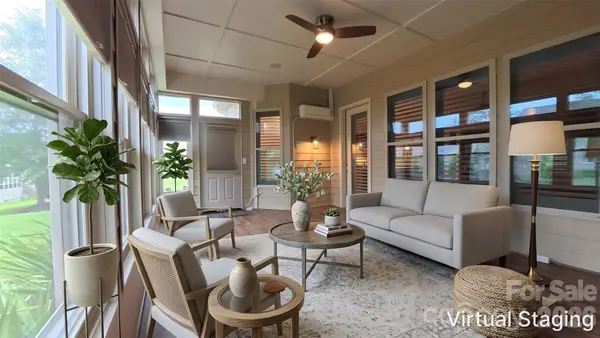 $649,500Coming Soon3 beds 3 baths
15503 Lake Ridge Road, Charlotte, NC 28278
MLS# 4401425Listed by: HOWARD HANNA ALLEN TATE CENTER CITY - New
 $409,900Active4 beds 4 baths2,067 sq. ft.
8927 Sharonbrook Drive, Charlotte, NC 28210
MLS# 4402240Listed by: NUEMAN REAL ESTATE INC - New
 $399,900Active4 beds 4 baths2,067 sq. ft.
8931 Sharonbrook Drive, Charlotte, NC 28210
MLS# 4403221Listed by: NUEMAN REAL ESTATE INC - New
 $409,900Active4 beds 4 baths2,067 sq. ft.
8935 Sharonbrook Drive, Charlotte, NC 28210
MLS# 4403597Listed by: NUEMAN REAL ESTATE INC


Protect your home and budget from life's surprises with an Assurant Home Warranty, backed by a partner that supports you through every step of homeownership. Explore Plans.
© 2023 - 2026 ERA Franchise Systems LLC. All rights reserved. ERA Franchise Systems LLC fully supports the principles of the Fair Housing Act and the Equal Opportunity Act. ERA, ERA Real Estate powered, and their respective logos are registered service marks of ERA Franchise Systems LLC. Each office is independently owned and operated.