
11507 Red Rust Lane, Charlotte, NC 28277
Local realty services provided by:ERA Live Moore
Listed by: marcia folnsbee
Office: helen adams realty
MLS#:4416483
Source:CH
11507 Red Rust Lane,Charlotte, NC 28277
$585,000
- 3 Beds
- 4 Baths
- 2,506 sq. ft.
- Townhouse
- Coming Soon
Price summary
- Price:$585,000
- Price per sq. ft.:$233.44
- Monthly HOA dues:$240
About this home
Experience elevated, low-maintenance living in Rea Farms. Spanning more than 2,500 square feet across three thoughtfully designed levels, this elegant end unit brick townhome offers exceptional versatility with fresh neutral paint and new carpeting to create a polished, serene backdrop for the home’s generous proportions. Gleaming with natural light, the main level welcomes you with a spacious two-car garage and a private bedroom with an ensuite bath - an ideal arrangement for guests, a home office, or multigenerational living. The second level is truly the heart of the home, centered around a beautifully appointed white kitchen featuring a large island, stainless steel appliances, pantry, and expansive quartz countertops. The open-concept design flows seamlessly into the living and dining spaces, creating an inviting setting for both intimate gatherings and larger occasions. A covered balcony extends the living space outdoors. The third floor offers a luxurious retreat with two generously sized primary suites, each complete with private ensuite baths, walk-in showers, dual vanities, and walk-in closets. This exceptional layout provides privacy and flexibility rarely found in townhome living and is particularly well suited for multigenerational households or those seeking sophisticated guest accommodations. Beyond the home, enjoy the unparalleled convenience of Rea Farms, with Life Time Fitness, Rea Steam Academy, HT, Little Mamas, Paris Baguette, and many more everyday conveniences all within a short walk. One minute to 485 and Waverly. Five minutes to Blakeney. With its refined like-new interior, versatile three-level floor plan, two-car garage, and enviable location, discover a distinctly elevated townhome lifestyle in one of South Charlotte’s most desirable communities. Photos and measurements coming August 21....
Contact an agent
Home facts
- Year built:2019
- Subdivision & Development:Rea Farms
- Listing ID #:4416483
- Updated:August 21, 2026 at 12:10 AM
Rooms and interior
- Bedrooms:3
- Total bathrooms:4
- Full bathrooms:3
- Half bathrooms:1
- Flooring:Carpet, Hardwood, Tile
- Kitchen Description:Dishwasher, Gas Range, Microwave, Refrigerator
- Living area:2,506 sq. ft.
Heating and cooling
- Heating:Forced Air
- Central air:Yes
Structure and exterior
- Year built:2019
- Building area:2,506 sq. ft.
- Lot area:0.08 Acres
- Lot Features:Corner Lot, End Unit
- Construction Materials:Fiber Cement
- Foundation Description:Slab
Schools
- High school:Ardrey Kell
- Elementary school:Polo Ridge
Utilities
- Sewer:Public Sewer
Finances and disclosures
- Price:$585,000
- Price per sq. ft.:$233.44
Features and amenities
- Laundry features:Laundry Room, Upper Level
- Amenities:Open Floorplan, Walk-In Closet(s)
Parking
- Parking description:Attached Garage, Driveway
- Garage:Yes
- Garage spaces:2
 Listings courtesy of Canopy MLS as distributed by MLS GRID. Copyright 2021 Canopy MLS. All rights reserved. Canopy MLS, provides content displayed here (“provided content”) on an “as is” basis and makes no representations or warranties regarding the provided content, including, but not limited to those of non-infringement, timeliness, accuracy, or completeness. Individuals and companies using information presented are responsible for verification and validation of information they utilize and present to their customers and clients. Canopy MLS will not be liable for any damage or loss resulting from use of the provided content or the products available through Portals, IDX, VOW, and/or Syndication. Recipients of this information shall not resell, redistribute, reproduce, modify, or otherwise copy any portion thereof without the expressed written consent of Canopy MLS.
New listings near 11507 Red Rust Lane
- Coming Soon
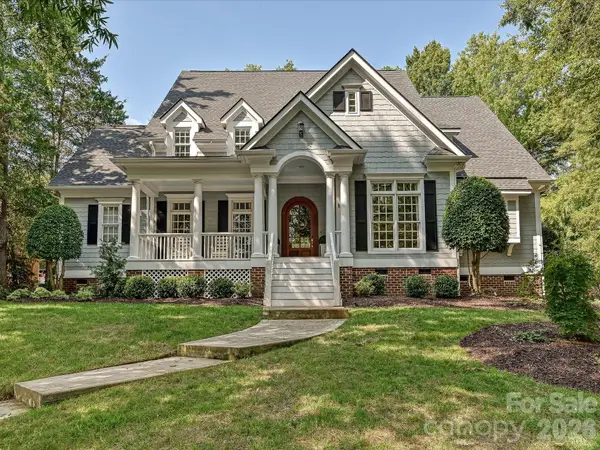 $1,425,000Coming Soon4 beds 4 baths3,806 sq. ft.
8902 Summer Club Road, Charlotte, NC 28277
MLS# 4416159Listed by: HELEN ADAMS REALTY - Coming SoonOpen Sat, 1 to 3pm
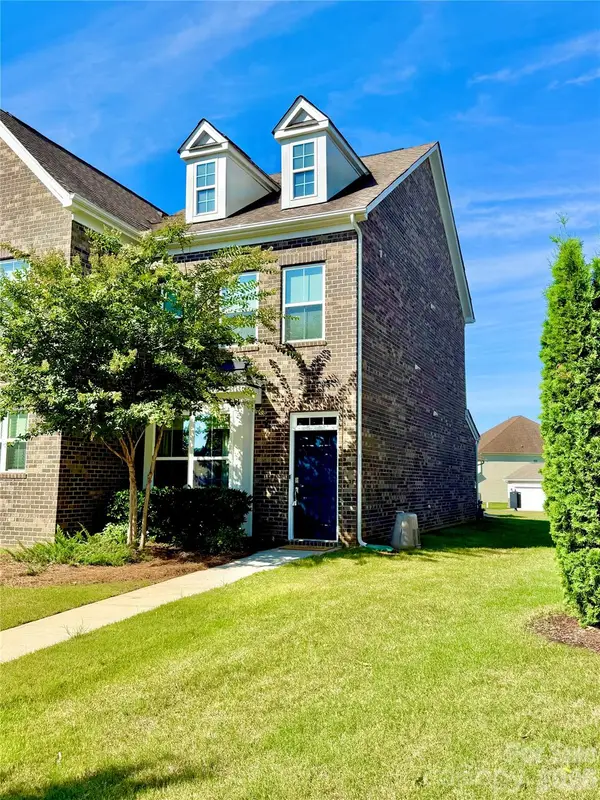 $465,000Coming Soon2 beds 3 baths1,518 sq. ft.
11451 Red Rust Lane, Charlotte, NC 28277
MLS# 4416474Listed by: HELEN ADAMS REALTY - Coming Soon
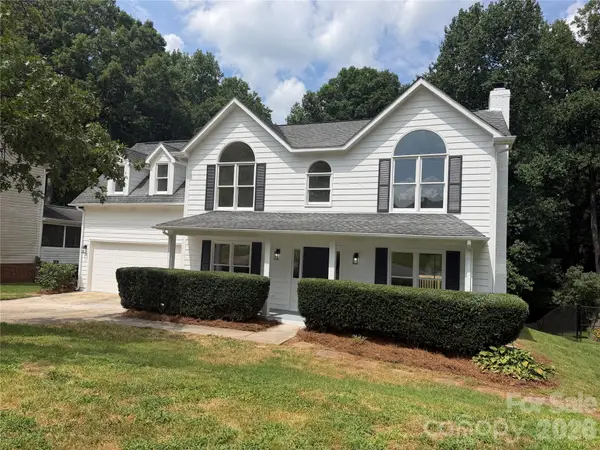 $419,999Coming Soon4 beds 3 baths1,928 sq. ft.
7241 Mcteal Place, Charlotte, NC 28262
MLS# 4416616Listed by: TEAM THOMAS & ASSOCIATES REALTY INC. - Coming Soon
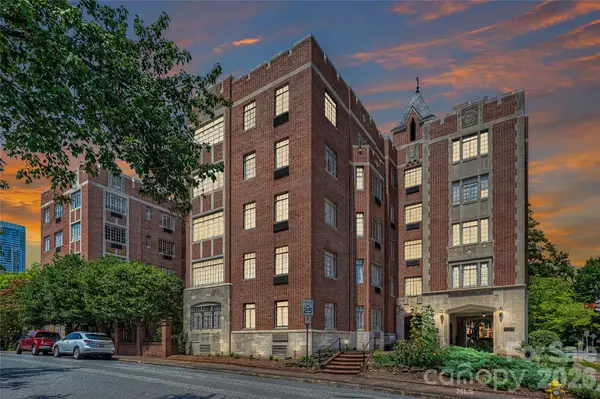 $499,900Coming Soon3 beds 2 baths1,524 sq. ft.
301 W 10th Street #308, Charlotte, NC 28202
MLS# 4416801Listed by: THE MCDEVITT AGENCY - Coming Soon
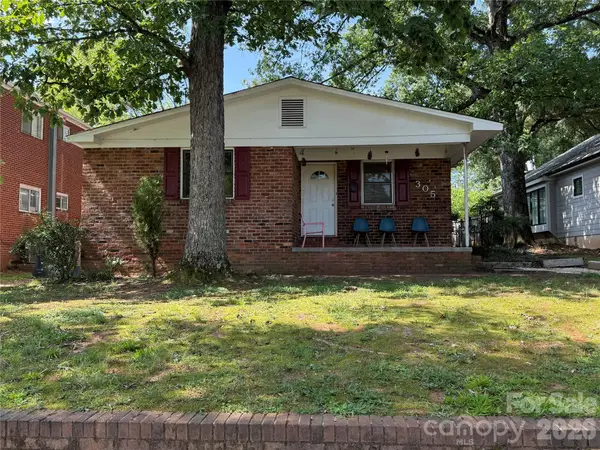 $429,900Coming Soon3 beds 2 baths1,749 sq. ft.
305 Keswick Avenue, Charlotte, NC 28206
MLS# 4416841Listed by: KELLER WILLIAMS LAKE NORMAN - Coming Soon
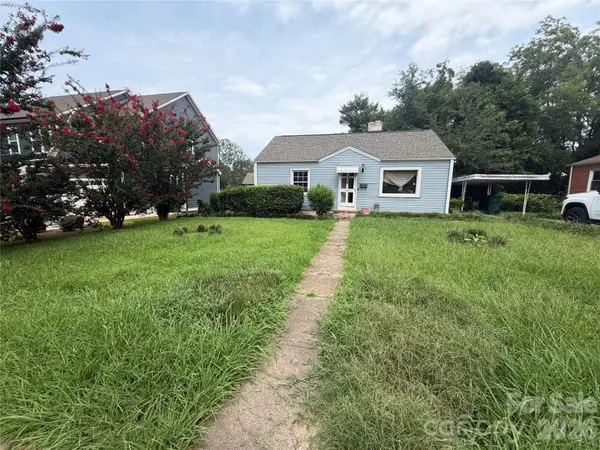 $475,000Coming Soon2 beds 1 baths990 sq. ft.
1009 Woodside Avenue, Charlotte, NC 28205
MLS# 4416850Listed by: CROWN CITY MANAGMENT BROKERS - Coming Soon
 $650,000Coming Soon5 beds 3 baths2,666 sq. ft.
6511 Fieldstone Manor Drive, Matthews, NC 28105
MLS# 4416546Listed by: CORCORAN HM PROPERTIES - Coming SoonOpen Sat, 9am to 3pm
 $349,000Coming Soon3 beds 2 baths1,111 sq. ft.
2104 St Mark Street, Charlotte, NC 28216
MLS# 4416689Listed by: COSTELLO REAL ESTATE AND INVESTMENTS LLC - Coming Soon
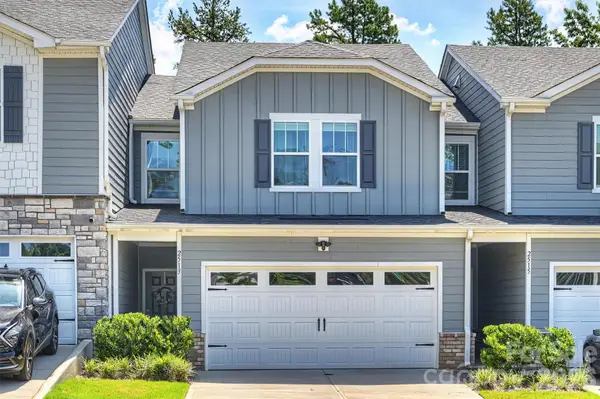 $385,000Coming Soon3 beds 3 baths1,658 sq. ft.
2513 Greenmarket Drive, Charlotte, NC 28217
MLS# 4412330Listed by: RE/MAX EXECUTIVE


Protect your home and budget from life's surprises with an Assurant Home Warranty, backed by a partner that supports you through every step of homeownership. Explore Plans.
© 2023 - 2026 ERA Franchise Systems LLC. All rights reserved. ERA Franchise Systems LLC fully supports the principles of the Fair Housing Act and the Equal Opportunity Act. ERA, ERA Real Estate powered, and their respective logos are registered service marks of ERA Franchise Systems LLC. Each office is independently owned and operated.