
1167 Hollyheath Lane, Charlotte, NC 28209
Local realty services provided by:ERA Sunburst Realty
Listed by: laura l miller
Office: re/max executive
MLS#:4437938
Source:CH
Price summary
- Price:$675,000
- Price per sq. ft.:$386.82
- Monthly HOA dues:$400
About this home
The perfect location and close to everything from Park Road Shop center with grocery, restaurants, Black Hawk hardware & shops to Freedom Park, Myers Park, Dilworth/East Blvd to Uptown! And 1167 Hollyheath is nestled in the back of complex adding more peace of mind with more quiet surrounding. Inside has beautiful wide plank wood floors (engineered) installed in 2022 on main level. Kitchen is open with gas range / oven overlooking breakfast bar into great room with plenty of natural light and back door opening to the seclusion of nice back paver patio with new privacy fencing installed in 2025 by HOA. The back of condo overlooks natural & heavy treed area adding more shade & privacy year around. Custom Plantation Shutters and privacy window shades throughout. Primary in back of condo overlooking the trees. And primary bath has dual vanities, garden jetted tub and separate shower plus walk- in closet & linen closet. 3rd bedroom is used as an office. Two car tandem garage with storage and exterior door to back patio. Upstairs you will find semi finished (190 sq ft) of heated space for walk in storage! Not included in overall HLA. Great location! Great Condo! Great neighborhood!...
Contact an agent
Home facts
- Year built:1999
- Subdivision & Development:Hillside East
- Listing ID #:4437938
- Updated:October 27, 2026 at 12:53 PM
Rooms and interior
- Bedrooms:3
- Total bathrooms:3
- Full bathrooms:2
- Half bathrooms:1
- Flooring:Carpet, Tile, Wood
- Kitchen Description:Dishwasher, Disposal, Gas Oven, Gas Range, Microwave, Refrigerator
- Living area:1,745 sq. ft.
Heating and cooling
- Cooling:Heat Pump
- Heating:Heat Pump
- Central air:Yes
Structure and exterior
- Year built:1999
- Building area:1,745 sq. ft.
- Foundation Description:Slab
Schools
- High school:Myers Park
- Elementary school:Unspecified
Utilities
- Sewer:Public Sewer
Finances and disclosures
- Price:$675,000
- Price per sq. ft.:$386.82
Features and amenities
- Laundry features:Main Level
- Amenities:Breakfast Bar, Open Floorplan
Parking
- Parking description:Attached Garage, Driveway, On Street, Tandem
- Garage:Yes
- Garage spaces:2
 Listings courtesy of Canopy MLS as distributed by MLS GRID. Copyright 2021 Canopy MLS. All rights reserved. Canopy MLS, provides content displayed here (“provided content”) on an “as is” basis and makes no representations or warranties regarding the provided content, including, but not limited to those of non-infringement, timeliness, accuracy, or completeness. Individuals and companies using information presented are responsible for verification and validation of information they utilize and present to their customers and clients. Canopy MLS will not be liable for any damage or loss resulting from use of the provided content or the products available through Portals, IDX, VOW, and/or Syndication. Recipients of this information shall not resell, redistribute, reproduce, modify, or otherwise copy any portion thereof without the expressed written consent of Canopy MLS.
New listings near 1167 Hollyheath Lane
- Coming Soon
 $399,000Coming Soon4 beds 3 baths2,130 sq. ft.
202 Tribune Drive, Charlotte, NC 28214
MLS# 4438081Listed by: BETTER HOMES AND GARDEN REAL ESTATE PARACLE - Coming Soon
 $445,000Coming Soon5 beds 3 baths2,630 sq. ft.
13311 David Jennings Avenue, Charlotte, NC 28213
MLS# 4438229Listed by: BG LUXE REALTY - Coming Soon
 $1,350,000Coming Soon5 beds 4 baths3,090 sq. ft.
101 N Brackenbury Lane, Charlotte, NC 28270
MLS# 4438175Listed by: BJS BUILDING GROUP LLC - Coming Soon
 $379,900Coming Soon3 beds 2 baths1,158 sq. ft.
2638 Park Road, Charlotte, NC 28209
MLS# 4437513Listed by: KELLER WILLIAMS SOUTH PARK - Coming Soon
 $550,000Coming Soon3 beds 3 baths1,700 sq. ft.
12008 Parks Farm Lane, Charlotte, NC 28277
MLS# 4437537Listed by: HOWARD HANNA ALLEN TATE CHARLOTTE SOUTH - Coming SoonOpen Sat, 11am to 1pm
 $545,000Coming Soon3 beds 4 baths2,411 sq. ft.
367 S Bruns Avenue, Charlotte, NC 28208
MLS# 4437001Listed by: EXP REALTY LLC BALLANTYNE - Coming Soon
 $705,000Coming Soon4 beds 4 baths2,838 sq. ft.
9218 Creekside Park Road, Charlotte, NC 28277
MLS# 4437563Listed by: HOWARD HANNA ALLEN TATE SOUTHPARK - Coming Soon
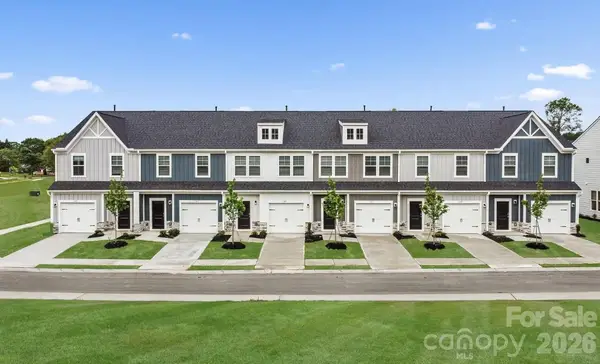 $299,000Coming Soon3 beds 3 baths1,470 sq. ft.
515 Barkdust Lane, Charlotte, NC 28216
MLS# 4437952Listed by: SM NORTH CAROLINA BROKERAGE LLC - Coming Soon
 $314,000Coming Soon3 beds 3 baths1,470 sq. ft.
531 Barkdust Lane, Charlotte, NC 28216
MLS# 4437971Listed by: SM NORTH CAROLINA BROKERAGE LLC - Coming Soon
 $299,000Coming Soon3 beds 3 baths1,470 sq. ft.
535 Barkdust Lane, Charlotte, NC 28216
MLS# 4437975Listed by: SM NORTH CAROLINA BROKERAGE LLC


Protect your home and budget from life's surprises with an Assurant Home Warranty, backed by a partner that supports you through every step of homeownership. Explore Plans.
© 2023 - 2026 ERA Franchise Systems LLC. All rights reserved. ERA Franchise Systems LLC fully supports the principles of the Fair Housing Act and the Equal Opportunity Act. ERA, ERA Real Estate powered, and their respective logos are registered service marks of ERA Franchise Systems LLC. Each office is independently owned and operated.