
11824 Springpoint Lane, Charlotte, NC 28278
Local realty services provided by:ERA Sunburst Realty
Listed by: stacey sacko
Office: lifestyle international realty
MLS#:4360909
Source:CH
11824 Springpoint Lane,Charlotte, NC 28278
$550,000
- 4 Beds
- 3 Baths
- 2,902 sq. ft.
- Single family
- Active
Price summary
- Price:$550,000
- Price per sq. ft.:$189.52
- Monthly HOA dues:$45
About this home
?? Just Listed | 11824 Spring Point Lane
? 4 Bedrooms | 3 Bathrooms | 2,918 Sq. Ft.
Built in 2014 and move-in ready, this beautifully maintained home offers the perfect blend of comfort and style. Enjoy a desirable floor plan with the primary suite on the main level, an open-concept living space, a chef’s kitchen with stainless steel appliances, and a spacious loft upstairs.
Relax on the screened-in porch or under the gazebo overlooking your private, tree-lined backyard. Located in the highly sought-after Steele Creek area, you’re just minutes from shopping, dining, and Charlotte Premium Outlets.
Your forever home is waiting! Schedule your private tour today.
Let’s go buy a house today!
Additional features include ceiling fans throughout, custom garage shelving, and added insulation on the garage doors. Enjoy outdoor living year-round with a screened-in back porch and a gazebo/pergola overlooking the private backyard.
Come see 11824 Spring Point Ln. and make this your forever home!
**Please note that the home is currently unfurnished; all furniture depicted in the listing photos was applied via virtual staging technology to provide an accurate representation of the potential floor plan and scale of each room....
Contact an agent
Home facts
- Year built:2014
- Subdivision & Development:Riverwood
- Listing ID #:4360909
- Updated:August 16, 2026 at 01:18 PM
Rooms and interior
- Bedrooms:4
- Total bathrooms:3
- Full bathrooms:3
- Flooring:Carpet, Tile, Wood
- Kitchen Description:Dishwasher, Disposal, ENERGY STAR Qualified Refrigerator, Exhaust Fan, Gas Cooktop, Gas Oven, Microwave
- Living area:2,902 sq. ft.
Heating and cooling
- Heating:Natural Gas
- Central air:Yes
Structure and exterior
- Year built:2014
- Building area:2,902 sq. ft.
- Lot area:0.19 Acres
- Architectural Style:Ranch
- Construction Materials:Stone Veneer, Vinyl
- Exterior Features:Fire Pit, Storage
- Foundation Description:Crawl Space
- Levels:1 Story
Schools
- High school:Palisades
- Elementary school:Winget Park
Utilities
- Sewer:Public Sewer
Finances and disclosures
- Price:$550,000
- Price per sq. ft.:$189.52
Features and amenities
- Laundry features:Gas Dryer Hookup
Parking
- Parking description:Driveway
- Garage:Yes
- Garage spaces:2
- Carport spaces:2
 Listings courtesy of Canopy MLS as distributed by MLS GRID. Copyright 2021 Canopy MLS. All rights reserved. Canopy MLS, provides content displayed here (“provided content”) on an “as is” basis and makes no representations or warranties regarding the provided content, including, but not limited to those of non-infringement, timeliness, accuracy, or completeness. Individuals and companies using information presented are responsible for verification and validation of information they utilize and present to their customers and clients. Canopy MLS will not be liable for any damage or loss resulting from use of the provided content or the products available through Portals, IDX, VOW, and/or Syndication. Recipients of this information shall not resell, redistribute, reproduce, modify, or otherwise copy any portion thereof without the expressed written consent of Canopy MLS.
New listings near 11824 Springpoint Lane
- Open Sun, 1 to 4pm
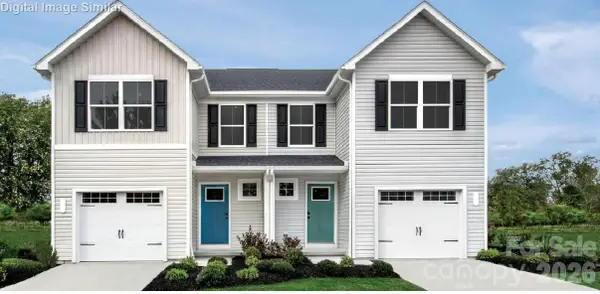 $289,990Active3 beds 3 baths1,430 sq. ft.
6160 Bridle Creek Drive, Charlotte, NC 28214
MLS# 4403401Listed by: SMITH CAPITAL PARTNERS LLC - Open Sun, 1 to 4pm$289,990Active3 beds 3 baths1,430 sq. ft.
6160 Bridle Creek Drive, Charlotte, NC 28214
MLS# 4403401Listed by: SMITH CAPITAL PARTNERS LLC - Open Sun, 1 to 4pm$289,990Active3 beds 3 baths1,430 sq. ft.
6160 Bridle Creek Drive, Charlotte, NC 28214
MLS# 4403401Listed by: SMITH CAPITAL PARTNERS LLC - Open Sun, 1 to 4pm$289,990Active3 beds 3 baths1,430 sq. ft.
6160 Bridle Creek Drive, Charlotte, NC 28214
MLS# 4403401Listed by: SMITH CAPITAL PARTNERS LLC - New
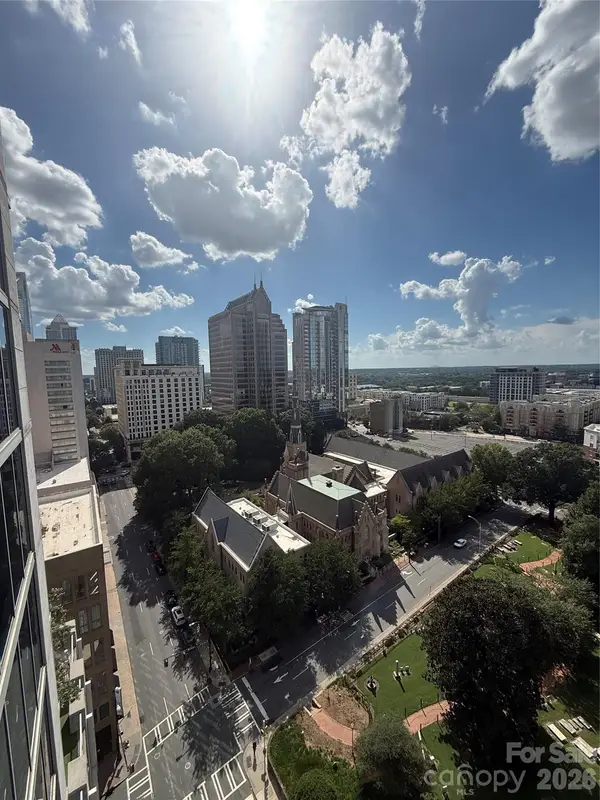 $304,900Active1 beds 1 baths774 sq. ft.
210 N Church Street #1604, Charlotte, NC 28202
MLS# 4414800Listed by: COMPASS - New
 $245,000Active4 beds 3 baths1,483 sq. ft.
6431 Mallard View Lane, Charlotte, NC 28269
MLS# 4414715Listed by: COLDWELL BANKER REALTY - Coming Soon
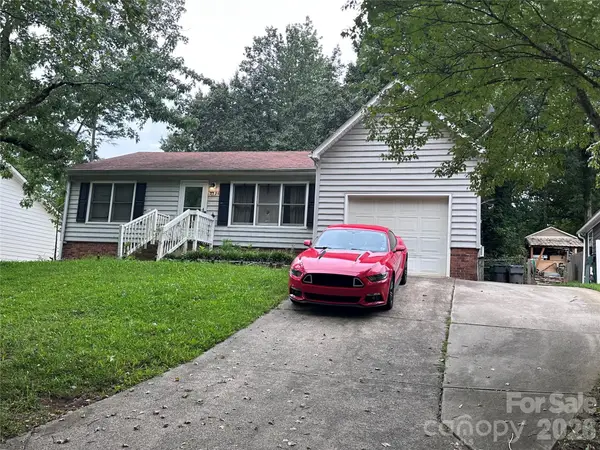 $300,000Coming Soon3 beds 2 baths
2825 Allenton Trails Lane, Charlotte, NC 28212
MLS# 4415001Listed by: RE/MAX EXECUTIVE - New
 $489,000Active2 beds 3 baths1,384 sq. ft.
400 N Church Street, Charlotte, NC 28202
MLS# 4415061Listed by: PREMIER SOTHEBY'S INTERNATIONAL REALTY - New
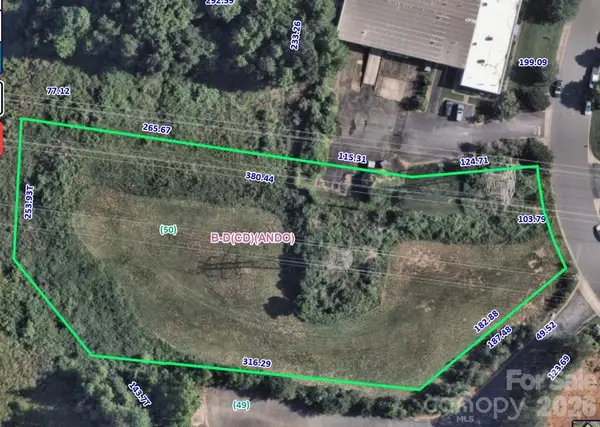 $460,000Active2.28 Acres
3350 Green Park Circle, Charlotte, NC 28217
MLS# 4415139Listed by: EXP REALTY LLC BALLANTYNE - Coming Soon
 $211,000Coming Soon2 beds 2 baths
7209 Winery Lane, Charlotte, NC 28227
MLS# 4415145Listed by: THE DREAM HOME CREW LLC


Protect your home and budget from life's surprises with an Assurant Home Warranty, backed by a partner that supports you through every step of homeownership. Explore Plans.
© 2023 - 2026 ERA Franchise Systems LLC. All rights reserved. ERA Franchise Systems LLC fully supports the principles of the Fair Housing Act and the Equal Opportunity Act. ERA, ERA Real Estate powered, and their respective logos are registered service marks of ERA Franchise Systems LLC. Each office is independently owned and operated.