
11907 Maria Ester Court, Charlotte, NC 28277
Local realty services provided by:ERA Live Moore
Listed by: chirag santwani
Office: coldwell banker realty
MLS#:4422571
Source:CH
11907 Maria Ester Court,Charlotte, NC 28277
$350,000
- 3 Beds
- 3 Baths
- 1,676 sq. ft.
- Townhouse
- Active
Price summary
- Price:$350,000
- Price per sq. ft.:$208.83
- Monthly HOA dues:$378
About this home
Move-in-ready 3-bed, 2.5-bath townhome in the heart of Ballantyne blends fresh interior updates with a neighborhood makeover already in motion. New LVP floors, crisp paint, and refreshed cabinetry brighten the open living-dining area, while the double-height family room adds airy volume beside a well-placed kitchen. Step out to a private patio or relax on the front porch. Upstairs, all bedrooms sit quietly away from the main level, and the one-car garage provides secure parking. Beyond your doorstep, the HOA is investing in curb appeal and peace of mind: gutter cleaning, community-wide pressure washing, fresh mulch, door and shutter painting, PVC trim replacements, preventive termite treatments - so you can enjoy a polished setting. Residents also share a pool for warm-weather fun. Minutes to Ballantyne Village, Blakeney, dining, and quick I-485 access, this home delivers convenience, comfort, and a community feel. Investors Welcome!
Contact an agent
Home facts
- Year built:2002
- Subdivision & Development:Tyler Woods
- Listing ID #:4422571
- Updated:September 14, 2026 at 07:32 PM
Rooms and interior
- Bedrooms:3
- Total bathrooms:3
- Full bathrooms:2
- Half bathrooms:1
- Flooring:Carpet, Vinyl
- Kitchen Description:Dishwasher, Disposal, Electric Cooktop, Electric Range, Exhaust Hood, Microwave, Oven, Refrigerator
- Living area:1,676 sq. ft.
Heating and cooling
- Cooling:Central Air
- Heating:Forced Air
- Central air:Yes
Structure and exterior
- Year built:2002
- Building area:1,676 sq. ft.
- Lot area:0.05 Acres
- Construction Materials:Vinyl
- Exterior Features:Lawn Maintenance
- Foundation Description:Slab
Schools
- High school:Ballantyne Ridge
- Elementary school:Hawk Ridge
Utilities
- Sewer:Public Sewer
Finances and disclosures
- Price:$350,000
- Price per sq. ft.:$208.83
Features and amenities
- Laundry features:Dryer, Laundry Room, Upper Level, Washer
- Amenities:Walk-In Closet(s)
Parking
- Parking description:Attached Garage, Driveway, Garage Door Opener
- Garage:Yes
- Garage spaces:1
- Carport spaces:1
 Listings courtesy of Canopy MLS as distributed by MLS GRID. Copyright 2021 Canopy MLS. All rights reserved. Canopy MLS, provides content displayed here (“provided content”) on an “as is” basis and makes no representations or warranties regarding the provided content, including, but not limited to those of non-infringement, timeliness, accuracy, or completeness. Individuals and companies using information presented are responsible for verification and validation of information they utilize and present to their customers and clients. Canopy MLS will not be liable for any damage or loss resulting from use of the provided content or the products available through Portals, IDX, VOW, and/or Syndication. Recipients of this information shall not resell, redistribute, reproduce, modify, or otherwise copy any portion thereof without the expressed written consent of Canopy MLS.
New listings near 11907 Maria Ester Court
- Coming SoonOpen Sat, 12 to 2pm
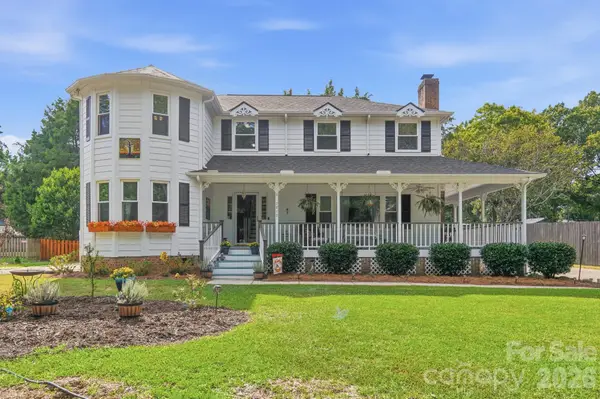 $787,000Coming Soon4 beds 3 baths2,551 sq. ft.
7812 Ridgeloch Place, Charlotte, NC 28226
MLS# 4421336Listed by: RE/MAX EXECUTIVE - Coming Soon
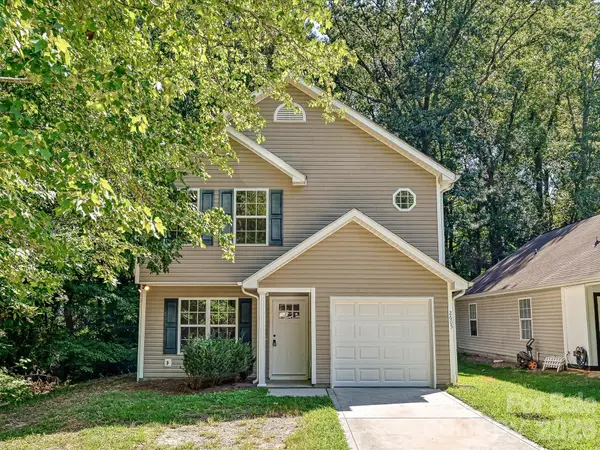 $280,000Coming Soon3 beds 3 baths1,306 sq. ft.
2605 Marmac Road, Charlotte, NC 28208
MLS# 4423314Listed by: KELLER WILLIAMS SOUTH PARK - Coming Soon
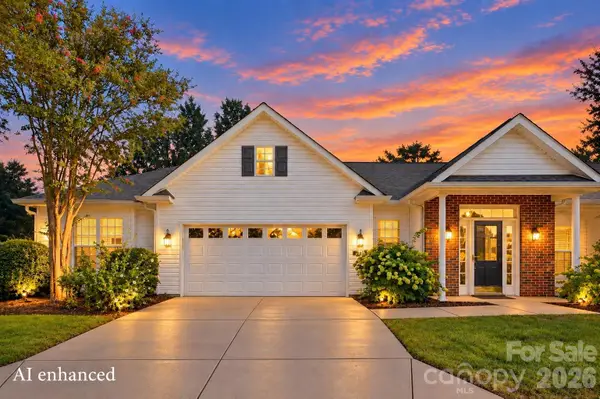 $459,900Coming Soon3 beds 2 baths1,725 sq. ft.
9218 Duckhorn Drive, Charlotte, NC 28277
MLS# 4422862Listed by: RE/MAX EXECUTIVE - Coming Soon
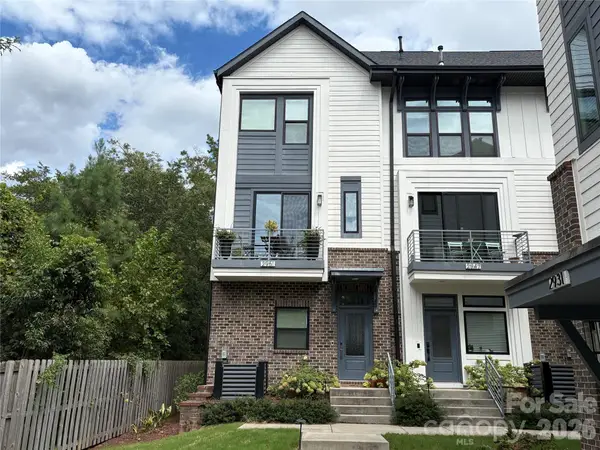 $520,000Coming Soon2 beds 3 baths1,641 sq. ft.
2951 Simpson Drive, Charlotte, NC 28205
MLS# 4424233Listed by: PREMIER SOTHEBY'S INTERNATIONAL REALTY - Coming SoonOpen Sat, 1 to 3pm
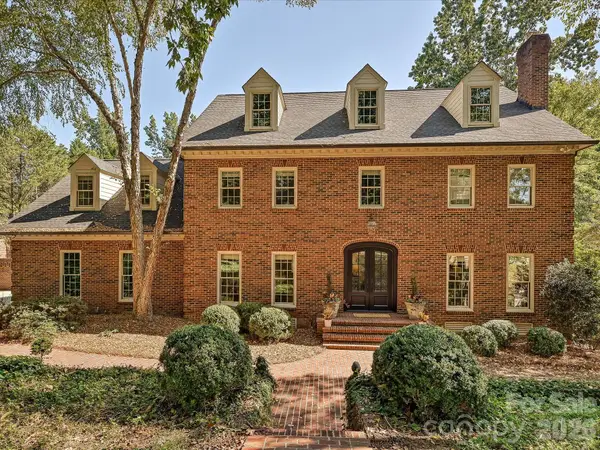 $1,750,000Coming Soon4 beds 5 baths4,475 sq. ft.
7019 Whitemarsh Court, Charlotte, NC 28210
MLS# 4421938Listed by: HOWARD HANNA ALLEN TATE SOUTHPARK - Coming Soon
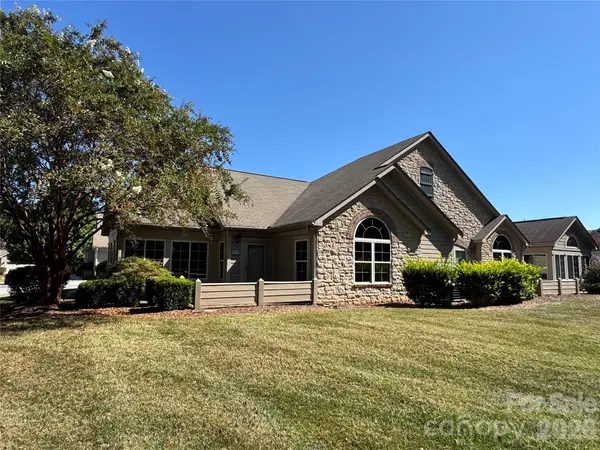 $455,000Coming Soon2 beds 2 baths1,645 sq. ft.
3546 S Bank Court, Charlotte, NC 28105
MLS# 4424315Listed by: NEXTHOME PARAMOUNT - Coming Soon
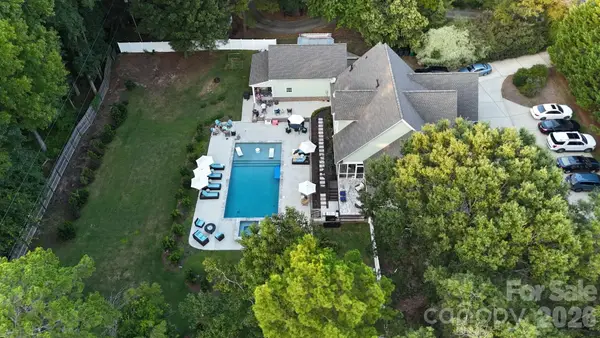 $1,775,000Coming Soon5 beds 4 baths3,835 sq. ft.
3514 Mckee Road, Charlotte, NC 28270
MLS# 4409236Listed by: PROSTEAD REALTY - Coming Soon
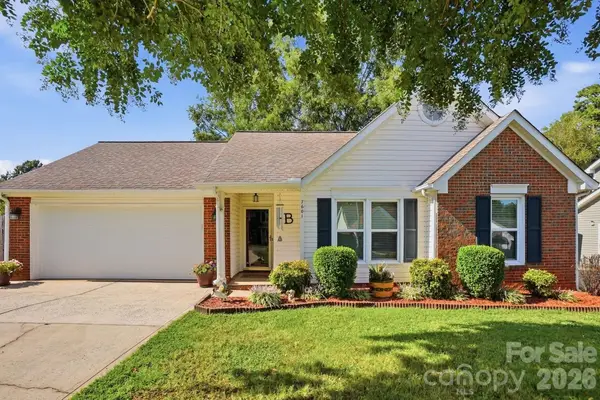 $349,000Coming Soon3 beds 2 baths1,142 sq. ft.
7601 Gillman Court, Charlotte, NC 28269
MLS# 4423349Listed by: HOWARD HANNA ALLEN TATE CHARLOTTE SOUTH - Coming SoonOpen Sat, 10am to 12pm
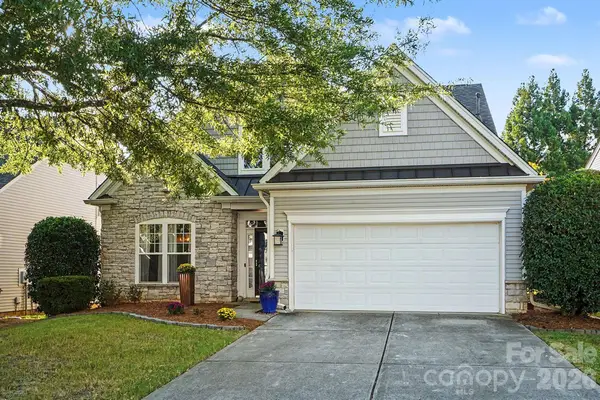 $567,000Coming Soon3 beds 3 baths2,277 sq. ft.
7024 Saranac Lane, Charlotte, NC 28105
MLS# 4424198Listed by: EXP REALTY LLC - Coming Soon
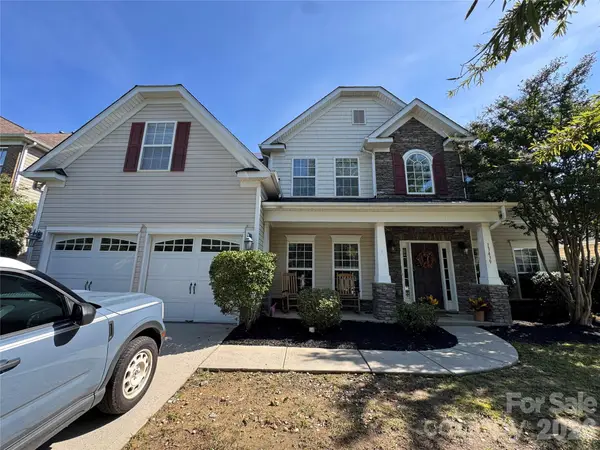 $525,000Coming Soon5 beds 3 baths3,307 sq. ft.
13439 Porter Creek Road, Charlotte, NC 28262
MLS# 4418990Listed by: BETTER HOMES AND GARDENS REAL ESTATE PARACLE


Protect your home and budget from life's surprises with an Assurant Home Warranty, backed by a partner that supports you through every step of homeownership. Explore Plans.
© 2023 - 2026 ERA Franchise Systems LLC. All rights reserved. ERA Franchise Systems LLC fully supports the principles of the Fair Housing Act and the Equal Opportunity Act. ERA, ERA Real Estate powered, and their respective logos are registered service marks of ERA Franchise Systems LLC. Each office is independently owned and operated.