
12028 Grinstead Lane, Charlotte, NC 28278
Local realty services provided by:ERA Live Moore
Listed by: timothy hansley
Office: dickens mitchener & associates inc
MLS#:4420733
Source:CH
12028 Grinstead Lane,Charlotte, NC 28278
$600,000
- 5 Beds
- 3 Baths
- 2,615 sq. ft.
- Single family
- Active
Price summary
- Price:$600,000
- Price per sq. ft.:$229.45
- Monthly HOA dues:$100
About this home
ASSUMABLE VA LOAN AT 5.375% WITH AN APPROXIMATE $581,000 LOAN BALANCE! A rare financing opportunity accompanies this like-new 5-bedroom, 3-bath home in sought-after Parkside Crossing. Qualified buyers may have the opportunity to assume the seller's existing VA mortgage at 5.375%, offering an exceptional alternative to obtaining a new mortgage at current market rates. Ask for details regarding the VA loan assumption, qualification requirements, and current loan balance.
The popular Hampton plan by Pulte Homes offers an impressive combination of space, flexibility, and modern finishes. The open main level features a spacious living area, dedicated office, and a full guest suite with bedroom and bath—ideal for guests, multi-generational living, or additional work-from-home space. The kitchen is designed for both everyday living and entertaining with granite countertops, stainless steel gas appliances, tile backsplash, undercabinet lighting, and abundant workspace. Durable LVP flooring complements the open-concept design.
Upstairs, the spacious primary suite features a walk-in closet, while additional bedrooms provide plenty of room for family and guests. A large open sitting room/bonus room adds even more flexibility and could serve as a second living area, exercise room, playroom, home office, or entertainment space.
Outside, enjoy a large, level backyard with plenty of room to play, entertain, or potentially add fencing. An attached 2-car garage provides additional parking and storage.
Parkside Crossing offers resort-style neighborhood amenities including a pool, clubhouse, playground, and dog park, while HOA dues also include high-speed internet and TV service. Conveniently located minutes from RiverGate Shopping Center and Lake Wylie, with easy access to Charlotte Douglas International Airport and all that southwest Charlotte has to offer.
The combination of a like-new 5-bedroom home, desirable community amenities, and the potential to assume approximately $581,000 of existing VA financing at just 5.375% makes this an opportunity that is difficult to replicate. VA loan assumption is subject to buyer and servicer approval; loan balance is approximate and subject to change....
Contact an agent
Home facts
- Year built:2024
- Subdivision & Development:Parkside Crossing
- Listing ID #:4420733
- Updated:September 04, 2026 at 12:02 PM
Rooms and interior
- Bedrooms:5
- Total bathrooms:3
- Full bathrooms:3
- Flooring:Carpet, Tile, Vinyl
- Kitchen Description:Dishwasher, Disposal, Exhaust Hood, Gas Range, Microwave
- Living area:2,615 sq. ft.
Heating and cooling
- Heating:Forced Air, Natural Gas
- Central air:Yes
Structure and exterior
- Year built:2024
- Building area:2,615 sq. ft.
- Lot area:0.17 Acres
- Lot Features:Level
- Architectural Style:Traditional
- Construction Materials:Fiber Cement
- Foundation Description:Slab
Schools
- High school:Palisades
- Elementary school:Winget Park
Utilities
- Sewer:Public Sewer
Finances and disclosures
- Price:$600,000
- Price per sq. ft.:$229.45
Features and amenities
- Laundry features:Laundry Room, Upper Level
- Amenities:Attic Stairs Pulldown, Open Floorplan, Walk-In Closet(s), Walk-In Pantry
Parking
- Parking description:Attached Garage, Driveway, Garage Door Opener
- Garage:Yes
- Garage spaces:2
 Listings courtesy of Canopy MLS as distributed by MLS GRID. Copyright 2021 Canopy MLS. All rights reserved. Canopy MLS, provides content displayed here (“provided content”) on an “as is” basis and makes no representations or warranties regarding the provided content, including, but not limited to those of non-infringement, timeliness, accuracy, or completeness. Individuals and companies using information presented are responsible for verification and validation of information they utilize and present to their customers and clients. Canopy MLS will not be liable for any damage or loss resulting from use of the provided content or the products available through Portals, IDX, VOW, and/or Syndication. Recipients of this information shall not resell, redistribute, reproduce, modify, or otherwise copy any portion thereof without the expressed written consent of Canopy MLS.
New listings near 12028 Grinstead Lane
- Coming Soon
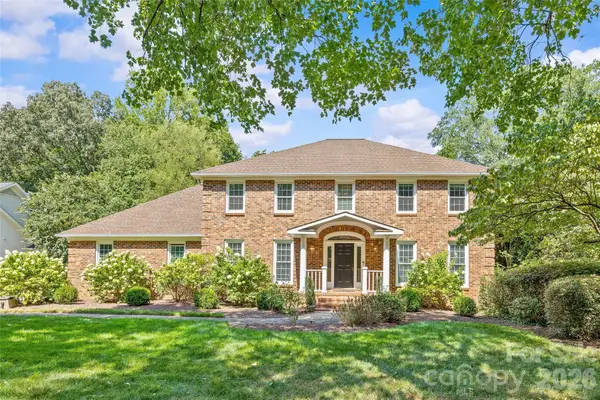 $1,995,000Coming Soon5 beds 4 baths5,004 sq. ft.
2710 Wamath Drive, Charlotte, NC 28210
MLS# 4420927Listed by: COMPASS - Coming Soon
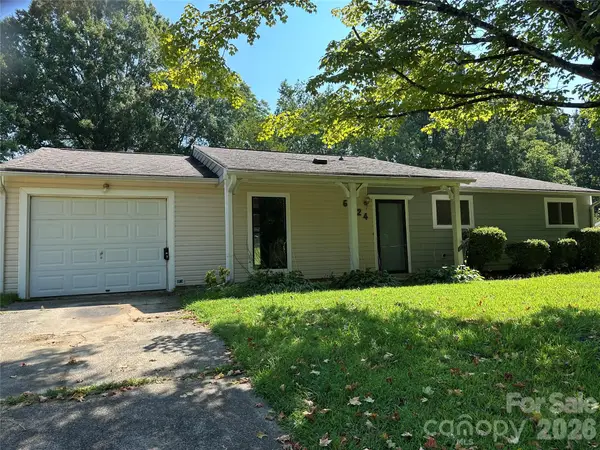 $259,999Coming Soon3 beds 2 baths1,232 sq. ft.
6124 Dwightware Boulevard #67, Charlotte, NC 28227
MLS# 4421306Listed by: KELLER WILLIAMS SOUTH PARK - Coming Soon
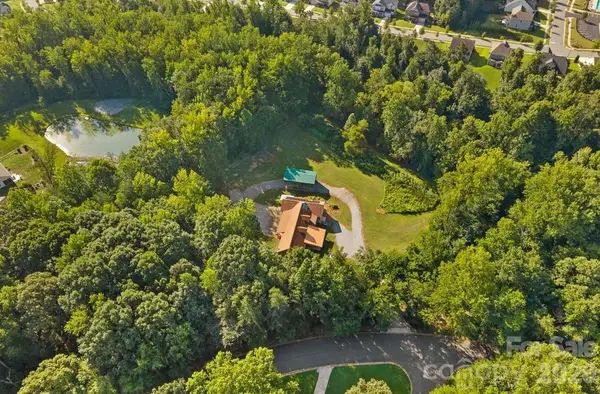 $790,000Coming Soon5 beds 4 baths3,500 sq. ft.
10429 Starwood Drive, Charlotte, NC 28215
MLS# 4412020Listed by: PREMIER SOTHEBY'S INTERNATIONAL REALTY - Coming Soon
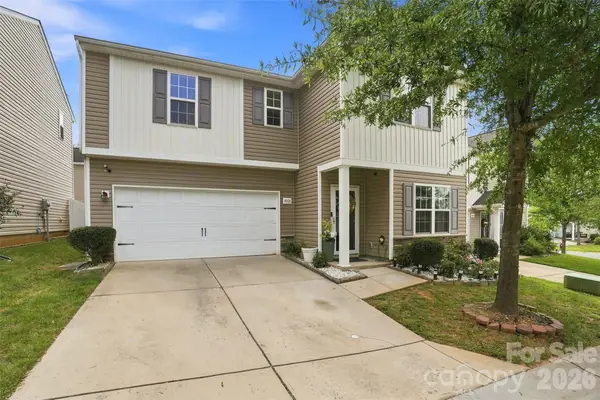 $380,000Coming Soon4 beds 3 baths2,209 sq. ft.
4008 Tulocay Lane, Charlotte, NC 28215
MLS# 4421466Listed by: SERHANT - Coming Soon
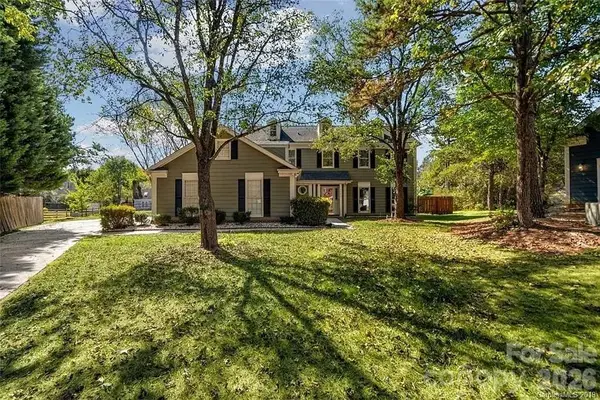 $475,999Coming Soon4 beds 3 baths2,326 sq. ft.
3709 Stoneglen Path, Charlotte, NC 28269
MLS# 4419830Listed by: COMPASS - Coming Soon
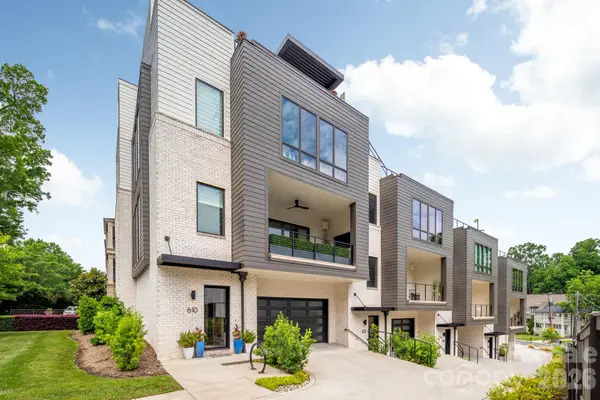 $2,195,000Coming Soon4 beds 4 baths3,342 sq. ft.
610 Queens Road, Charlotte, NC 28207
MLS# 4420275Listed by: CORCORAN HM PROPERTIES - Coming Soon
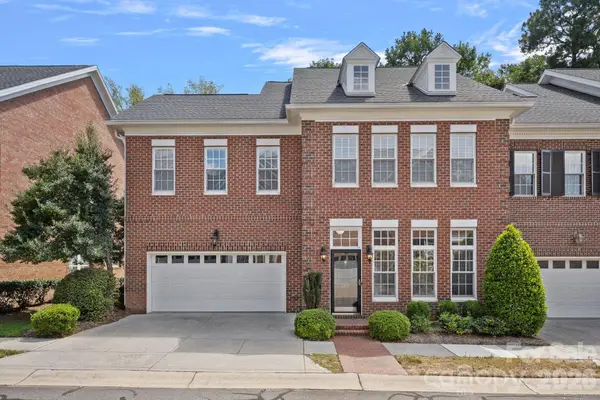 $835,000Coming Soon3 beds 3 baths2,550 sq. ft.
6415 Wakehurst Road, Charlotte, NC 28226
MLS# 4420988Listed by: DICKENS MITCHENER & ASSOCIATES INC - Coming Soon
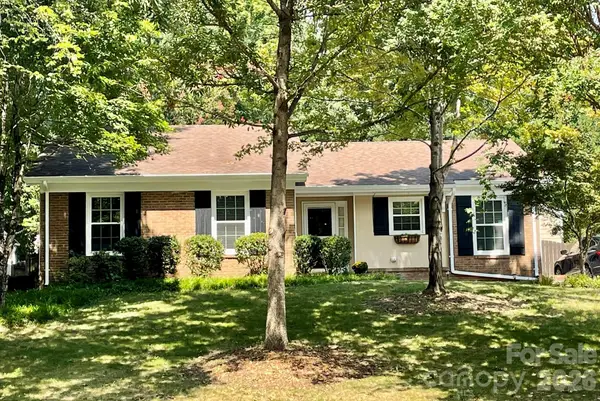 $385,000Coming Soon3 beds 2 baths1,447 sq. ft.
11714 Painted Tree Road, Charlotte, NC 28226
MLS# 4421216Listed by: HELEN ADAMS REALTY - Coming Soon
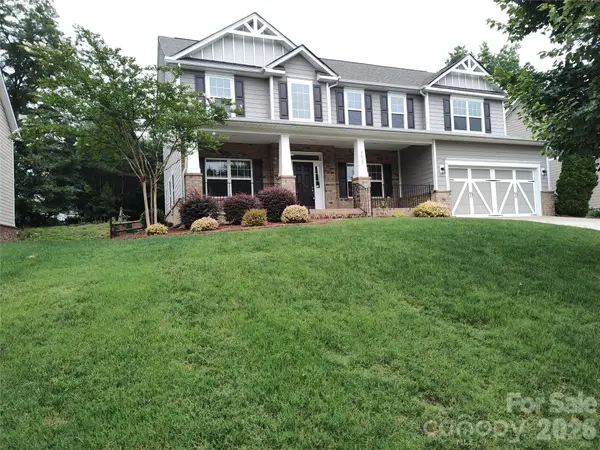 $535,000Coming Soon5 beds 3 baths2,862 sq. ft.
9415 Segundo Lane, Charlotte, NC 28278
MLS# 4421507Listed by: TOUCHPOINT PROPERTY MANAGEMENT - Coming Soon
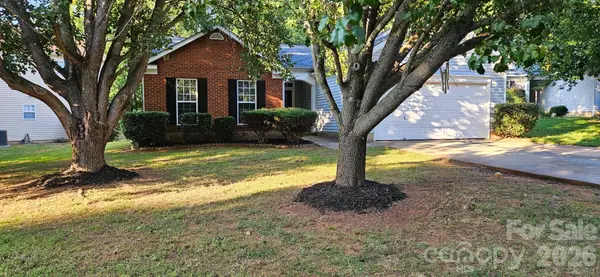 $335,000Coming Soon3 beds 2 baths1,197 sq. ft.
7216 Preakness Stakes Lane, Charlotte, NC 28215
MLS# 4398918Listed by: EXP REALTY LLC BALLANTYNE


Protect your home and budget from life's surprises with an Assurant Home Warranty, backed by a partner that supports you through every step of homeownership. Explore Plans.
© 2023 - 2026 ERA Franchise Systems LLC. All rights reserved. ERA Franchise Systems LLC fully supports the principles of the Fair Housing Act and the Equal Opportunity Act. ERA, ERA Real Estate powered, and their respective logos are registered service marks of ERA Franchise Systems LLC. Each office is independently owned and operated.