
1217 Parkwood Avenue, Charlotte, NC 28205
Local realty services provided by:ERA Sunburst Realty
Listed by: shonn ross
Office: savvy + co real estate
MLS#:4427798
Source:CH
1217 Parkwood Avenue,Charlotte, NC 28205
$1,500,000
- 6 Beds
- 5 Baths
- 3,342 sq. ft.
- Single family
- Coming Soon
Price summary
- Price:$1,500,000
- Price per sq. ft.:$448.83
About this home
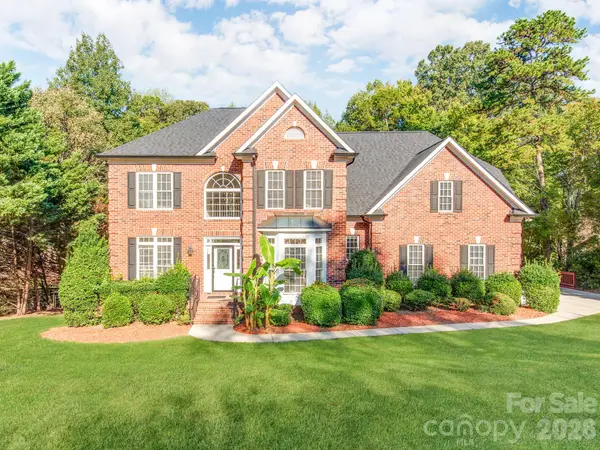
Discover exceptional contemporary Craftsman design in sought-after Villa Heights! A welcoming front porch and New Orleans-inspired brick courtyard introduce this beautifully crafted new construction home, where 10-foot main-level ceilings, white oak floors, black-framed windows, designer lighting, solid-core doors and integrated wood floor vents reflect thoughtful attention to detail. The light-filled great room features a gas fireplace with stone surround and opens to an inviting dining area and spectacular chef’s kitchen. Floor-to-ceiling white oak cabinetry, waterfall island, GE Café appliances and a distinctive arched Venetian plaster range hood surround with herringbone tile and brass pot filler create an unforgettable centerpiece. A separate scullery with sink and beverage refrigerator, walk-in pantry, custom drop zone and spacious laundry room add exceptional functionality. The main-level primary suite offers a luxurious bath with slate-blue double vanity, freestanding soaking tub, oversized shower and generous walk-in closet. A study with double-door entry, closet and adjacent full bath provides an optional fifth bedroom. Upstairs, three bedrooms, two designer baths and a spacious media room with wet bar and beverage refrigerator offer comfortable, flexible living. Expansive sliding doors open to a screened porch overlooking the fenced backyard with landscaped grounds and a circular gravel area designed for a future fire pit. A detached garage includes a permitted 522 SF ADU with private entrance, full kitchen, full bath and walk-in closet—ideal for guests, multigenerational living or potential rental use subject to applicable requirements. The main residence offers 3,342 professionally measured SF, plus the separately measured ADU. Convenient to Villa Heights restaurants, shops, entertainment and light rail. A remarkable combination of architectural character, sophisticated finishes and everyday livability!...
Contact an agent
Home facts
- Year built:2026
- Subdivision & Development:Villa Heights
- Listing ID #:4427798
- Updated:October 09, 2026 at 06:10 PM
Rooms and interior
- Bedrooms:6
- Total bathrooms:5
- Full bathrooms:5
- Kitchen Description:Bar Fridge, Dishwasher, Disposal, Gas Range
- Living area:3,342 sq. ft.
Heating and cooling
- Cooling:Heat Pump
- Heating:Heat Pump
- Central air:Yes
Structure and exterior
- Year built:2026
- Building area:3,342 sq. ft.
- Lot area:0.16 Acres
- Construction Materials:Fiber Cement
- Foundation Description:Crawl Space
Schools
- High school:Garinger
- Elementary school:Villa Heights
Utilities
- Sewer:Public Sewer
Finances and disclosures
- Price:$1,500,000
- Price per sq. ft.:$448.83
Features and amenities
- Laundry features:Laundry Room, Main Level
Parking
- Garage:Yes
- Garage spaces:2
 Listings courtesy of Canopy MLS as distributed by MLS GRID. Copyright 2021 Canopy MLS. All rights reserved. Canopy MLS, provides content displayed here (“provided content”) on an “as is” basis and makes no representations or warranties regarding the provided content, including, but not limited to those of non-infringement, timeliness, accuracy, or completeness. Individuals and companies using information presented are responsible for verification and validation of information they utilize and present to their customers and clients. Canopy MLS will not be liable for any damage or loss resulting from use of the provided content or the products available through Portals, IDX, VOW, and/or Syndication. Recipients of this information shall not resell, redistribute, reproduce, modify, or otherwise copy any portion thereof without the expressed written consent of Canopy MLS.
New listings near 1217 Parkwood Avenue
- Coming Soon
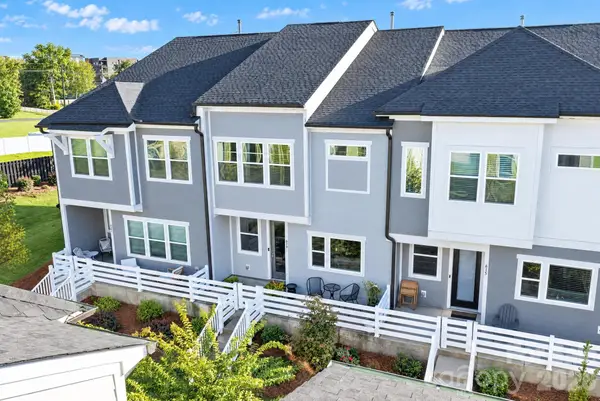 $499,000Coming Soon3 beds 3 baths1,952 sq. ft.
619 Myrick Alley, Charlotte, NC 28217
MLS# 4432878Listed by: COMPASS - Coming Soon
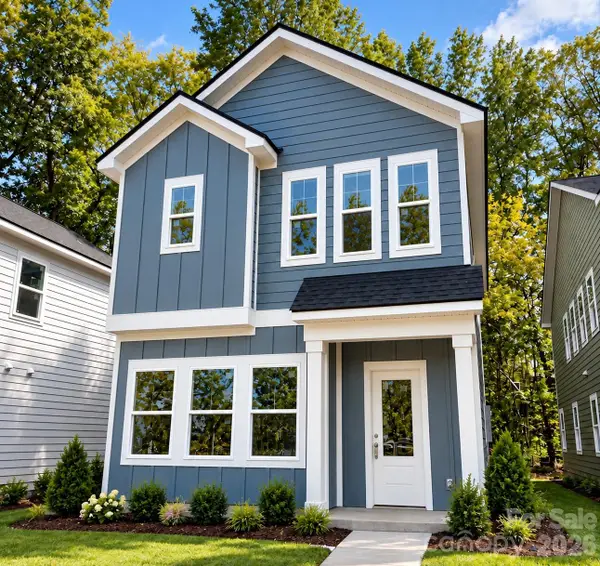 $349,999Coming Soon3 beds 3 baths1,386 sq. ft.
6400 Rockwell Church Road, Charlotte, NC 28269
MLS# 4433048Listed by: EXP REALTY LLC BALLANTYNE - Coming Soon
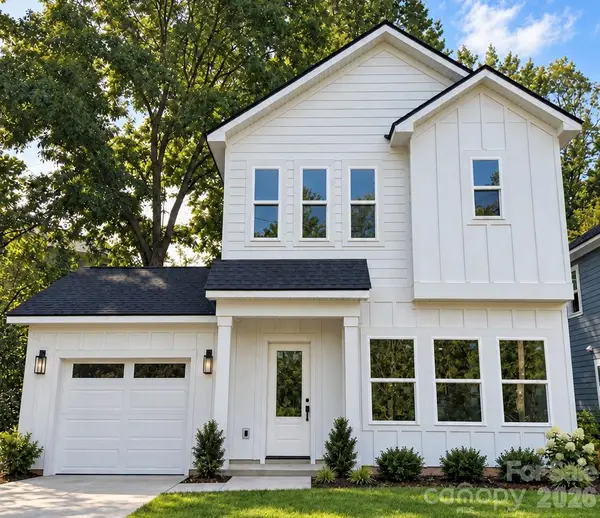 $375,000Coming Soon3 beds 3 baths1,386 sq. ft.
6408 Rockwell Church Road, Charlotte, NC 28269
MLS# 4433051Listed by: EXP REALTY LLC BALLANTYNE - Coming Soon
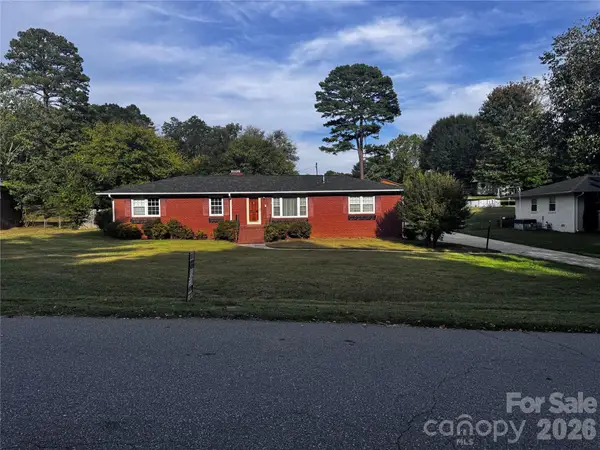 $310,000Coming Soon3 beds 2 baths1,416 sq. ft.
6324 Elmwood Circle #14, Charlotte, NC 28214
MLS# 4432781Listed by: YOUR CAROLINA LIVING - Coming Soon
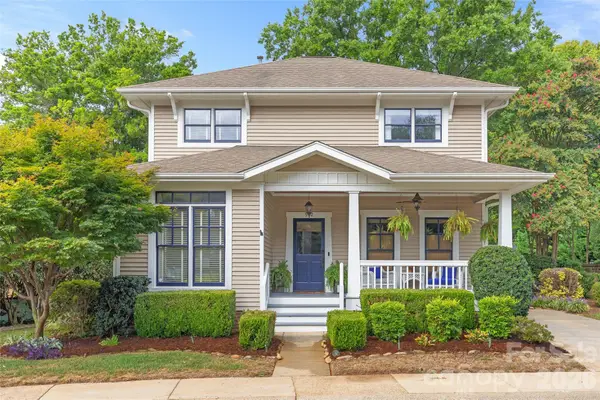 $965,000Coming Soon3 beds 3 baths1,658 sq. ft.
512 Olmsted Park Place, Charlotte, NC 28203
MLS# 4419250Listed by: COMPASS - Coming Soon
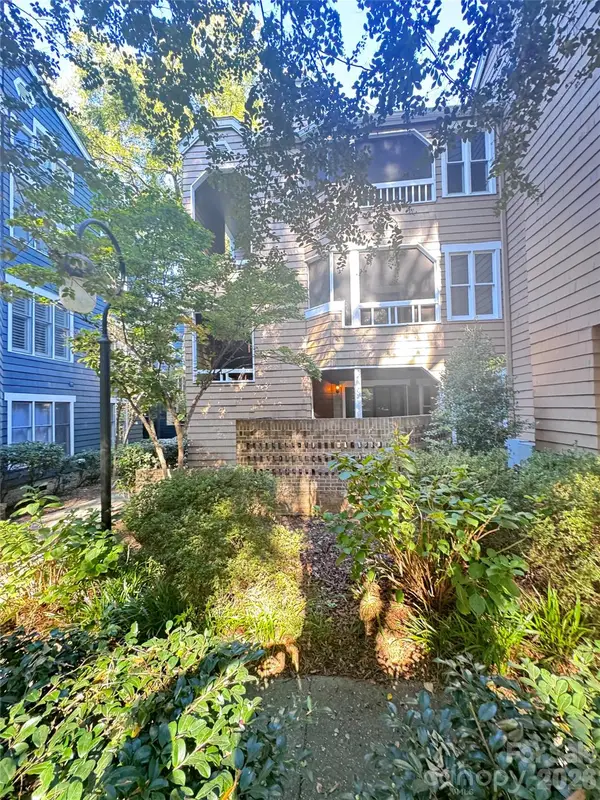 $247,500Coming Soon2 beds 1 baths944 sq. ft.
413 W 8th Street #B, Charlotte, NC 28202
MLS# 4432040Listed by: YANCEY REALTY, LLC - Coming Soon
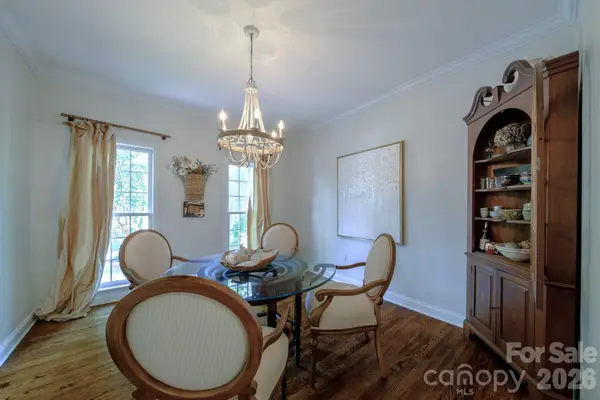 $714,000Coming Soon4 beds 3 baths2,395 sq. ft.
9330 Valley Road, Charlotte, NC 28270
MLS# 4433044Listed by: KELLER WILLIAMS BALLANTYNE AREA - Coming Soon
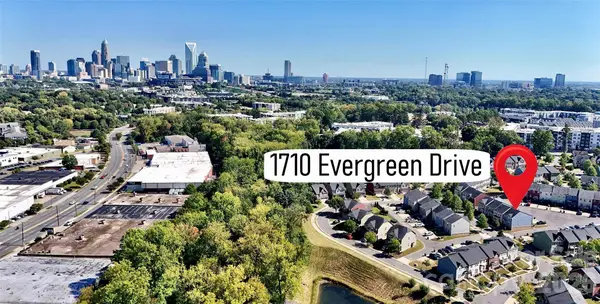 $440,000Coming Soon3 beds 3 baths1,848 sq. ft.
1710 Evergreen Drive, Charlotte, NC 28208
MLS# 4433054Listed by: EXP REALTY LLC BALLANTYNE - Coming Soon
 $1,400,000Coming Soon6 beds 6 baths4,446 sq. ft.
2910 Providence View Lane, Charlotte, NC 28270
MLS# 4433056Listed by: SOUTHEASTERN PREMIER PROPERTIES LLC


Protect your home and budget from life's surprises with an Assurant Home Warranty, backed by a partner that supports you through every step of homeownership. Explore Plans.
© 2023 - 2026 ERA Franchise Systems LLC. All rights reserved. ERA Franchise Systems LLC fully supports the principles of the Fair Housing Act and the Equal Opportunity Act. ERA, ERA Real Estate powered, and their respective logos are registered service marks of ERA Franchise Systems LLC. Each office is independently owned and operated.