
1220 Biltmore Drive, Charlotte, NC 28207
Local realty services provided by:ERA Sunburst Realty
Listed by: wayne honeycutt
Office: dickens mitchener & associates inc
MLS#:4414885
Source:CH
1220 Biltmore Drive,Charlotte, NC 28207
$3,490,000
- 5 Beds
- 7 Baths
- - sq. ft.
- Single family
- Coming Soon
Price summary
- Price:$3,490,000
About this home
New Construction in Eastover. Designed by The Studio of Chris Phelps and carefully crafted with the feel of a classic Eastover / Biltmore Drive home and all the modern amenities you would expect to find in a custom new build. Downstairs you will find 10' ceilings and 8' doors, 7" crown molding, 4" solid white oak floors, Unbelievable custom cabinets throughout, 30" Sub-Zero refrigerator and freezer, 48" Wolf duel fuel range, Butlers pantry with glass lighted uppers, Scullery with prep sink, the list goes on and on. Upstairs you will find 9' & 10' ceilings, 7' doors, 5" crown molding, A Primary bedroom with 10' ceilings, hardwood floors, and deluxe primary bath that you have dreamed about with marble floors, separate custom vanities, Glass walk-in shower, soaking tub, designer fixtures, huge walk-in closet and even a season “change out” closet. Rec room with custom built in bookshelves and a custom window seat. Outside is just as impressive as the inside with a 2 car garage with finished office / rec room above, separate entrance with blue stone walkway and its own private full bath. Over 492 sq ft of covered blue stone porches and verandas. Outstanding selections and interior design throughout by Designer Letra Baehr Pritchett make this an extremely rare find in todays market....
Contact an agent
Home facts
- Year built:2026
- Subdivision & Development:Eastover
- Listing ID #:4414885
- Updated:August 15, 2026 at 02:21 AM
Rooms and interior
- Bedrooms:5
- Total bathrooms:7
- Full bathrooms:6
- Half bathrooms:1
- Kitchen Description:Dishwasher, Disposal, Electric Oven, Exhaust Hood, Freezer, Gas Cooktop, Microwave, Refrigerator, Wine Refrigerator
Heating and cooling
- Cooling:Heat Pump
- Heating:Forced Air, Heat Pump, Natural Gas
- Central air:Yes
Structure and exterior
- Roof:Metal
- Year built:2026
- Construction Materials:Wood
- Foundation Description:Crawl Space
Schools
- High school:Myers Park
- Elementary school:Eastover
Utilities
- Sewer:Public Sewer
Finances and disclosures
- Price:$3,490,000
Features and amenities
- Laundry features:Laundry Room
Parking
- Parking description:Driveway, Garage Door Opener
- Garage:Yes
- Garage spaces:2
 Listings courtesy of Canopy MLS as distributed by MLS GRID. Copyright 2021 Canopy MLS. All rights reserved. Canopy MLS, provides content displayed here (“provided content”) on an “as is” basis and makes no representations or warranties regarding the provided content, including, but not limited to those of non-infringement, timeliness, accuracy, or completeness. Individuals and companies using information presented are responsible for verification and validation of information they utilize and present to their customers and clients. Canopy MLS will not be liable for any damage or loss resulting from use of the provided content or the products available through Portals, IDX, VOW, and/or Syndication. Recipients of this information shall not resell, redistribute, reproduce, modify, or otherwise copy any portion thereof without the expressed written consent of Canopy MLS.
New listings near 1220 Biltmore Drive
- Coming Soon
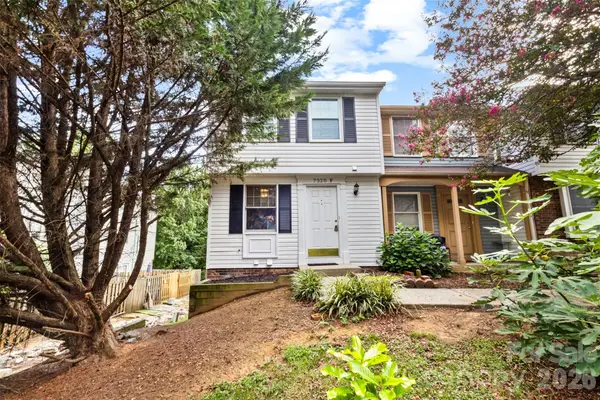 $250,000Coming Soon3 beds 3 baths
7320 Pebblestone Drive #F, Charlotte, NC 28212
MLS# 4413756Listed by: COMPASS - New
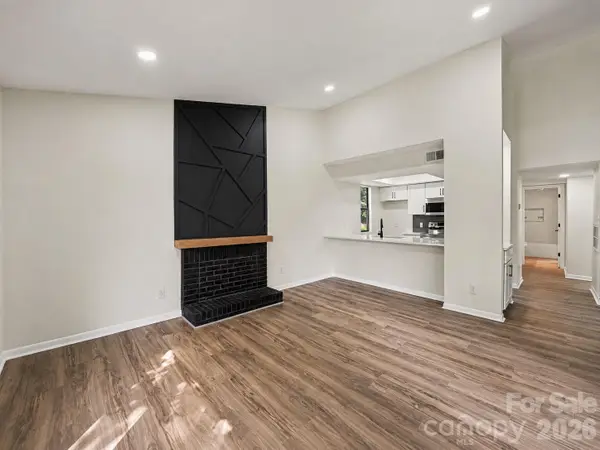 $188,000Active2 beds 2 baths1,085 sq. ft.
8027 Cedar Glen Drive, Charlotte, NC 28212
MLS# 4414652Listed by: COMPASS - New
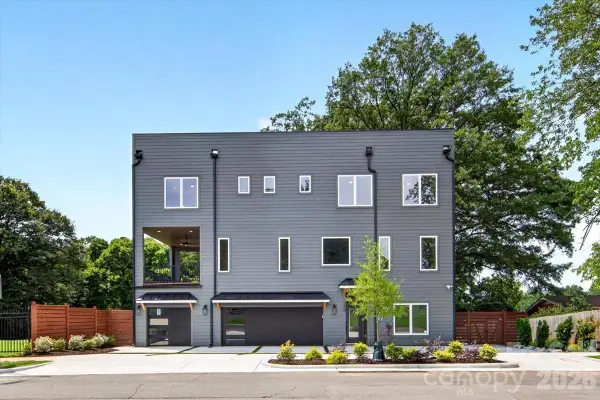 $850,000Active4 beds 4 baths2,718 sq. ft.
120 French Street, Charlotte, NC 28216
MLS# 4414734Listed by: EXP REALTY LLC BALLANTYNE - New
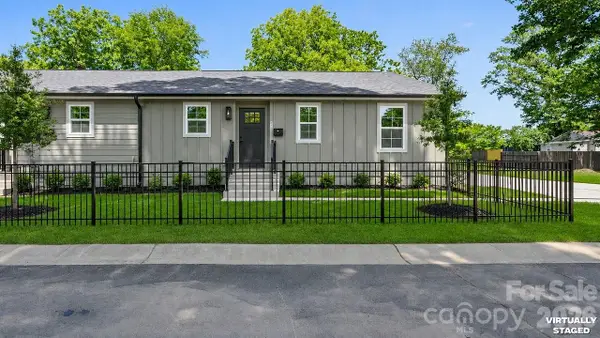 $315,000Active3 beds 2 baths1,190 sq. ft.
3320 Boyd Street, Charlotte, NC 28208
MLS# 4414978Listed by: KATT PROPERTIES, LLC - New
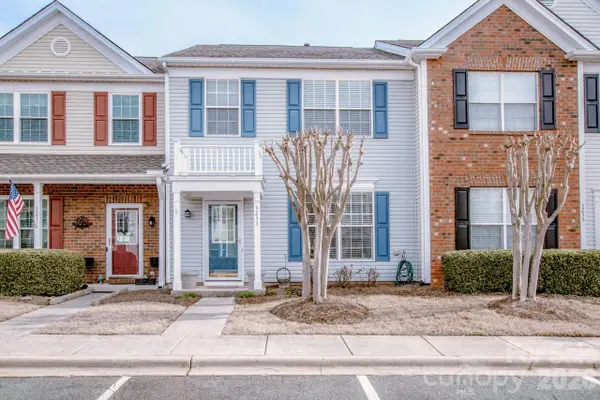 $335,000Active3 beds 3 baths1,405 sq. ft.
3233 Mannington Drive, Charlotte, NC 28270
MLS# 4414989Listed by: KELLER WILLIAMS UNIFIED - Coming Soon
 $2,395,000Coming Soon4 beds 5 baths
10220 Wildlife Road, Charlotte, NC 28278
MLS# 4411726Listed by: PREMIER SOTHEBY'S INTERNATIONAL REALTY - Coming Soon
 $345,000Coming Soon1 beds 1 baths
210 N Church Street, Charlotte, NC 28202
MLS# 4413259Listed by: KELLER WILLIAMS BALLANTYNE AREA - Coming Soon
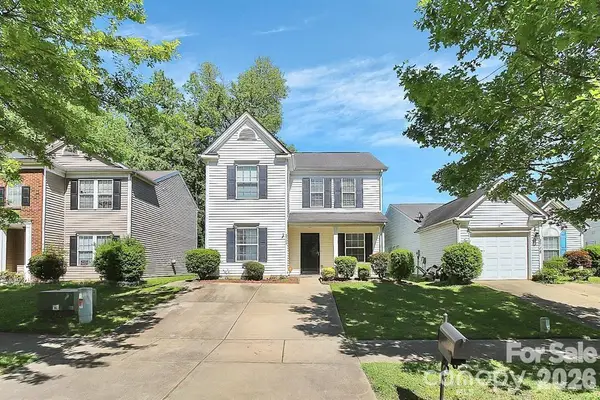 $310,000Coming Soon3 beds 3 baths
2722 Meadow Knoll Drive #12, Charlotte, NC 28269
MLS# 4414122Listed by: NEXTHOME HANSLEY REALTY - New
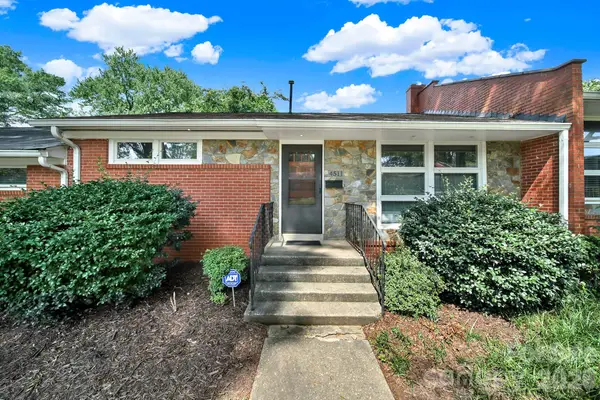 $250,000Active2 beds 1 baths818 sq. ft.
4511 Woodlark Lane, Charlotte, NC 28211
MLS# 4414919Listed by: ATLAS REAL ESTATE: THE COLLECTIVE 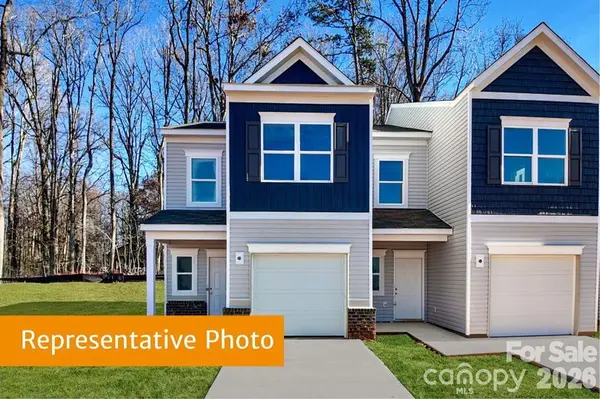 $289,465Active3 beds 3 baths1,443 sq. ft.
5345 Porterhouse Way, Charlotte, NC 28215
MLS# 4388567Listed by: SDH CHARLOTTE LLC


Protect your home and budget from life's surprises with an Assurant Home Warranty, backed by a partner that supports you through every step of homeownership. Explore Plans.
© 2023 - 2026 ERA Franchise Systems LLC. All rights reserved. ERA Franchise Systems LLC fully supports the principles of the Fair Housing Act and the Equal Opportunity Act. ERA, ERA Real Estate powered, and their respective logos are registered service marks of ERA Franchise Systems LLC. Each office is independently owned and operated.