
12312 Greenway View Court, Charlotte, NC 28278
Local realty services provided by:ERA Live Moore
Listed by: victoria thewes
Office: coldwell banker realty
MLS#:4403062
Source:CH
12312 Greenway View Court,Charlotte, NC 28278
$499,000
- 4 Beds
- 3 Baths
- 2,487 sq. ft.
- Single family
- Active
Price summary
- Price:$499,000
- Price per sq. ft.:$200.64
- Monthly HOA dues:$25.83
About this home
Welcome to a home where everyday living feels effortlessly connected to the outdoors. Ideally located in one of Charlotte's most desirable Steele Creek neighborhoods, this beautifully updated residence offers direct access to the greenway, providing miles of scenic trails for morning walks, evening bike rides, and weekend adventures just beyond your backyard. Winget Park, the Winget Plantation Disc Golf Course, and Nature Preserve are all nearby, while Winget Elementary School is just moments away, creating a lifestyle centered around convenience, recreation, and community.
Inside, over 2,400 square feet of thoughtfully designed living space offers four bedrooms, 2.5 bathrooms, a dedicated home office, formal dining room, and multiple areas for gathering or relaxing. Large windows fill the home with natural light, while the open living spaces create an inviting atmosphere for both everyday living and entertaining.
Over the past several years, nearly every aspect of the home has been thoughtfully enhanced. Recent improvements include interior paint (2024), popcorn ceiling removal (2024), White Oak hardwood flooring throughout the main living areas, new carpeting in the bedrooms, modern LED lighting, updated fixtures, electrical upgrades including an EV charging station, a French drain system, HVAC servicing, air duct cleaning, termite prevention, and a transferable home warranty for added peace of mind.
Step outside to your own private backyard retreat. The fully fenced outdoor living space is centered around a resort-style saltwater pool featuring a new vinyl liner, resurfaced pool bottom, LED lighting, variable-speed energy-efficient pump, new salt system, and professionally restored pool deck creating the perfect setting for summer gatherings or quiet evenings at home.
Located just minutes from shopping, dining, I-485, Charlotte Premium Outlets, and with quick access to both Charlotte Douglas International Airport and the South Carolina border, this home offers the ideal combination of modern updates, exceptional outdoor living, and one of Steele Creek's most desirable lifestyle locations. Simply move in and start enjoying everything this home has already been thoughtfully prepared to offer....
Contact an agent
Home facts
- Year built:1999
- Listing ID #:4403062
- Updated:July 14, 2026 at 05:09 PM
Rooms and interior
- Bedrooms:4
- Total bathrooms:3
- Full bathrooms:2
- Half bathrooms:1
- Kitchen Description:Dishwasher, Disposal, Electric Range, Microwave
- Living area:2,487 sq. ft.
Heating and cooling
- Heating:Forced Air
- Central air:Yes
Structure and exterior
- Year built:1999
- Building area:2,487 sq. ft.
- Lot area:0.25 Acres
- Lot Features:Cul-De-Sac
- Construction Materials:Vinyl
- Foundation Description:Crawl Space
Schools
- High school:Palisades
- Elementary school:Winget Park
Utilities
- Sewer:Public Sewer
Finances and disclosures
- Price:$499,000
- Price per sq. ft.:$200.64
Features and amenities
- Laundry features:Main Level
- Amenities:Walk-In Closet(s)
Parking
- Parking description:Attached Garage, Driveway
- Garage:Yes
- Garage spaces:2
 Listings courtesy of Canopy MLS as distributed by MLS GRID. Copyright 2021 Canopy MLS. All rights reserved. Canopy MLS, provides content displayed here (“provided content”) on an “as is” basis and makes no representations or warranties regarding the provided content, including, but not limited to those of non-infringement, timeliness, accuracy, or completeness. Individuals and companies using information presented are responsible for verification and validation of information they utilize and present to their customers and clients. Canopy MLS will not be liable for any damage or loss resulting from use of the provided content or the products available through Portals, IDX, VOW, and/or Syndication. Recipients of this information shall not resell, redistribute, reproduce, modify, or otherwise copy any portion thereof without the expressed written consent of Canopy MLS.
New listings near 12312 Greenway View Court
- Coming Soon
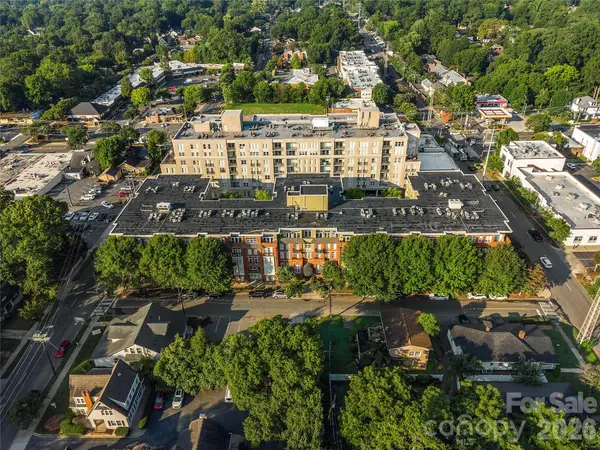 $525,000Coming Soon2 beds 2 baths
1320 Fillmore Avenue #418, Charlotte, NC 28203
MLS# 4364321Listed by: MY TOWNHOME - Coming SoonOpen Sat, 2 to 4pm
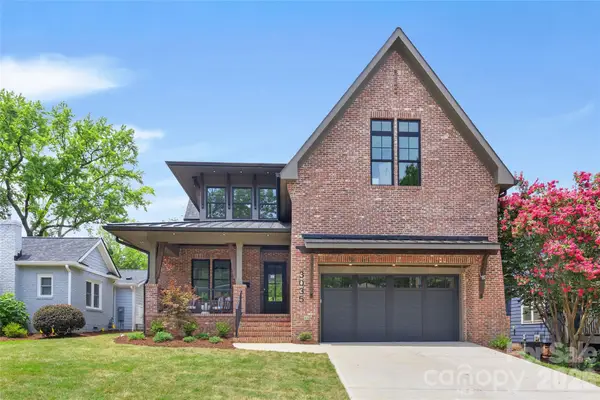 $1,899,900Coming Soon5 beds 4 baths
3035 Florida Avenue, Charlotte, NC 28205
MLS# 4396817Listed by: SAVVY + CO REAL ESTATE - New
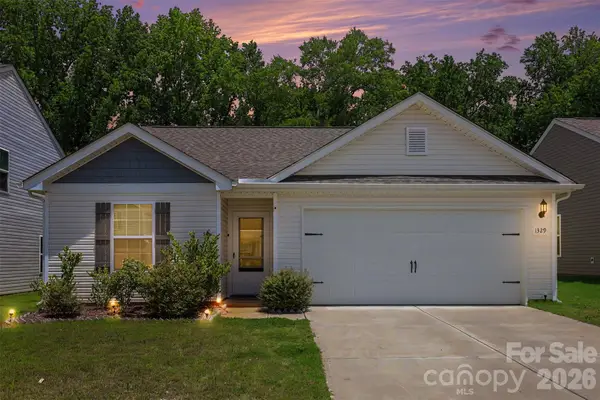 $365,000Active3 beds 2 baths1,180 sq. ft.
1329 Nia Road, Charlotte, NC 28215
MLS# 4400533Listed by: KELLER WILLIAMS BALLANTYNE AREA - Coming Soon
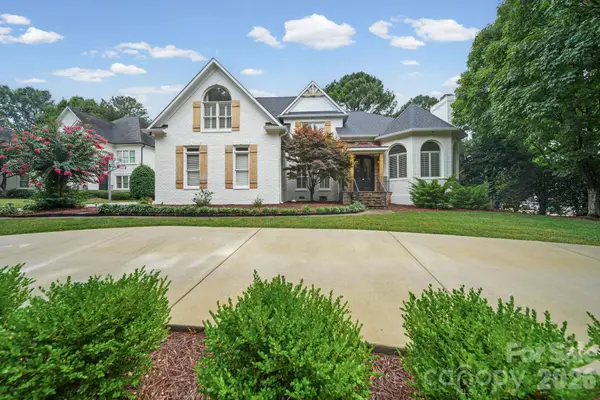 $1,500,000Coming Soon4 beds 4 baths
15118 Ballantyne Country Club Drive, Charlotte, NC 28277
MLS# 4400976Listed by: EXP REALTY LLC MOORESVILLE - Coming Soon
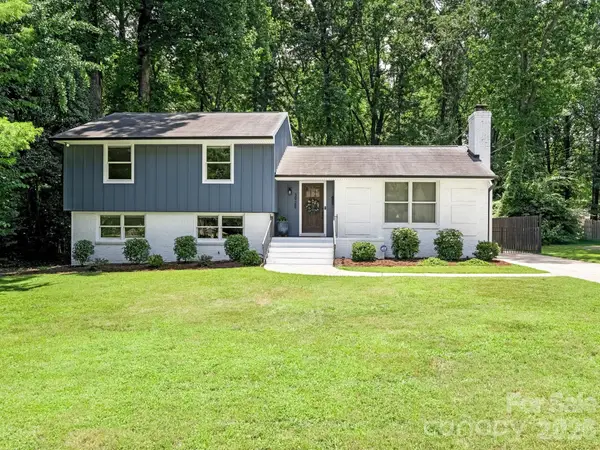 $795,000Coming Soon4 beds 3 baths
3928 Kitley Place, Charlotte, NC 28210
MLS# 4401783Listed by: CORCORAN HM PROPERTIES - New
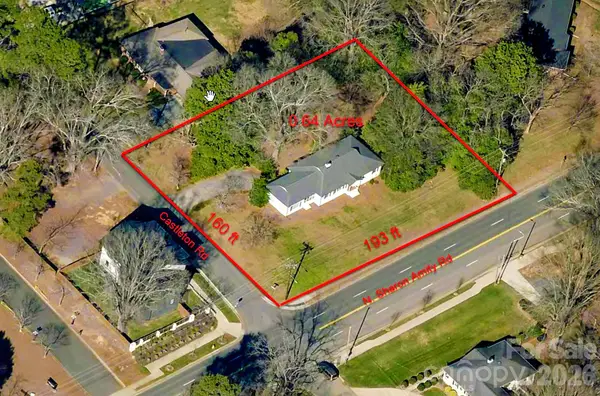 $975,000Active0.64 Acres
1301 N Sharon Amity Road, Charlotte, NC 28211
MLS# 4402371Listed by: GREATER CHARLOTTE PROPERTIES - New
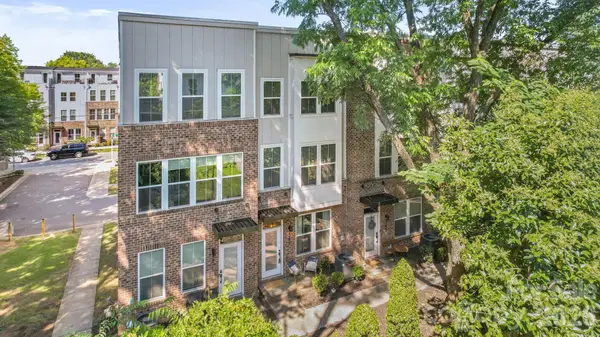 $389,000Active2 beds 3 baths1,381 sq. ft.
547 Old Mill Road, Charlotte, NC 28206
MLS# 4402535Listed by: 5 POINTS REALTY - New
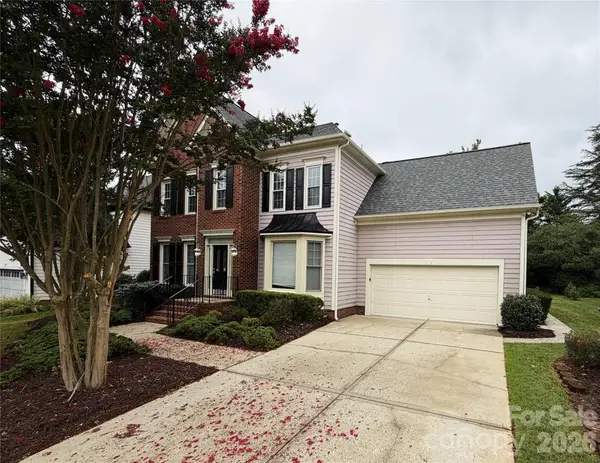 $709,900Active4 beds 3 baths2,780 sq. ft.
6930 Royce Court, Charlotte, NC 28277
MLS# 4402891Listed by: TAH NORTH CAROLINA LLC - Coming Soon
 $744,900Coming Soon4 beds 3 baths
4034 Nicole Eileen Lane, Charlotte, NC 28216
MLS# 4403119Listed by: REALTY ONE GROUP REVOLUTION


Protect your home and budget from life's surprises with an Assurant Home Warranty, backed by a partner that supports you through every step of homeownership. Explore Plans.
© 2023 - 2026 ERA Franchise Systems LLC. All rights reserved. ERA Franchise Systems LLC fully supports the principles of the Fair Housing Act and the Equal Opportunity Act. ERA, ERA Real Estate powered, and their respective logos are registered service marks of ERA Franchise Systems LLC. Each office is independently owned and operated.