
1233 Drummond Avenue, Charlotte, NC 28205
Local realty services provided by:ERA Live Moore
Listed by: jake meinberg
Office: costello real estate and investments llc.
MLS#:4416426
Source:CH
1233 Drummond Avenue,Charlotte, NC 28205
$850,000
- 3 Beds
- 3 Baths
- 2,900 sq. ft.
- Townhouse
- Coming Soon
Price summary
- Price:$850,000
- Price per sq. ft.:$293.1
About this home
Luxury awaits in this like-new meticulously maintained townhome that lives like a single family in desirable Villa Heights. Close proximity to nearby retail and conveniently located in between NoDa and Plaza Midwood. Enjoy a large fenced-in backyard with recently added premium hardscaping and custom pergola for relaxing outdoors. Interior boasts high end appliances: Frigidaire Professional french door refrigerator, double oven, gas cooktop, under counter wine cooler. Additional upgrades in the kitchen include large stone island, custom cabinets, new tile backsplash, plus new plumbing and lighting fixtures. Impressive living room TV wall with LED and wood paneling. Engineered hardwood floors throughout and designer tile in the bathrooms. Primary bedroom features an expansive bedroom, oversized bathroom with separate vanities, and custom built-in wood shelving in the closet. Step onto the upstairs balcony off the primary suite for morning coffee. Enjoy walking distance to restaurants, bars, and shops in popular Villa Heights. Prime location near the light rail, greenway, with easy access to Uptown, NoDa, & Midwood!...
Contact an agent
Home facts
- Year built:2021
- Subdivision & Development:Villa Heights
- Listing ID #:4416426
- Updated:September 03, 2026 at 01:49 PM
Rooms and interior
- Bedrooms:3
- Total bathrooms:3
- Full bathrooms:2
- Half bathrooms:1
- Flooring:Carpet, Hardwood, Tile
- Kitchen Description:Bar Fridge, Dishwasher, Disposal, Gas Range, Microwave, Oven, Plumbed For Ice Maker, Refrigerator, Wine Refrigerator
- Living area:2,900 sq. ft.
Heating and cooling
- Cooling:Central Air
- Heating:Natural Gas
- Central air:Yes
Structure and exterior
- Year built:2021
- Building area:2,900 sq. ft.
- Lot area:0.15 Acres
- Lot Features:End Unit
- Architectural Style:Transitional
- Construction Materials:Fiber Cement
- Foundation Description:Slab
Schools
- High school:Unspecified
- Elementary school:Unspecified
Utilities
- Sewer:Public Sewer
Finances and disclosures
- Price:$850,000
- Price per sq. ft.:$293.1
Features and amenities
- Laundry features:Laundry Room, Upper Level
- Amenities:Attic Stairs Pulldown, Open Floorplan, Walk-In Closet(s), Wet Bar
Parking
- Parking description:Attached Garage, Driveway
- Garage:Yes
- Garage spaces:2
 Listings courtesy of Canopy MLS as distributed by MLS GRID. Copyright 2021 Canopy MLS. All rights reserved. Canopy MLS, provides content displayed here (“provided content”) on an “as is” basis and makes no representations or warranties regarding the provided content, including, but not limited to those of non-infringement, timeliness, accuracy, or completeness. Individuals and companies using information presented are responsible for verification and validation of information they utilize and present to their customers and clients. Canopy MLS will not be liable for any damage or loss resulting from use of the provided content or the products available through Portals, IDX, VOW, and/or Syndication. Recipients of this information shall not resell, redistribute, reproduce, modify, or otherwise copy any portion thereof without the expressed written consent of Canopy MLS.
New listings near 1233 Drummond Avenue
- Coming Soon
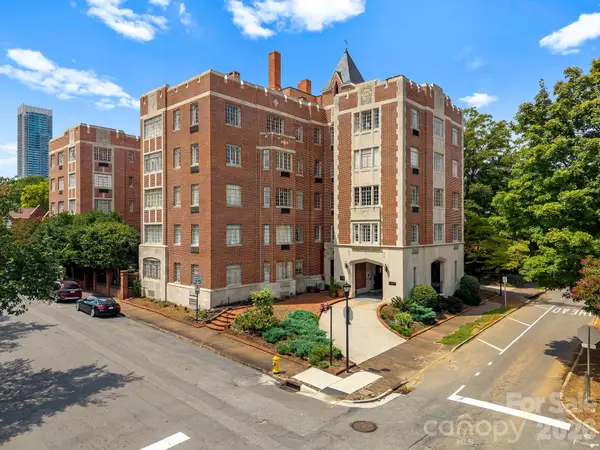 $435,000Coming Soon2 beds 1 baths994 sq. ft.
301 W 10th Street #407, Charlotte, NC 28202
MLS# 4419418Listed by: CHARLOTTE LIVING REALTY - Coming Soon
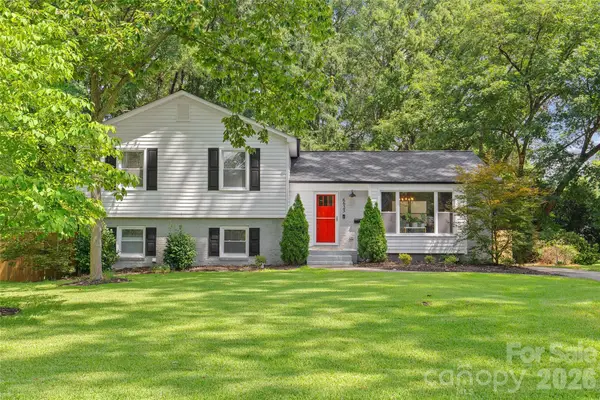 $875,000Coming Soon4 beds 3 baths2,515 sq. ft.
6623 Long Meadow Road, Charlotte, NC 28210
MLS# 4420859Listed by: COMPASS - Coming Soon
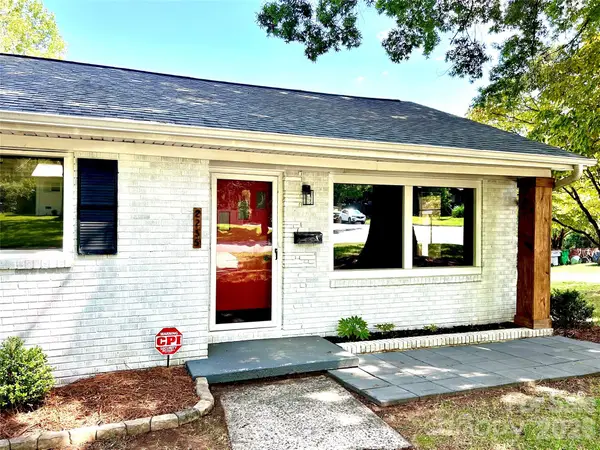 $465,000Coming Soon3 beds 2 baths1,625 sq. ft.
2255 Falmouth Road, Charlotte, NC 28205
MLS# 4421108Listed by: JANUS REAL ESTATE LLC - Coming Soon
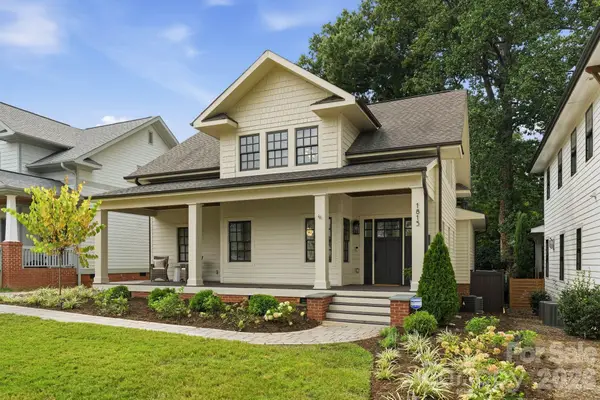 $1,150,000Coming Soon3 beds 3 baths2,944 sq. ft.
1815 Dearmon Drive, Charlotte, NC 28205
MLS# 4421209Listed by: SAVVY + CO REAL ESTATE - Coming Soon
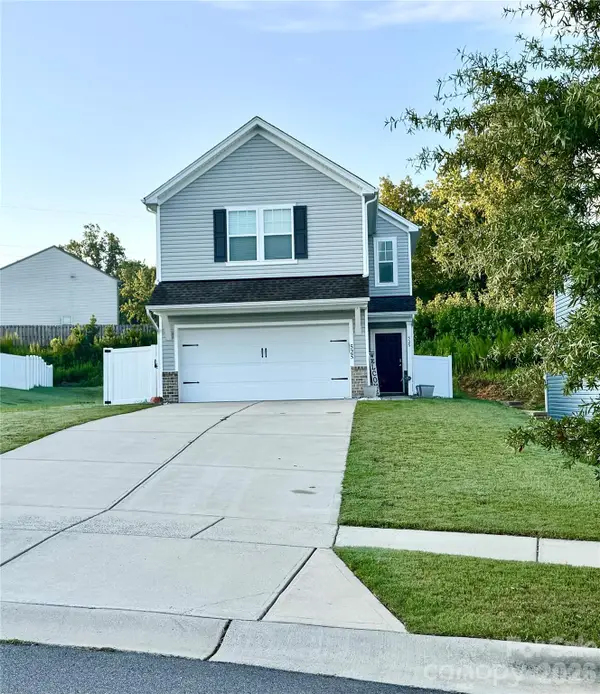 $349,900Coming Soon3 beds 3 baths1,626 sq. ft.
525 Newfound Hollow Drive, Charlotte, NC 28214
MLS# 4421170Listed by: LORETTA REALTY GROUP - Coming Soon
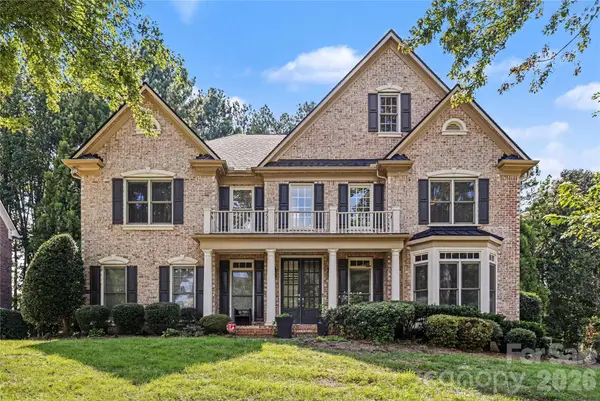 $1,399,000Coming Soon5 beds 6 baths5,014 sq. ft.
17018 Harcombe Drive, Charlotte, NC 28277
MLS# 4421141Listed by: REALTY ONE GROUP REVOLUTION - Coming Soon
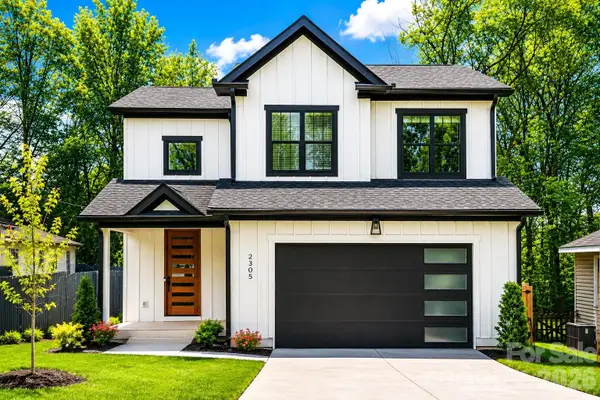 $699,900Coming Soon4 beds 4 baths2,744 sq. ft.
2305 Sanders Avenue, Charlotte, NC 28216
MLS# 4421122Listed by: LPT REALTY, LLC - Coming Soon
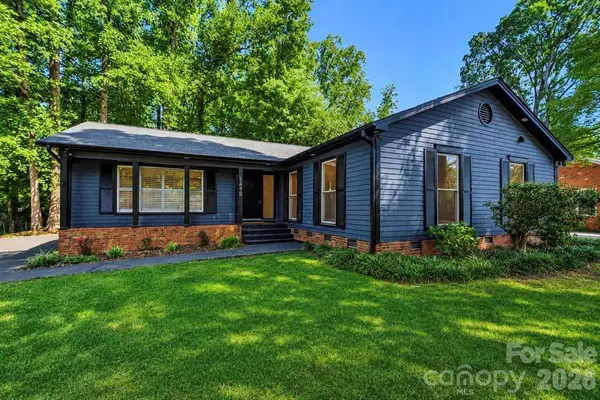 $599,888Coming Soon3 beds 2 baths1,776 sq. ft.
1440 Mcilroy Road, Charlotte, NC 28212
MLS# 4420925Listed by: EXP REALTY LLC BALLANTYNE - Coming Soon
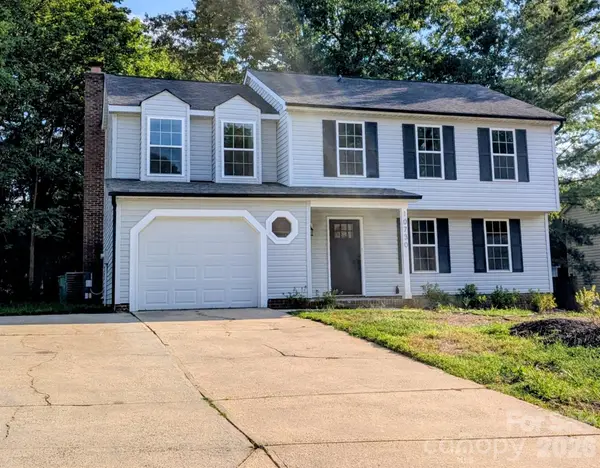 $425,000Coming Soon4 beds 3 baths1,954 sq. ft.
10730 Downpatrick Place, Charlotte, NC 28262
MLS# 4420930Listed by: VIMAL REALTY LLC


Protect your home and budget from life's surprises with an Assurant Home Warranty, backed by a partner that supports you through every step of homeownership. Explore Plans.
© 2023 - 2026 ERA Franchise Systems LLC. All rights reserved. ERA Franchise Systems LLC fully supports the principles of the Fair Housing Act and the Equal Opportunity Act. ERA, ERA Real Estate powered, and their respective logos are registered service marks of ERA Franchise Systems LLC. Each office is independently owned and operated.