
12411 Crowley Court, Charlotte, NC 28277
Local realty services provided by:ERA Live Moore
Listed by: sally awad
Office: premier sotheby's international realty
MLS#:4407431
Source:CH
12411 Crowley Court,Charlotte, NC 28277
$400,000
- 3 Beds
- 3 Baths
- 1,816 sq. ft.
- Townhouse
- Pending
Price summary
- Price:$400,000
- Price per sq. ft.:$220.26
- Monthly HOA dues:$216
About this home
Welcome home to this beautifully updated and meticulously maintained townhome in the highly sought-after Ravencrest community in the heart of Ballantyne.
Step inside to discover brand-new luxury vinyl plank flooring and new carpet throughout the home, creating a fresh and modern feel from the moment you enter. You’ll appreciate the extensive list of recent updates, including a new HVAC system (2026), new refrigerator (2026), new microwave (2026), new electric stove (2026), new water heater (2025), new washing machine (2025), roof replacement (2023), and new dishwasher (2023). Primary Bathroom upgraded with new quartz countertops, new faucets and new mirrors.
For added confidence, the home includes a Choice Home Warranty through July 2028.
Enjoy all the wonderful amenities Ravencrest has to offer, including a clubhouse, community pool, playground, and tennis courts—creating the perfect setting for an active and connected lifestyle.
Located in the heart of Ballantyne, this home provides easy access to premier shopping, dining, golf courses, parks, and top-rated schools. Commuters and travelers will appreciate being approximately 30 minutes from Charlotte Douglas International Airport, making work and travel convenient.
With major updates already completed, fantastic community amenities, and a desirable Ballantyne location, this home offers the opportunity to simply move in, settle in, and enjoy everything this wonderful community has to offer....
Contact an agent
Home facts
- Year built:2003
- Subdivision & Development:Reavencrest
- Listing ID #:4407431
- Updated:August 17, 2026 at 11:12 AM
Rooms and interior
- Bedrooms:3
- Total bathrooms:3
- Full bathrooms:2
- Half bathrooms:1
- Flooring:Carpet, Vinyl
- Kitchen Description:Electric Range, Refrigerator
- Living area:1,816 sq. ft.
Heating and cooling
- Cooling:Central Air
- Central air:Yes
Structure and exterior
- Year built:2003
- Building area:1,816 sq. ft.
- Construction Materials:Vinyl
- Exterior Features:Lawn Maintenance
- Foundation Description:Slab
Schools
- High school:Ardrey Kell
- Elementary school:Polo Ridge
Utilities
- Sewer:Public Sewer
Finances and disclosures
- Price:$400,000
- Price per sq. ft.:$220.26
Features and amenities
- Laundry features:Laundry Room
Parking
- Parking description:Attached Garage
- Garage:Yes
- Garage spaces:2
 Listings courtesy of Canopy MLS as distributed by MLS GRID. Copyright 2021 Canopy MLS. All rights reserved. Canopy MLS, provides content displayed here (“provided content”) on an “as is” basis and makes no representations or warranties regarding the provided content, including, but not limited to those of non-infringement, timeliness, accuracy, or completeness. Individuals and companies using information presented are responsible for verification and validation of information they utilize and present to their customers and clients. Canopy MLS will not be liable for any damage or loss resulting from use of the provided content or the products available through Portals, IDX, VOW, and/or Syndication. Recipients of this information shall not resell, redistribute, reproduce, modify, or otherwise copy any portion thereof without the expressed written consent of Canopy MLS.
New listings near 12411 Crowley Court
- Coming Soon
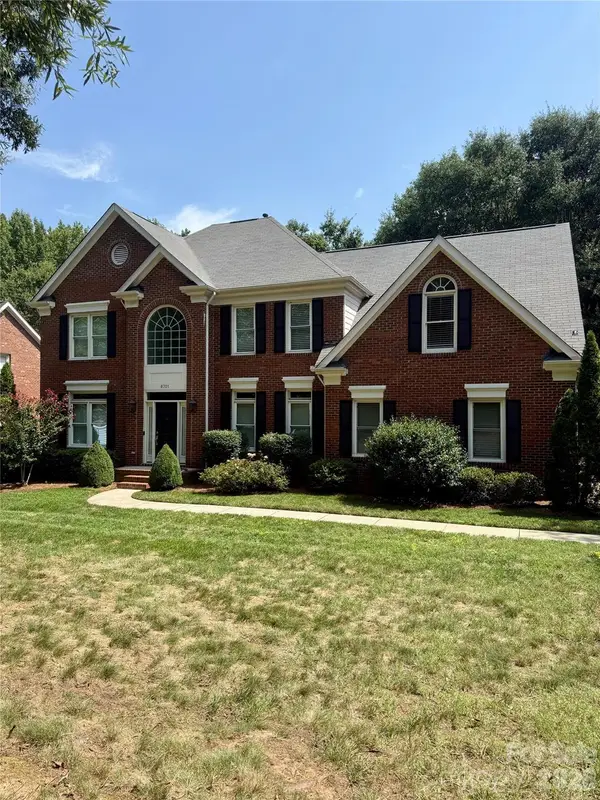 $820,000Coming Soon5 beds 3 baths
8701 Houston Ridge Road, Charlotte, NC 28277
MLS# 4415260Listed by: DICKENS MITCHENER & ASSOCIATES INC - Coming Soon
 $329,900Coming Soon4 beds 3 baths
4217 Coopersdale Road, Charlotte, NC 28273
MLS# 4415193Listed by: THE SEARS GROUP, LLC - Coming Soon
 $339,990Coming Soon2 beds 3 baths
8946 Meadowmont View Drive, Charlotte, NC 28269
MLS# 4415253Listed by: PROSTEAD REALTY - New
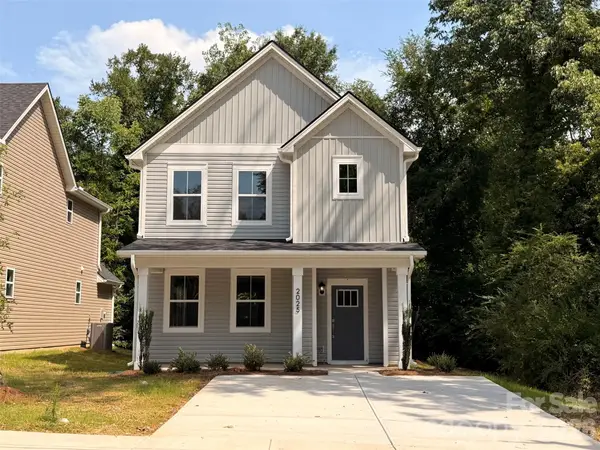 $315,000Active3 beds 3 baths1,550 sq. ft.
2025 Bishop Madison Lane #9, Charlotte, NC 28216
MLS# 4415261Listed by: EXP REALTY LLC - Coming SoonOpen Sat, 1 to 3pm
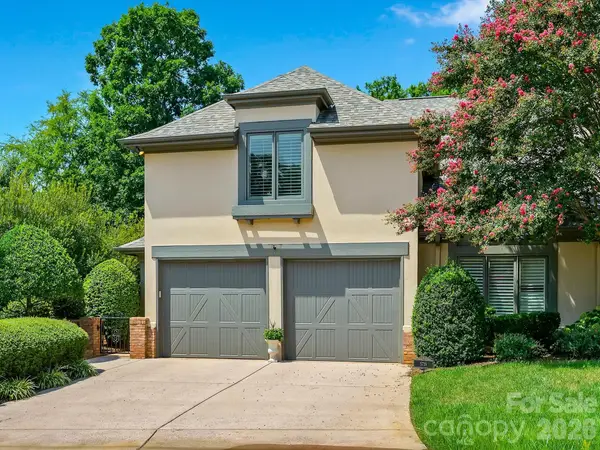 $945,000Coming Soon3 beds 3 baths
5719 Ballinard Lane, Charlotte, NC 28277
MLS# 4400247Listed by: HOWARD HANNA ALLEN TATE SOUTHPARK - Coming Soon
 $425,000Coming Soon3 beds 2 baths
6100 Gala Lane, Charlotte, NC 28215
MLS# 4415242Listed by: CENTURY 21 PROVIDENCE REALTY - New
 $315,000Active3 beds 3 baths1,550 sq. ft.
2021 Bishop Madison Lane #8, Charlotte, NC 28216
MLS# 4415258Listed by: EXP REALTY LLC - Coming Soon
 $570,000Coming Soon5 beds 3 baths
8100 Laurel Run Drive, Charlotte, NC 28269
MLS# 4415263Listed by: ALHAMBRA REALTY LLC - Coming Soon
 $795,000Coming Soon4 beds 2 baths
615 Manhasset Road, Charlotte, NC 28209
MLS# 4414144Listed by: DICKENS MITCHENER & ASSOCIATES INC - Coming Soon
 $2,995,000Coming Soon5 beds 4 baths
1620 Biltmore Drive, Charlotte, NC 28207
MLS# 4414269Listed by: KELLER WILLIAMS CONNECTED


Protect your home and budget from life's surprises with an Assurant Home Warranty, backed by a partner that supports you through every step of homeownership. Explore Plans.
© 2023 - 2026 ERA Franchise Systems LLC. All rights reserved. ERA Franchise Systems LLC fully supports the principles of the Fair Housing Act and the Equal Opportunity Act. ERA, ERA Real Estate powered, and their respective logos are registered service marks of ERA Franchise Systems LLC. Each office is independently owned and operated.