
129 Grandin Road, Charlotte, NC 28208
Local realty services provided by:ERA Live Moore
Listed by: kristen dibble
Office: berkshire hathaway homeservices carolinas realty
MLS#:4401229
Source:CH
Price summary
- Price:$565,000
- Price per sq. ft.:$279.29
- Monthly HOA dues:$312
About this home
Now offered at $565,000, 129 Grandin Road presents an exceptional opportunity to own in Charlotte’s vibrant Wesley Heights neighborhood, just minutes from Uptown. With three levels of thoughtfully designed living space, a two-car garage, multiple outdoor living areas, and nearby restaurants and breweries, this home delivers the location, flexibility, and lifestyle today’s buyers are seeking.
The open-concept main level creates an easy flow between the kitchen, dining, and living spaces, making everyday living and entertaining equally comfortable. Large windows bring in natural light, while flexible spaces provide options for a home office, guest accommodations, workout area, creative studio, or additional gathering space.
Enjoy multiple outdoor areas designed for everything from morning coffee to relaxing evenings among the trees. Whether hosting friends or unwinding at home, the indoor and outdoor spaces work beautifully together.
Located near Uptown Charlotte, the Gold Line streetcar, Stewart Creek Greenway, local restaurants, breweries, parks, and neighborhood favorites, this home keeps you connected to everything that makes Wesley Heights such a compelling place to live.
Freshly updated with new virtual staging to showcase its full potential, this home combines location, flexibility, outdoor living, and exceptional value. Schedule your showing today and experience everything 129 Grandin Road has to offer....
Contact an agent
Home facts
- Year built:2017
- Subdivision & Development:Wesley Heights
- Listing ID #:4401229
- Updated:August 09, 2026 at 01:33 PM
Rooms and interior
- Bedrooms:3
- Total bathrooms:4
- Full bathrooms:3
- Half bathrooms:1
- Flooring:Tile, Wood
- Kitchen Description:Dishwasher, Electric Oven, Electric Range, Exhaust Hood, Microwave, Plumbed For Ice Maker, Self Cleaning Oven
- Basement:Yes
- Living area:2,023 sq. ft.
Heating and cooling
- Heating:Forced Air
- Central air:Yes
Structure and exterior
- Year built:2017
- Building area:2,023 sq. ft.
- Lot area:0.04 Acres
- Lot Features:Wooded
- Exterior Features:Lawn Maintenance
- Foundation Description:Slab
Schools
- High school:West
- Elementary school:Bruns Avenue
Utilities
- Sewer:Public Sewer
Finances and disclosures
- Price:$565,000
- Price per sq. ft.:$279.29
Features and amenities
- Laundry features:Dryer
- Amenities:Attic Stairs Pulldown, Open Floorplan, Walk-In Closet(s)
Parking
- Parking description:Attached Garage, Garage Door Opener, On Street
- Garage:Yes
- Garage spaces:2
 Listings courtesy of Canopy MLS as distributed by MLS GRID. Copyright 2021 Canopy MLS. All rights reserved. Canopy MLS, provides content displayed here (“provided content”) on an “as is” basis and makes no representations or warranties regarding the provided content, including, but not limited to those of non-infringement, timeliness, accuracy, or completeness. Individuals and companies using information presented are responsible for verification and validation of information they utilize and present to their customers and clients. Canopy MLS will not be liable for any damage or loss resulting from use of the provided content or the products available through Portals, IDX, VOW, and/or Syndication. Recipients of this information shall not resell, redistribute, reproduce, modify, or otherwise copy any portion thereof without the expressed written consent of Canopy MLS.
New listings near 129 Grandin Road
- Coming SoonOpen Sat, 11am to 1pm
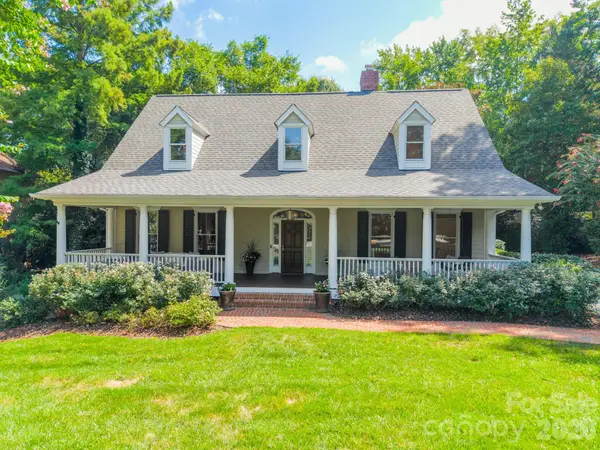 $1,299,000Coming Soon4 beds 5 baths
304 S Canterbury Road, Charlotte, NC 28211
MLS# 4411496Listed by: DICKENS MITCHENER & ASSOCIATES INC - New
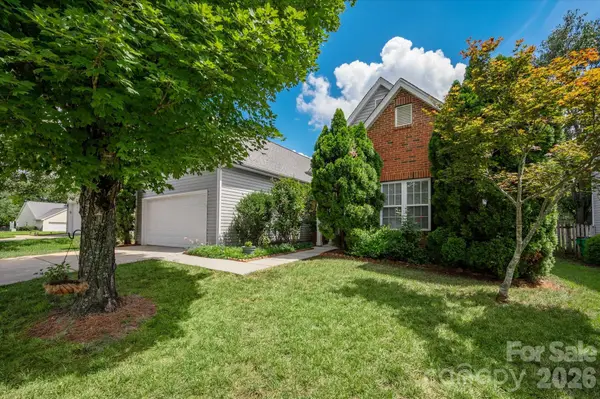 $499,950Active4 beds 2 baths1,866 sq. ft.
9407 Thatcher Hall Court, Charlotte, NC 28277
MLS# 4412775Listed by: NORTHGROUP REAL ESTATE LLC - New
 $439,000Active3 beds 3 baths2,570 sq. ft.
9220 Seamill Road, Charlotte, NC 28278
MLS# 4411988Listed by: KELLER WILLIAMS SELECT - Coming Soon
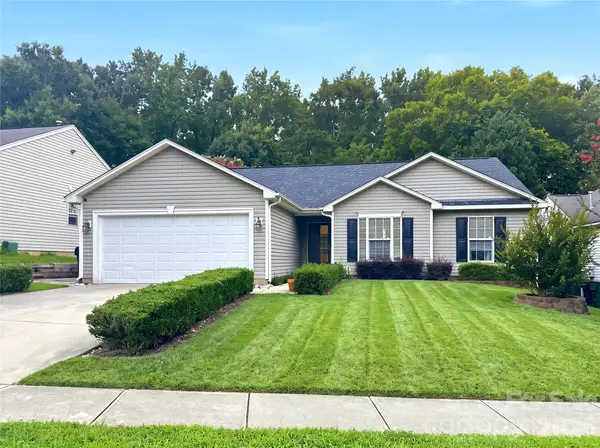 $365,000Coming Soon3 beds 3 baths
2627 Bridgeville Lane, Charlotte, NC 28262
MLS# 4412839Listed by: HOWARD HANNA ALLEN TATE HUNTERSVILLE - New
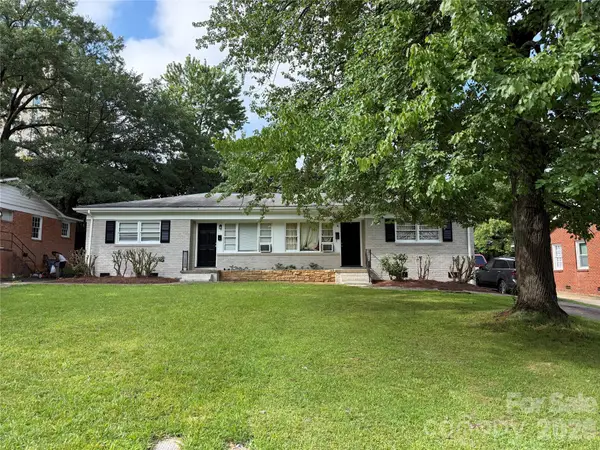 $325,000Active4 beds 2 baths1,412 sq. ft.
4008 Winfield Drive, Charlotte, NC 28205
MLS# 4412847Listed by: KELLER WILLIAMS SOUTH PARK - New
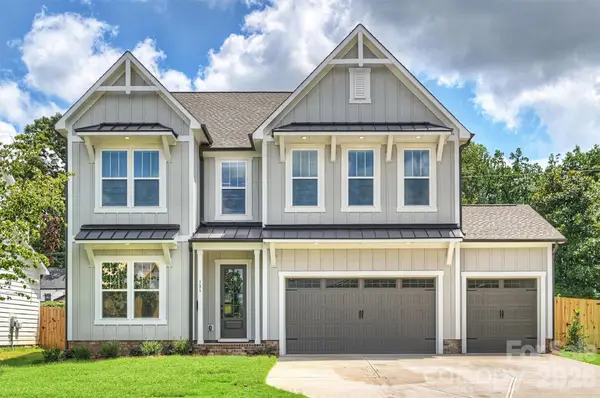 $1,035,900Active5 beds 4 baths3,072 sq. ft.
131 S Gregg Street, Charlotte, NC 28208
MLS# 4412148Listed by: TLS REALTY LLC - Coming Soon
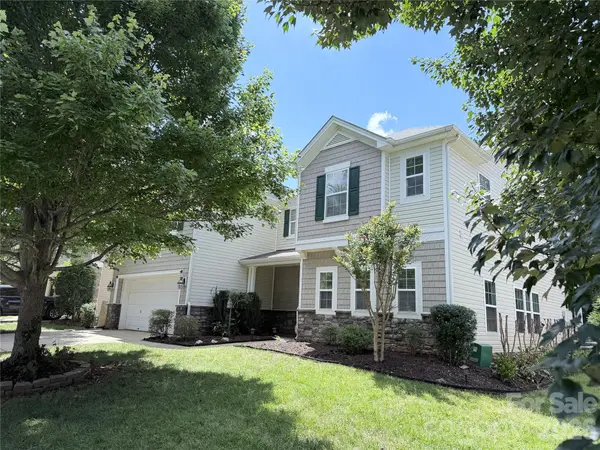 $550,000Coming Soon4 beds 3 baths
9513 Seamill Road, Charlotte, NC 28278
MLS# 4408705Listed by: FIRST PROPERTIES - New
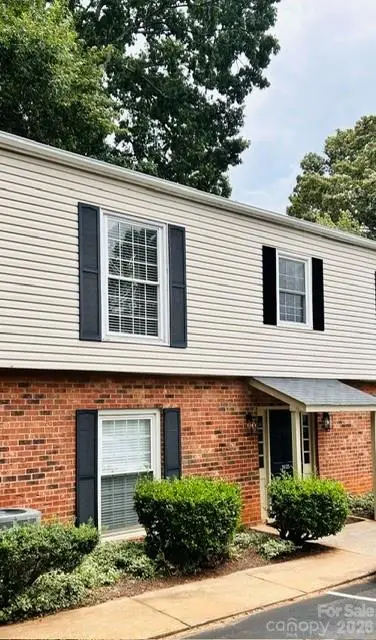 $219,900Active2 beds 2 baths1,000 sq. ft.
5925 Quail Hollow Road #C, Charlotte, NC 28210
MLS# 4412805Listed by: HOWARD HANNA ALLEN TATE CHARLOTTE SOUTH 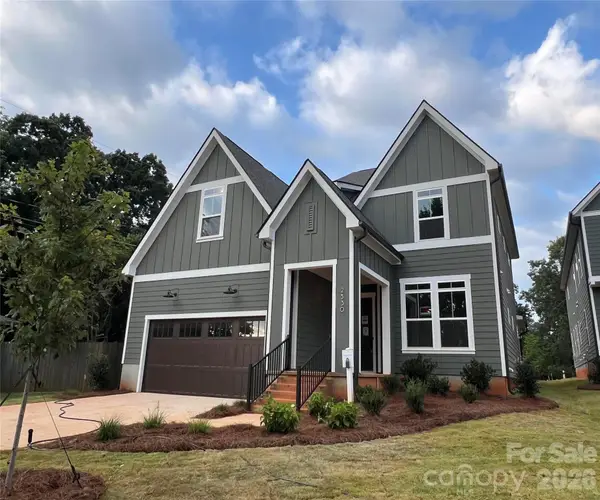 $1,250,000Pending5 beds 3 baths2,843 sq. ft.
3543 Trent Street, Charlotte, NC 28209
MLS# 4412791Listed by: EXP REALTY LLC- Coming Soon
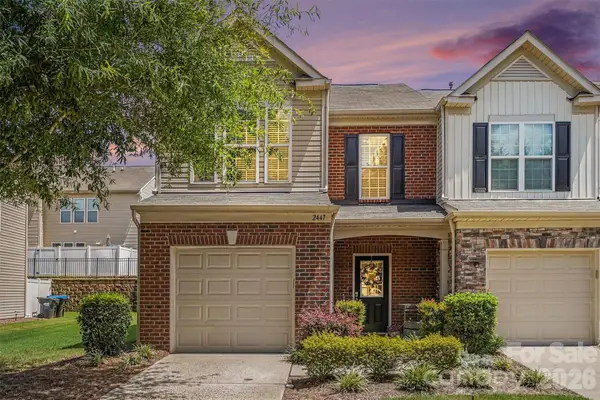 $429,500Coming Soon3 beds 3 baths
2447 Diplomat Lane, Charlotte, NC 28210
MLS# 4411552Listed by: BERKSHIRE HATHAWAY HOMESERVICES CAROLINAS REALTY


Protect your home and budget from life's surprises with an Assurant Home Warranty, backed by a partner that supports you through every step of homeownership. Explore Plans.
© 2023 - 2026 ERA Franchise Systems LLC. All rights reserved. ERA Franchise Systems LLC fully supports the principles of the Fair Housing Act and the Equal Opportunity Act. ERA, ERA Real Estate powered, and their respective logos are registered service marks of ERA Franchise Systems LLC. Each office is independently owned and operated.