
1308 Kenilworth Avenue #430, Charlotte, NC 28203
Local realty services provided by:ERA Sunburst Realty
Listed by: tarah horton, ben horton
Office: exp realty llc. ballantyne
MLS#:4386700
Source:CH
1308 Kenilworth Avenue #430,Charlotte, NC 28203
$320,000
- 2 Beds
- 2 Baths
- - sq. ft.
- Condominium
- Sold
Sorry, we are unable to map this address
Price summary
- Price:$320,000
- Monthly HOA dues:$250
About this home
Modern condo living meets peaceful privacy at 1308 Kenilworth Ave #430, ideally situated in Dilworth with easy access to South End and Uptown Charlotte.
This 2-bedroom, 2-bath residence features an open-concept layout with oversized windows and a seamless flow between the kitchen, dining, and living spaces.
The kitchen is equipped with stainless steel appliances, generous cabinetry, ample prep space, and a modern tile backsplash, all opening directly into the main living area for easy everyday living and entertaining. Large sliding glass doors lead to a covered balcony overlooking Latta Park, creating a rare sense of privacy and tranquility.
The split-bedroom floor plan offers flexibility and separation between sleeping areas, with a spacious primary suite featuring an ensuite bath and large windows with peaceful natural views. The secondary bedroom and full bath provide additional versatility for guests, office space, or other household needs.
Additional highlights include assigned parking, low-maintenance condo living, and HOA dues of $250 per month. Built in 2005, the community offers convenient access to dining, shopping, entertainment, parks, grocery stores, fitness studios, and everyday amenities throughout Dilworth, South End, and Uptown.
This condo offers an exceptional opportunity to enjoy connected city living with a private residential feel!...
Contact an agent
Home facts
- Year built:2005
- Listing ID #:4386700
- Updated:July 21, 2026 at 06:43 AM
Rooms and interior
- Bedrooms:2
- Total bathrooms:2
- Full bathrooms:2
- Kitchen Description:Dishwasher, Electric Cooktop, Electric Oven, Exhaust Fan, Microwave, Refrigerator
Heating and cooling
- Cooling:Central Air
- Central air:Yes
Structure and exterior
- Year built:2005
Schools
- High school:Myers Park
- Elementary school:Park Road
Utilities
- Sewer:Public Sewer
Finances and disclosures
- Price:$320,000
Parking
- Parking description:Assigned, On Street, Parking Lot
 Listings courtesy of Canopy MLS as distributed by MLS GRID. Copyright 2021 Canopy MLS. All rights reserved. Canopy MLS, provides content displayed here (“provided content”) on an “as is” basis and makes no representations or warranties regarding the provided content, including, but not limited to those of non-infringement, timeliness, accuracy, or completeness. Individuals and companies using information presented are responsible for verification and validation of information they utilize and present to their customers and clients. Canopy MLS will not be liable for any damage or loss resulting from use of the provided content or the products available through Portals, IDX, VOW, and/or Syndication. Recipients of this information shall not resell, redistribute, reproduce, modify, or otherwise copy any portion thereof without the expressed written consent of Canopy MLS.
New listings near 1308 Kenilworth Avenue #430
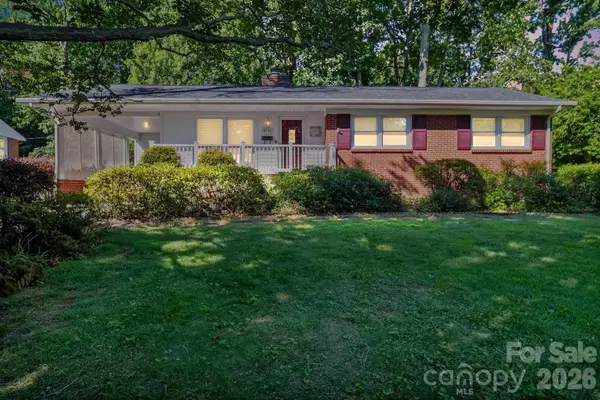 $525,000Pending3 beds 2 baths1,332 sq. ft.
5326 Murrayhill Road, Charlotte, NC 28210
MLS# 4395538Listed by: COLDWELL BANKER REALTY- New
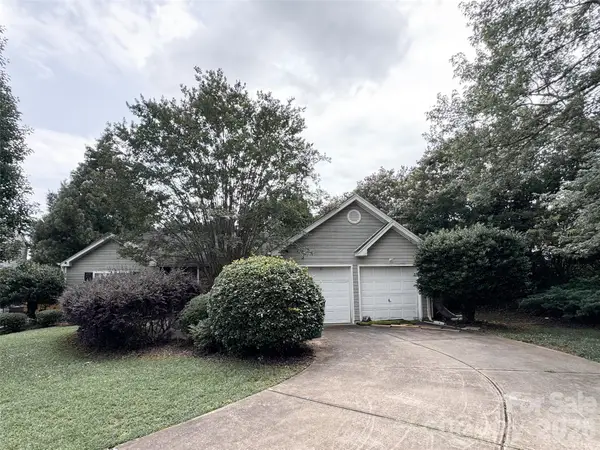 $143,900Active3 beds 2 baths1,621 sq. ft.
5029 Cello Court, Charlotte, NC 28215
MLS# 4406162Listed by: KELLER WILLIAMS SELECT - Coming Soon
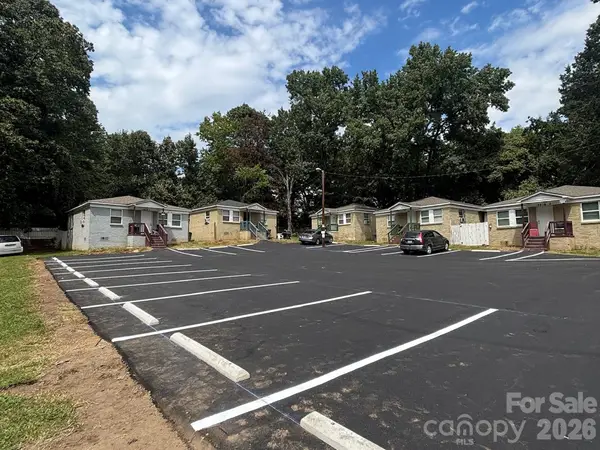 $1,350,000Coming Soon24 beds 12 baths
2416 Julia Avenue, Charlotte, NC 28206
MLS# 4406131Listed by: BRITT COMMERCIAL REAL ESTATE, LLC - New
 $354,900Active4 beds 3 baths1,900 sq. ft.
4719 Beech Crest Place, Charlotte, NC 28269
MLS# 4397161Listed by: ENTERA REALTY LLC - Coming Soon
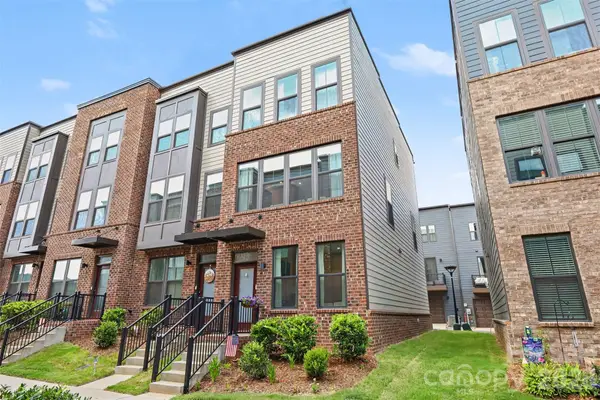 $420,000Coming Soon3 beds 4 baths
1018 Simcoe Lane, Charlotte, NC 28217
MLS# 4402464Listed by: KELLER WILLIAMS SOUTH PARK - New
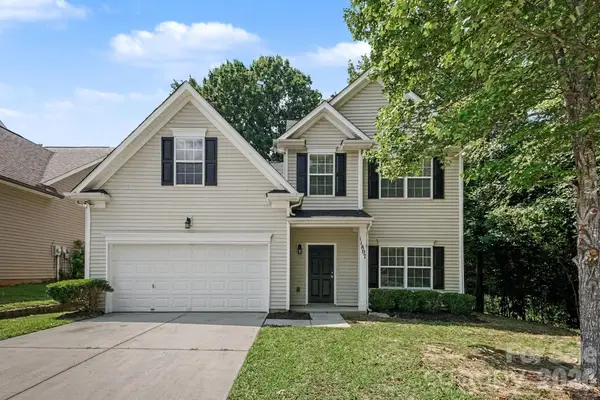 $344,900Active4 beds 3 baths2,106 sq. ft.
11807 Oak Street, Charlotte, NC 28269
MLS# 4403677Listed by: ENTERA REALTY LLC - New
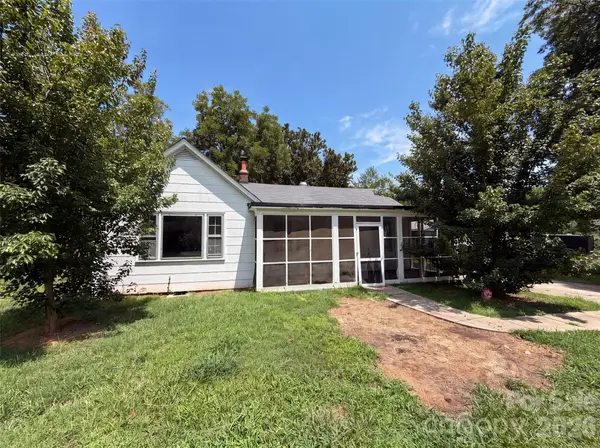 $170,000Active3 beds 2 baths1,290 sq. ft.
3415 Orr Street, Charlotte, NC 28269
MLS# 4406108Listed by: OPENDOOR BROKERAGE LLC - New
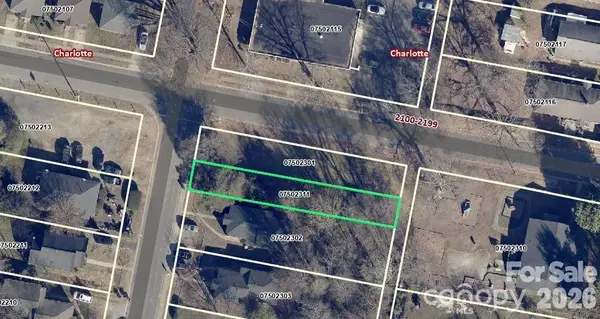 $95,000Active0.2 Acres
2228 Custer Street, Charlotte, NC 28216
MLS# 4406113Listed by: CAROLINA REALTY LINK LLC - New
 $119,700Active0.16 Acres
120 S Hoskins Road, Charlotte, NC 28208
MLS# 4406114Listed by: NORTHGROUP REAL ESTATE LLC - New
 $399,900Active4 beds 4 baths2,067 sq. ft.
8929 Sharonbrook Drive, Charlotte, NC 28210
MLS# 4398883Listed by: NUEMAN REAL ESTATE INC


Protect your home and budget from life's surprises with an Assurant Home Warranty, backed by a partner that supports you through every step of homeownership. Explore Plans.
© 2023 - 2026 ERA Franchise Systems LLC. All rights reserved. ERA Franchise Systems LLC fully supports the principles of the Fair Housing Act and the Equal Opportunity Act. ERA, ERA Real Estate powered, and their respective logos are registered service marks of ERA Franchise Systems LLC. Each office is independently owned and operated.