
13210 Arbor Day Court, Charlotte, NC 28269
Local realty services provided by:ERA Live Moore
Listed by: trace manning
Office: realty one group revolution
MLS#:4421249
Source:CH
Price summary
- Price:$515,000
- Price per sq. ft.:$184.65
- Monthly HOA dues:$16
About this home
Welcome to 13210 Arbor Day Ct in Charlotte, offering the space, flexibility, and location today's buyers are looking for. With 4 bedrooms, 3.5 bathrooms, and over 2,000 square feet, this home provides plenty of room to spread out, entertain, work from home, or accommodate guests.
The spacious floor plan offers multiple living areas and generously sized bedrooms, giving everyone room to call their own. With four bedrooms and three full baths plus a half bath, the layout provides versatility that's increasingly hard to find at this price point.
Located in North Charlotte, you'll enjoy convenient access to I-485 and I-77, making it easy to reach Uptown Charlotte, Huntersville, Concord, and the surrounding area. Shopping, dining, entertainment, parks, and everyday conveniences are all just minutes away, with Concord Mills and the University area within easy reach.
If you've been searching for more space without sacrificing convenience, 13210 Arbor Day Ct deserves a look. 4 bedrooms, 3.5 baths, 2,000+ square feet, and a location that keeps you connected to everything Charlotte has to offer....
Contact an agent
Home facts
- Year built:2005
- Subdivision & Development:Prosperity village
- Listing ID #:4421249
- Updated:September 04, 2026 at 12:02 PM
Rooms and interior
- Bedrooms:4
- Total bathrooms:4
- Full bathrooms:3
- Half bathrooms:1
- Kitchen Description:Dishwasher, Disposal, Microwave, Refrigerator
- Living area:2,789 sq. ft.
Heating and cooling
- Cooling:Central Air
- Central air:Yes
Structure and exterior
- Year built:2005
- Building area:2,789 sq. ft.
- Lot area:0.26 Acres
- Construction Materials:Vinyl
- Foundation Description:Slab
Schools
- High school:Mallard Creek
- Elementary school:Unspecified
Utilities
- Sewer:Public Sewer
Finances and disclosures
- Price:$515,000
- Price per sq. ft.:$184.65
Features and amenities
- Laundry features:Dryer, Laundry Room, Washer
Parking
- Parking description:Attached Garage, Driveway
- Garage:Yes
- Garage spaces:2
 Listings courtesy of Canopy MLS as distributed by MLS GRID. Copyright 2021 Canopy MLS. All rights reserved. Canopy MLS, provides content displayed here (“provided content”) on an “as is” basis and makes no representations or warranties regarding the provided content, including, but not limited to those of non-infringement, timeliness, accuracy, or completeness. Individuals and companies using information presented are responsible for verification and validation of information they utilize and present to their customers and clients. Canopy MLS will not be liable for any damage or loss resulting from use of the provided content or the products available through Portals, IDX, VOW, and/or Syndication. Recipients of this information shall not resell, redistribute, reproduce, modify, or otherwise copy any portion thereof without the expressed written consent of Canopy MLS.
New listings near 13210 Arbor Day Court
- Coming Soon
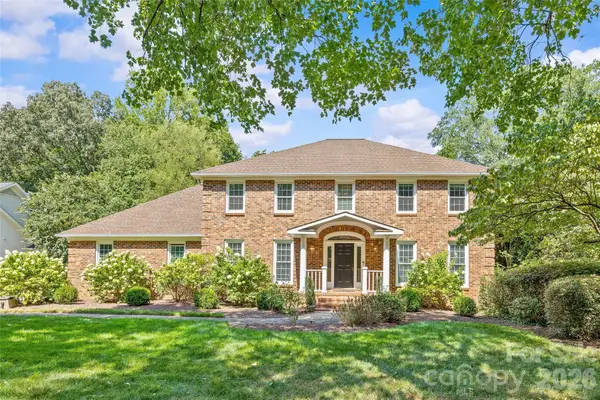 $1,995,000Coming Soon5 beds 4 baths5,004 sq. ft.
2710 Wamath Drive, Charlotte, NC 28210
MLS# 4420927Listed by: COMPASS - Coming Soon
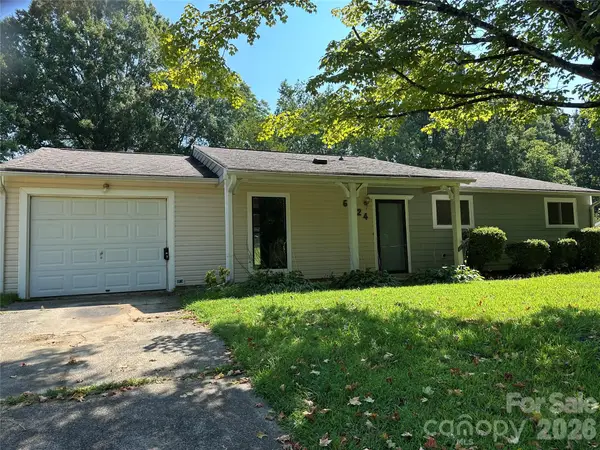 $259,999Coming Soon3 beds 2 baths1,232 sq. ft.
6124 Dwightware Boulevard #67, Charlotte, NC 28227
MLS# 4421306Listed by: KELLER WILLIAMS SOUTH PARK - Coming Soon
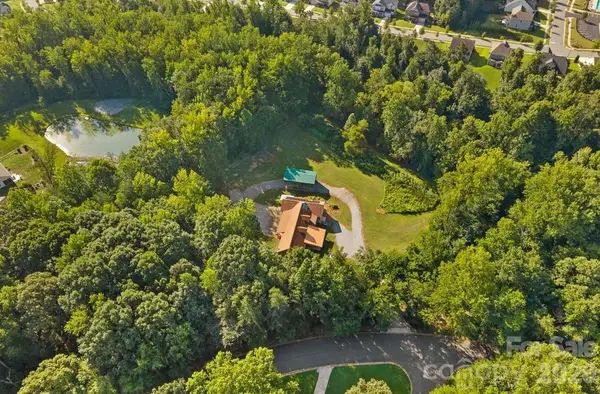 $790,000Coming Soon5 beds 4 baths3,500 sq. ft.
10429 Starwood Drive, Charlotte, NC 28215
MLS# 4412020Listed by: PREMIER SOTHEBY'S INTERNATIONAL REALTY - Coming Soon
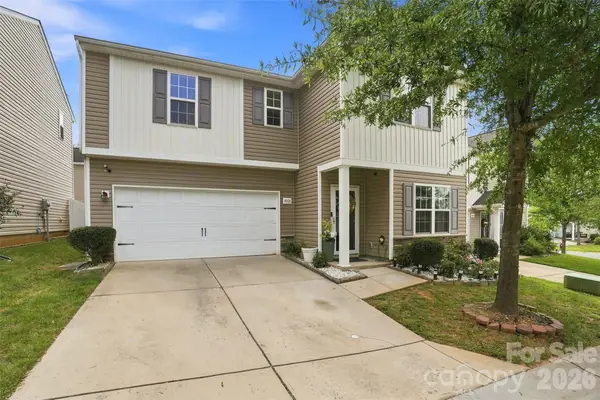 $380,000Coming Soon4 beds 3 baths2,209 sq. ft.
4008 Tulocay Lane, Charlotte, NC 28215
MLS# 4421466Listed by: SERHANT - Coming Soon
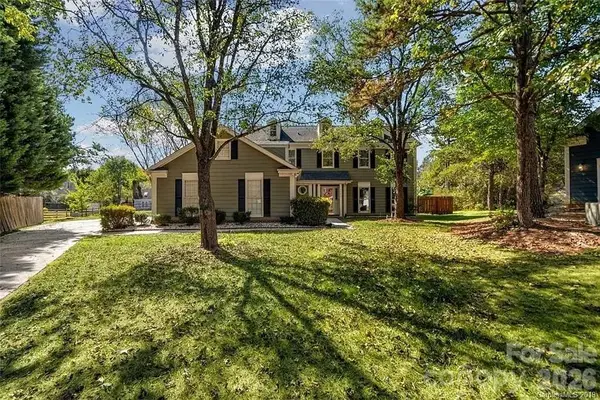 $475,999Coming Soon4 beds 3 baths2,326 sq. ft.
3709 Stoneglen Path, Charlotte, NC 28269
MLS# 4419830Listed by: COMPASS - Coming Soon
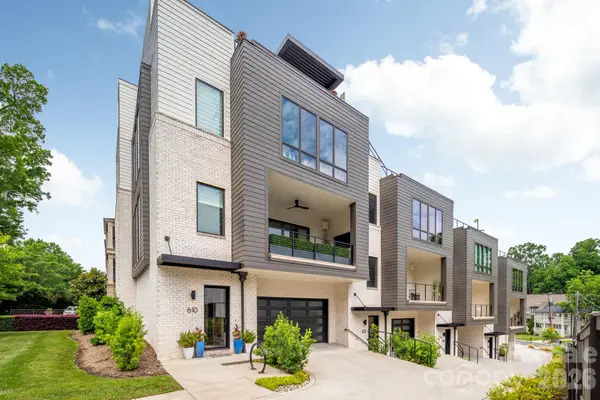 $2,195,000Coming Soon4 beds 4 baths3,342 sq. ft.
610 Queens Road, Charlotte, NC 28207
MLS# 4420275Listed by: CORCORAN HM PROPERTIES - Coming Soon
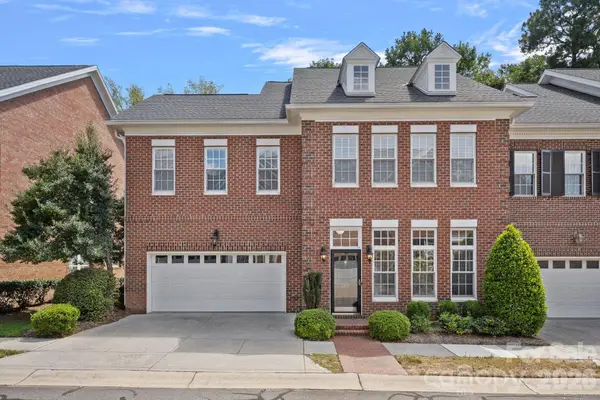 $835,000Coming Soon3 beds 3 baths2,550 sq. ft.
6415 Wakehurst Road, Charlotte, NC 28226
MLS# 4420988Listed by: DICKENS MITCHENER & ASSOCIATES INC - Coming Soon
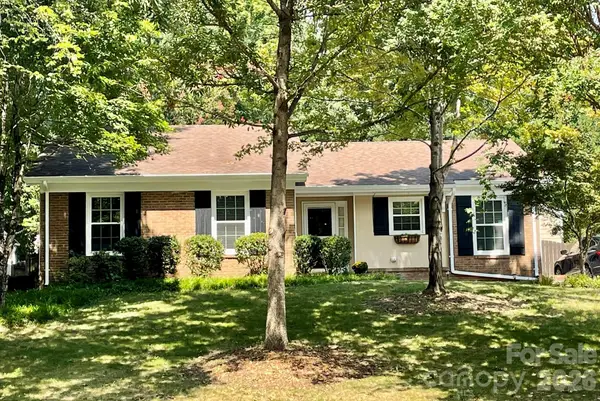 $385,000Coming Soon3 beds 2 baths1,447 sq. ft.
11714 Painted Tree Road, Charlotte, NC 28226
MLS# 4421216Listed by: HELEN ADAMS REALTY - Coming Soon
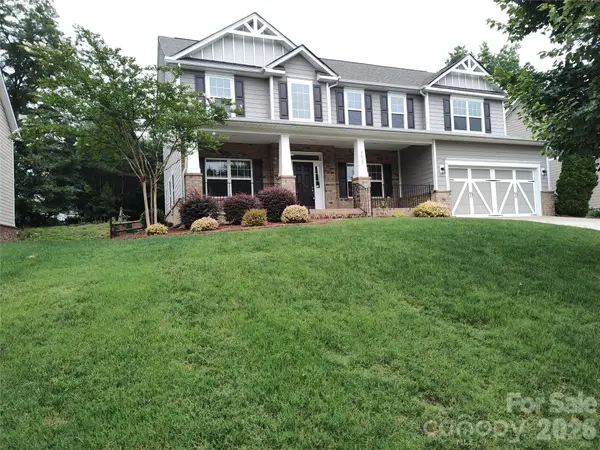 $535,000Coming Soon5 beds 3 baths2,862 sq. ft.
9415 Segundo Lane, Charlotte, NC 28278
MLS# 4421507Listed by: TOUCHPOINT PROPERTY MANAGEMENT - Coming Soon
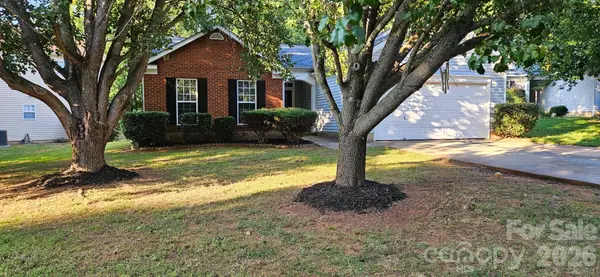 $335,000Coming Soon3 beds 2 baths1,197 sq. ft.
7216 Preakness Stakes Lane, Charlotte, NC 28215
MLS# 4398918Listed by: EXP REALTY LLC BALLANTYNE


Protect your home and budget from life's surprises with an Assurant Home Warranty, backed by a partner that supports you through every step of homeownership. Explore Plans.
© 2023 - 2026 ERA Franchise Systems LLC. All rights reserved. ERA Franchise Systems LLC fully supports the principles of the Fair Housing Act and the Equal Opportunity Act. ERA, ERA Real Estate powered, and their respective logos are registered service marks of ERA Franchise Systems LLC. Each office is independently owned and operated.