
13518 Krislyn Woods Place, Charlotte, NC 28278
Local realty services provided by:ERA Live Moore
Listed by: kathy smith
Office: homes by kathy smith
MLS#:4402936
Source:CH
Upcoming open houses
- Sat, Sep 1212:00 pm - 02:00 pm
Price summary
- Price:$389,000
- Price per sq. ft.:$207.25
- Monthly HOA dues:$16.67
About this home
JUST REDUCED! Imagine relaxing on your oversized, covered back deck overlooking a quiet, fenced backyard with nothing but the sounds of nature as there's no neighbor directly behind you. It's just the woods. This 4 bedroom Greycrest home with curb appeal for days blends classic architecture with the practical features you have been searching for. The main level offers an ideal layout for hosting: formal living and dining rooms flow seamlessly into an eat-in kitchen with a gas stove and granite countertops, leading directly into a cozy den. Practical updates are everywhere, from low-maintenance laminate flooring and customized bedroom closets to newly updated bathroom cabinetry. Forget about parking headaches. The property features a 2 car garage with built-in shelving/cabinets, mats on the flooring and a rare, expansive concrete driveway with room for 8 more cars. Gather around the den fireplace, which is electric but ready to convert back to gas, or easily hook up your laundry with dual gas and electric dryer lines. Located in a community with a wildlife pond, volleyball court, picnic areas and playground, all within a short drive to the Rivergate Shopping Center, restaurants, and more!...
Contact an agent
Home facts
- Year built:1989
- Subdivision & Development:Greycrest
- Listing ID #:4402936
- Updated:August 30, 2026 at 01:39 PM
Rooms and interior
- Bedrooms:4
- Total bathrooms:3
- Full bathrooms:2
- Half bathrooms:1
- Flooring:Laminate, Linoleum
- Kitchen Description:Dishwasher, Gas Cooktop, Gas Oven, Microwave, Plumbed For Ice Maker, Refrigerator
- Living area:1,877 sq. ft.
Heating and cooling
- Heating:Natural Gas
- Central air:Yes
Structure and exterior
- Roof:Composition
- Year built:1989
- Building area:1,877 sq. ft.
- Lot area:0.27 Acres
- Lot Features:Level, Private
- Foundation Description:Crawl Space
Schools
- High school:Palisades
- Elementary school:Winget Park
Utilities
- Sewer:Public Sewer
Finances and disclosures
- Price:$389,000
- Price per sq. ft.:$207.25
Features and amenities
- Laundry features:Gas Dryer Hookup, Main Level
- Amenities:Attic Stairs Pulldown, Breakfast Bar, Walk-In Closet(s)
Parking
- Parking description:Attached Garage, Driveway, Garage Door Opener
- Garage:Yes
- Garage spaces:2
 Listings courtesy of Canopy MLS as distributed by MLS GRID. Copyright 2021 Canopy MLS. All rights reserved. Canopy MLS, provides content displayed here (“provided content”) on an “as is” basis and makes no representations or warranties regarding the provided content, including, but not limited to those of non-infringement, timeliness, accuracy, or completeness. Individuals and companies using information presented are responsible for verification and validation of information they utilize and present to their customers and clients. Canopy MLS will not be liable for any damage or loss resulting from use of the provided content or the products available through Portals, IDX, VOW, and/or Syndication. Recipients of this information shall not resell, redistribute, reproduce, modify, or otherwise copy any portion thereof without the expressed written consent of Canopy MLS.
New listings near 13518 Krislyn Woods Place
- Coming Soon
 $345,000Coming Soon1 beds 1 baths766 sq. ft.
210 N Church Street #2310, Charlotte, NC 28202
MLS# 4419590Listed by: COMPASS - Coming Soon
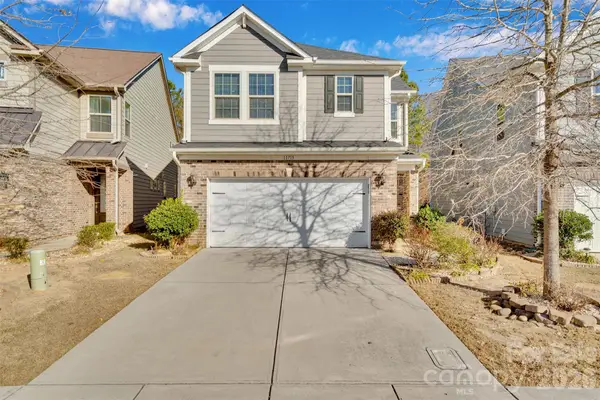 $629,900Coming Soon3 beds 3 baths2,456 sq. ft.
11715 Clems Branch Drive, Charlotte, NC 28277
MLS# 4419709Listed by: PRIME REAL ESTATE ADVISORS LLC - Coming Soon
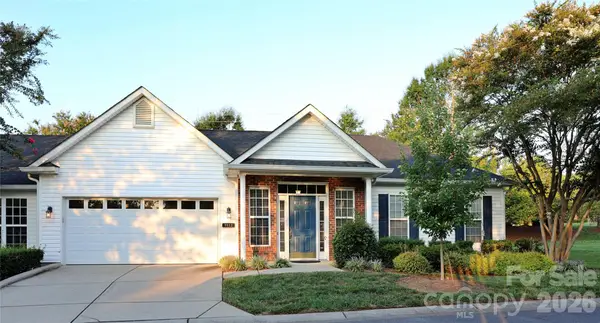 $400,000Coming Soon2 beds 2 baths1,505 sq. ft.
9112 Duckhorn Drive, Charlotte, NC 28277
MLS# 4419654Listed by: WELLSPRING REALTY, INC - Coming Soon
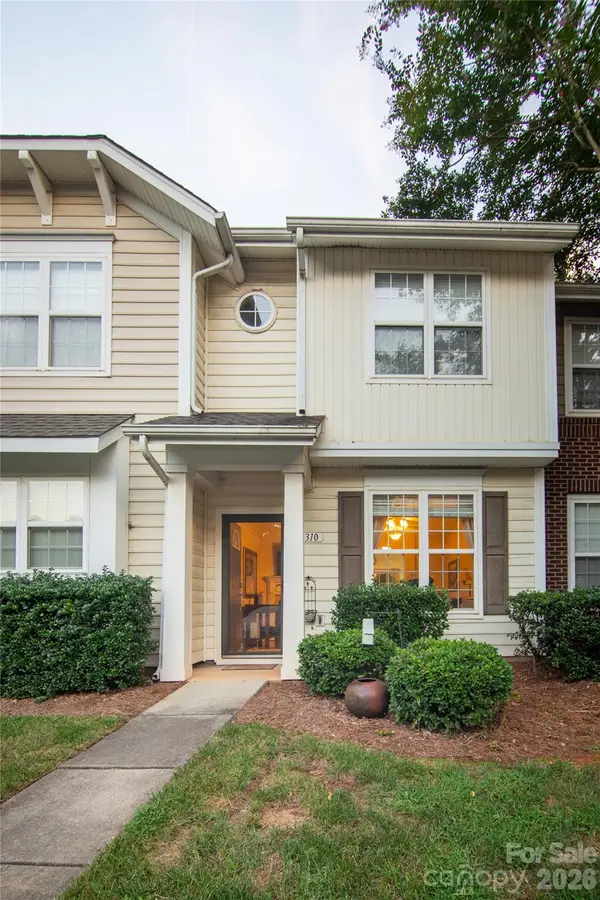 $239,000Coming Soon2 beds 3 baths1,142 sq. ft.
8310 Chaceview Court, Charlotte, NC 28269
MLS# 4419511Listed by: MOTIVE VISION REALTY - Coming Soon
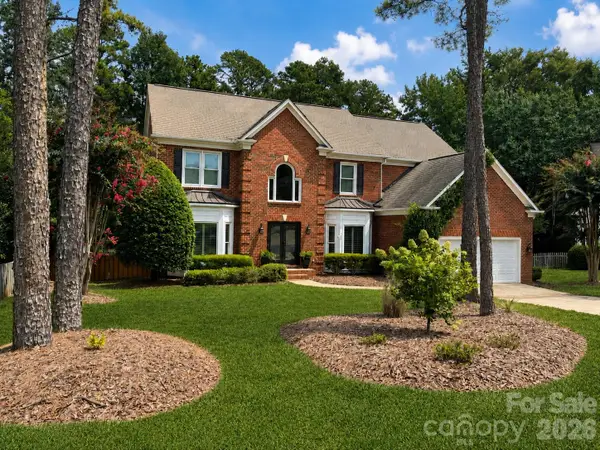 $1,025,000Coming Soon4 beds 3 baths3,441 sq. ft.
7337 Versailles Lane, Charlotte, NC 28277
MLS# 4418758Listed by: NORTHGROUP REAL ESTATE LLC - Coming Soon
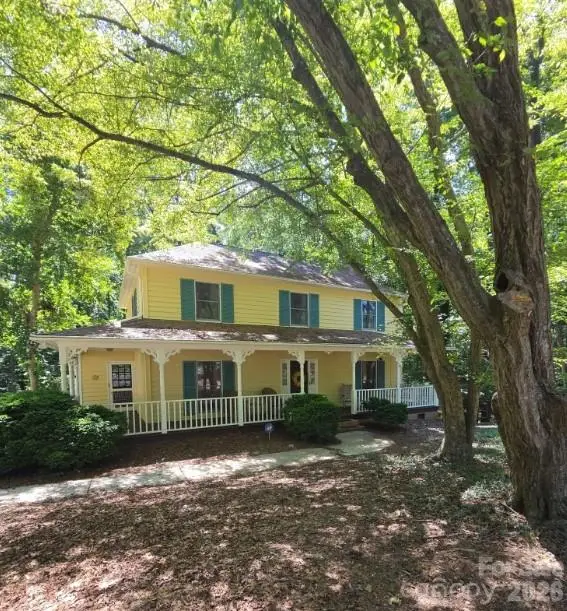 $700,000Coming Soon4 beds 3 baths2,140 sq. ft.
7030 Pleasant Drive, Charlotte, NC 28211
MLS# 4419527Listed by: MARK SPAIN REAL ESTATE - Coming Soon
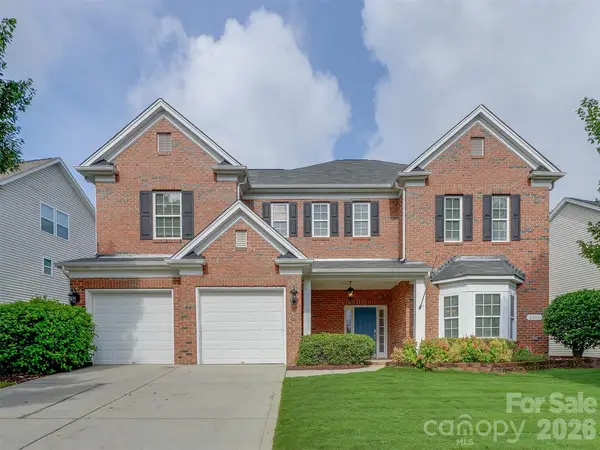 $485,000Coming Soon5 beds 3 baths3,004 sq. ft.
5915 Trailwater Road, Charlotte, NC 28278
MLS# 4417800Listed by: MY TOWNHOME - Coming Soon
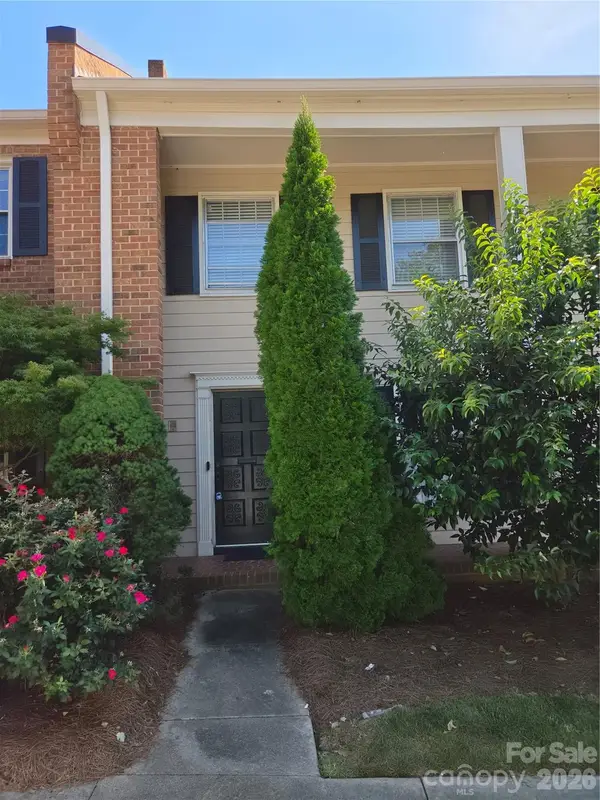 $350,000Coming Soon3 beds 3 baths2,230 sq. ft.
6727 Constitution Lane, Charlotte, NC 28210
MLS# 4418057Listed by: MARK SPAIN REAL ESTATE - Coming Soon
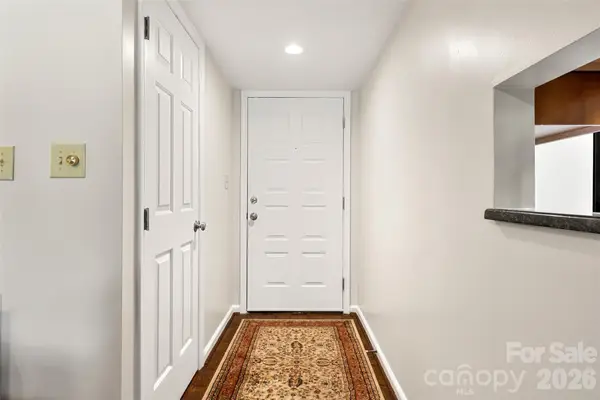 $275,000Coming Soon2 beds 2 baths1,118 sq. ft.
7912 Greenside Court, Charlotte, NC 28277
MLS# 4418762Listed by: COFFEY HOUSE REALTY - Coming Soon
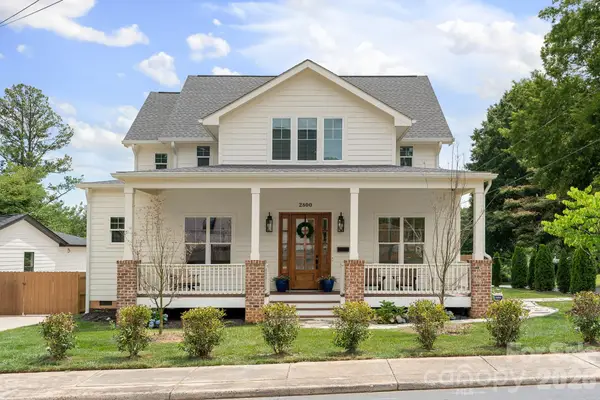 $999,999Coming Soon5 beds 4 baths3,026 sq. ft.
2800 Hilliard Drive, Charlotte, NC 28205
MLS# 4419352Listed by: SAVVY + CO REAL ESTATE


Protect your home and budget from life's surprises with an Assurant Home Warranty, backed by a partner that supports you through every step of homeownership. Explore Plans.
© 2023 - 2026 ERA Franchise Systems LLC. All rights reserved. ERA Franchise Systems LLC fully supports the principles of the Fair Housing Act and the Equal Opportunity Act. ERA, ERA Real Estate powered, and their respective logos are registered service marks of ERA Franchise Systems LLC. Each office is independently owned and operated.