
14103 Belmont Greene Drive, Charlotte, NC 28213
Local realty services provided by:ERA Live Moore
Listed by: daniel mckenna
Office: keller williams ballantyne area
MLS#:4412638
Source:CH
14103 Belmont Greene Drive,Charlotte, NC 28213
$544,900
- 4 Beds
- 3 Baths
- 2,939 sq. ft.
- Single family
- Active
Price summary
- Price:$544,900
- Price per sq. ft.:$185.4
- Monthly HOA dues:$100
About this home
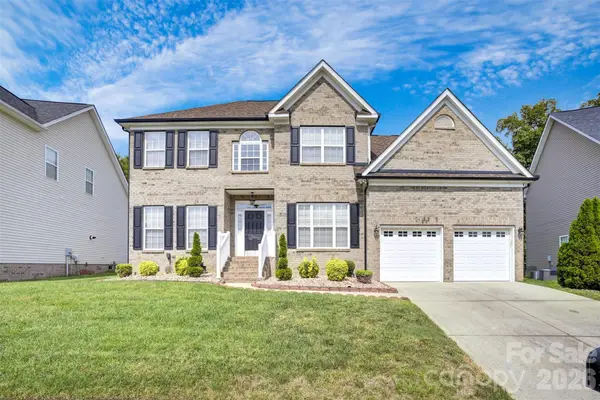
Nearly New and Move-In Ready! Built in 2024 and beautifully maintained, this spacious home offers a flexible floor plan, modern finishes, and a convenient location near Reedy Creek Park, UNC Charlotte, shopping, dining, entertainment, and all that the University area has to offer. A welcoming front porch leads into the foyer accented with decorative trim. Wide-plank EVP flooring flows throughout the entire home—no carpet! The main level features a guest bedroom and full bath, making it ideal for overnight guests, a home office, or study.
The spacious family room is filled with natural light and opens to the gourmet kitchen featuring a large island with generous prep space, white cabinetry, quartz countertops, a gas cooktop, and stainless steel appliances. Just off the garage, a convenient drop zone and storage closet provide additional everyday storage.
Upstairs, a large loft offers flexible living space. The spacious primary suite features a coffered ceiling and sitting area that could also be used as a home office, reading area, or exercise space. The impressive primary bath includes an oversized tiled seamless-glass shower with dual shower heads and generous closet space. Both secondary bedrooms also feature spacious walk-in closets. The two-car garage includes a tandem extension, providing valuable additional space for storage, a workshop, fitness equipment, or other uses.
Located in the intimate Enclave at Caldwell community, the home also offers a wonderful backyard setting. The concrete patio overlooks the yard and HOA-owned natural area behind the property, providing added separation and a peaceful backdrop. Enjoy the benefits of a nearly-new home without the wait for new construction, along with easy access to Reedy Creek Park, UNC Charlotte, major roadways, shopping, dining, and the University area....
Contact an agent
Home facts
- Year built:2024
- Subdivision & Development:The Enclave at Caldwell
- Listing ID #:4412638
- Updated:September 26, 2026 at 04:13 AM
Rooms and interior
- Bedrooms:4
- Total bathrooms:3
- Full bathrooms:3
- Kitchen Description:Dishwasher, Gas Cooktop, Microwave, Oven
- Living area:2,939 sq. ft.
Heating and cooling
- Cooling:Central Air
- Central air:Yes
Structure and exterior
- Year built:2024
- Building area:2,939 sq. ft.
- Lot area:0.18 Acres
- Construction Materials:Hardboard
- Foundation Description:Slab
Schools
- High school:Julius L. Chambers
- Elementary school:University Meadows
Utilities
- Sewer:Public Sewer
Finances and disclosures
- Price:$544,900
- Price per sq. ft.:$185.4
Features and amenities
- Laundry features:Laundry Room, Upper Level
- Amenities:Attic Stairs Pulldown, Open Floorplan, Walk-In Closet(s)
Parking
- Parking description:Driveway
- Garage:Yes
- Garage spaces:2
 Listings courtesy of Canopy MLS as distributed by MLS GRID. Copyright 2021 Canopy MLS. All rights reserved. Canopy MLS, provides content displayed here (“provided content”) on an “as is” basis and makes no representations or warranties regarding the provided content, including, but not limited to those of non-infringement, timeliness, accuracy, or completeness. Individuals and companies using information presented are responsible for verification and validation of information they utilize and present to their customers and clients. Canopy MLS will not be liable for any damage or loss resulting from use of the provided content or the products available through Portals, IDX, VOW, and/or Syndication. Recipients of this information shall not resell, redistribute, reproduce, modify, or otherwise copy any portion thereof without the expressed written consent of Canopy MLS.
New listings near 14103 Belmont Greene Drive
- Coming Soon
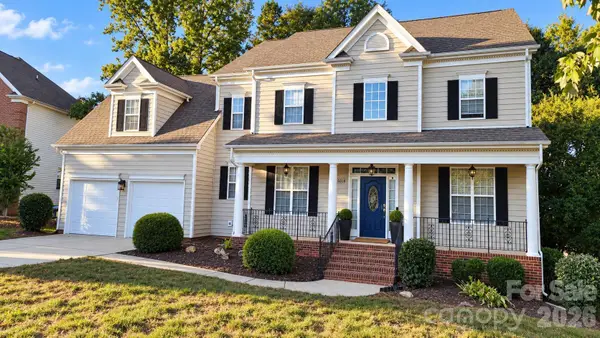 Listed by ERA$759,900Coming Soon4 beds 3 baths3,218 sq. ft.
15018 Balenie Trace Lane, Charlotte, NC 28277
MLS# 4428808Listed by: PARLIAMENT REAL ESTATE GROUP - Coming Soon
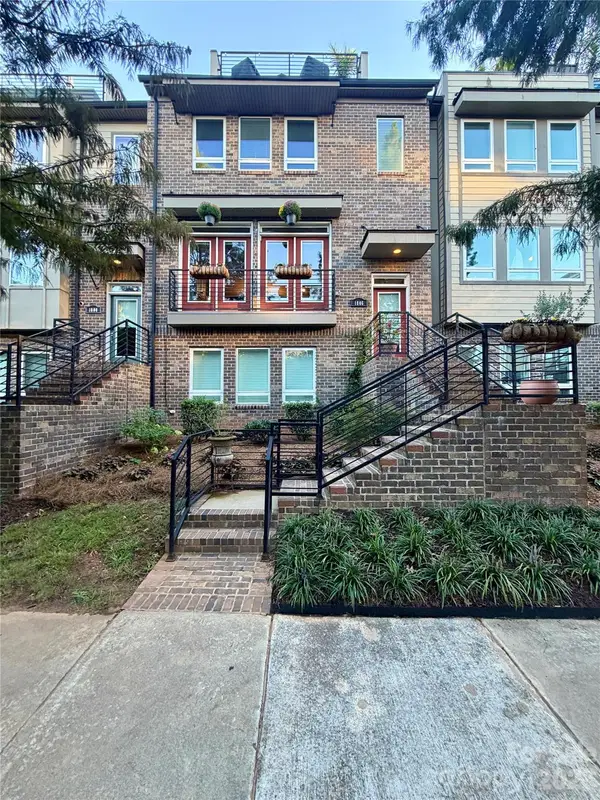 $735,000Coming Soon4 beds 5 baths2,636 sq. ft.
1806 Sunnyside Avenue, Charlotte, NC 28204
MLS# 4428139Listed by: REAL BROKER, LLC - Coming Soon
 $775,000Coming Soon4 beds 4 baths3,708 sq. ft.
7410 Roseland Avenue, Charlotte, NC 28277
MLS# 4406265Listed by: RE/MAX EXECUTIVE - Coming Soon
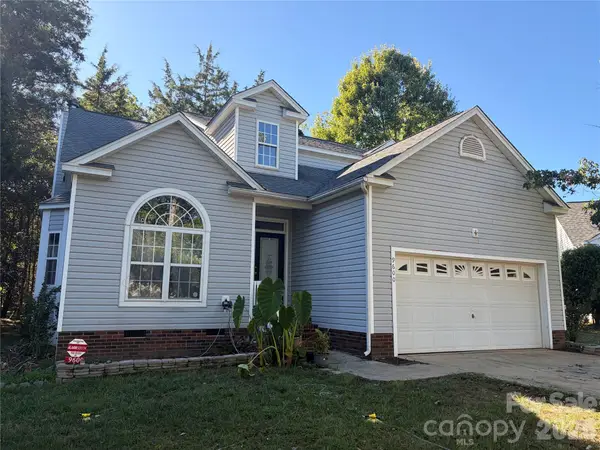 $380,000Coming Soon4 beds 3 baths2,340 sq. ft.
9600 Veronica Drive, Charlotte, NC 28215
MLS# 4428554Listed by: MARK SPAIN REAL ESTATE - Coming Soon
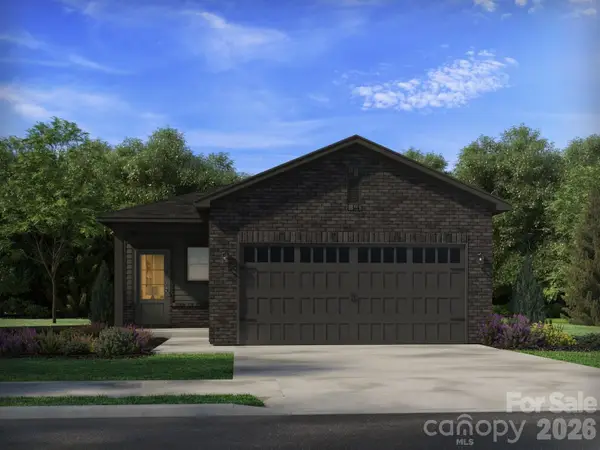 $415,550Coming Soon3 beds 2 baths1,420 sq. ft.
12531 Russellwood Lane, Charlotte, NC 28213
MLS# 4428490Listed by: MERITAGE HOMES OF THE CAROLINAS - Coming Soon
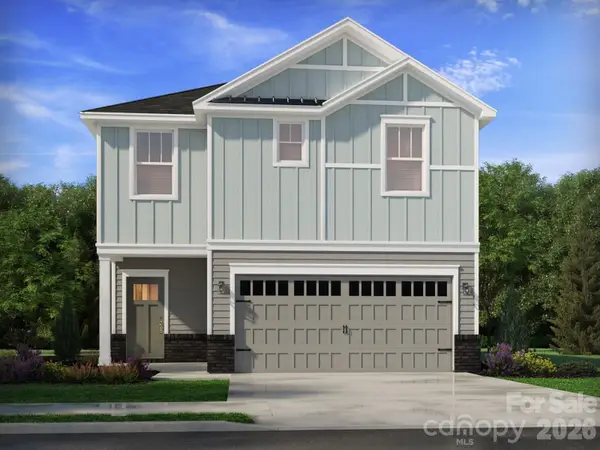 $440,490Coming Soon3 beds 3 baths1,749 sq. ft.
12644 Russellwood Lane, Charlotte, NC 28213
MLS# 4428491Listed by: MERITAGE HOMES OF THE CAROLINAS - Coming Soon
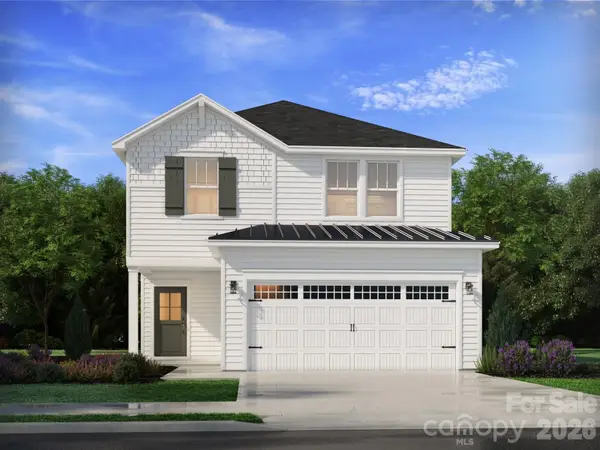 $459,090Coming Soon4 beds 3 baths2,100 sq. ft.
12640 Russellwood Lane, Charlotte, NC 28213
MLS# 4428492Listed by: MERITAGE HOMES OF THE CAROLINAS - Coming Soon
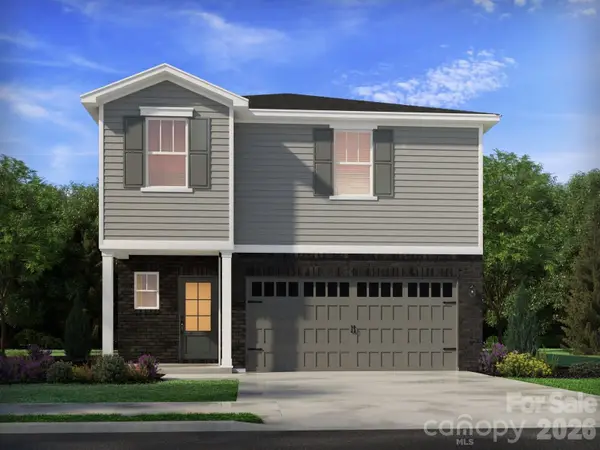 $450,990Coming Soon4 beds 3 baths1,934 sq. ft.
12636 Russellwood Lane, Charlotte, NC 28213
MLS# 4428493Listed by: MERITAGE HOMES OF THE CAROLINAS - Coming SoonOpen Sat, 11am to 1pm
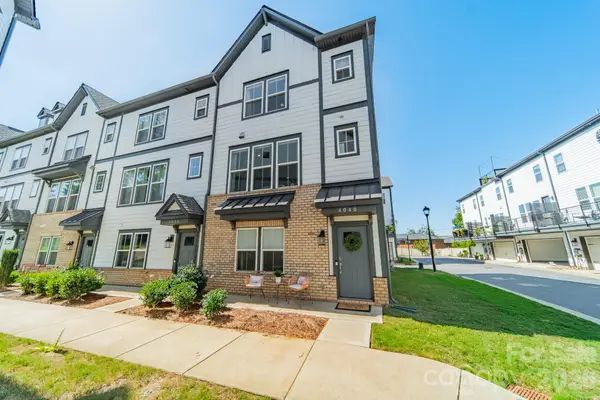 $575,000Coming Soon4 beds 4 baths2,169 sq. ft.
4040 Hidden Oaks Drive, Charlotte, NC 28205
MLS# 4427589Listed by: COMPASS - Coming Soon
 $500,000Coming Soon5 beds 3 baths2,628 sq. ft.
12615 Coltart Court #33-37, Charlotte, NC 28262
MLS# 4428077Listed by: KMG REALTY LLC


Protect your home and budget from life's surprises with an Assurant Home Warranty, backed by a partner that supports you through every step of homeownership. Explore Plans.
© 2023 - 2026 ERA Franchise Systems LLC. All rights reserved. ERA Franchise Systems LLC fully supports the principles of the Fair Housing Act and the Equal Opportunity Act. ERA, ERA Real Estate powered, and their respective logos are registered service marks of ERA Franchise Systems LLC. Each office is independently owned and operated.