
1411 Dean Street, Charlotte, NC 28216
Local realty services provided by:ERA Sunburst Realty
Listed by: joshua baradaran-dilmaghani
Office: white stag realty nc llc.
MLS#:4420724
Source:CH
1411 Dean Street,Charlotte, NC 28216
$354,900
- 2 Beds
- 2 Baths
- 1,179 sq. ft.
- Single family
- Active
Price summary
- Price:$354,900
- Price per sq. ft.:$301.02
About this home
Located in the popular Oaklawn Park neighborhood, this white brick ranch home is LOADED with updates, and ready for its next owner! Starting on the exterior, find a well-manicured lot, seamless gutters, and rear patio with additional seating area and built-in fire pit. Step inside and find hardwood floors, 2" faux wood blinds, recessed lighting and natural light pouring in! Living room features a geometrical panel accent wall, and the property has a DREAM kitchen - center island with shiplap and inlet for bar seating, quartz counter tops, soft close cabinets crown molding and rose gold hardware, tile backsplash, stainless steel appliances, wine rack, ceramic floors, and a deep single-basin sink. Flex space off the kitchen would be an ideal home office setup. Primary bedroom has an ensuite full bath with dual vanities, ceramic floors, and tub/shower insert, tiled all the way to the ceiling, with a niche! Both bedrooms have ceiling fans, and guest bathroom has marble counter top for the vanity, ceramic floors, and also has a tub/shower with tile to the ceiling! Great proximity to parks, the Stewart Creek Greenway, dining options, and Uptown! And best of all - NO HOA!...
Contact an agent
Home facts
- Year built:1958
- Subdivision & Development:Oaklawn Park
- Listing ID #:4420724
- Updated:September 04, 2026 at 12:02 PM
Rooms and interior
- Bedrooms:2
- Total bathrooms:2
- Full bathrooms:2
- Flooring:Wood
- Kitchen Description:Dishwasher, Disposal, Electric Oven, Electric Range, Microwave, Refrigerator
- Living area:1,179 sq. ft.
Heating and cooling
- Heating:Forced Air
- Central air:Yes
Structure and exterior
- Year built:1958
- Building area:1,179 sq. ft.
- Lot area:0.2 Acres
- Architectural Style:Ranch
- Foundation Description:Crawl Space
- Levels:1 Story
Schools
- High school:West Charlotte
- Elementary school:Bruns Avenue
Utilities
- Sewer:Public Sewer
Finances and disclosures
- Price:$354,900
- Price per sq. ft.:$301.02
Features and amenities
- Laundry features:Dryer, Main Level, Washer
Parking
- Parking description:Driveway
 Listings courtesy of Canopy MLS as distributed by MLS GRID. Copyright 2021 Canopy MLS. All rights reserved. Canopy MLS, provides content displayed here (“provided content”) on an “as is” basis and makes no representations or warranties regarding the provided content, including, but not limited to those of non-infringement, timeliness, accuracy, or completeness. Individuals and companies using information presented are responsible for verification and validation of information they utilize and present to their customers and clients. Canopy MLS will not be liable for any damage or loss resulting from use of the provided content or the products available through Portals, IDX, VOW, and/or Syndication. Recipients of this information shall not resell, redistribute, reproduce, modify, or otherwise copy any portion thereof without the expressed written consent of Canopy MLS.
New listings near 1411 Dean Street
- Coming Soon
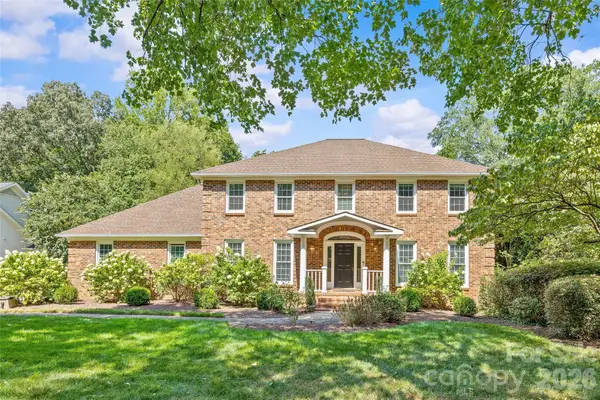 $1,995,000Coming Soon5 beds 4 baths5,004 sq. ft.
2710 Wamath Drive, Charlotte, NC 28210
MLS# 4420927Listed by: COMPASS - Coming Soon
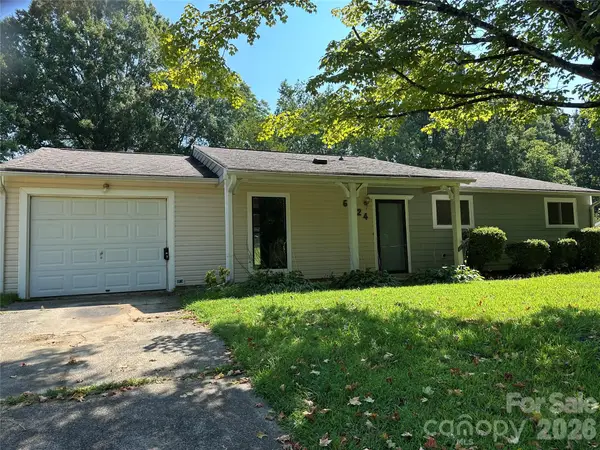 $259,999Coming Soon3 beds 2 baths1,232 sq. ft.
6124 Dwightware Boulevard #67, Charlotte, NC 28227
MLS# 4421306Listed by: KELLER WILLIAMS SOUTH PARK - Coming Soon
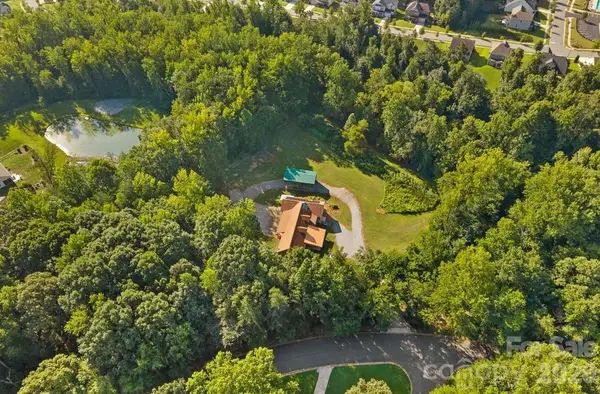 $790,000Coming Soon5 beds 4 baths3,500 sq. ft.
10429 Starwood Drive, Charlotte, NC 28215
MLS# 4412020Listed by: PREMIER SOTHEBY'S INTERNATIONAL REALTY - Coming Soon
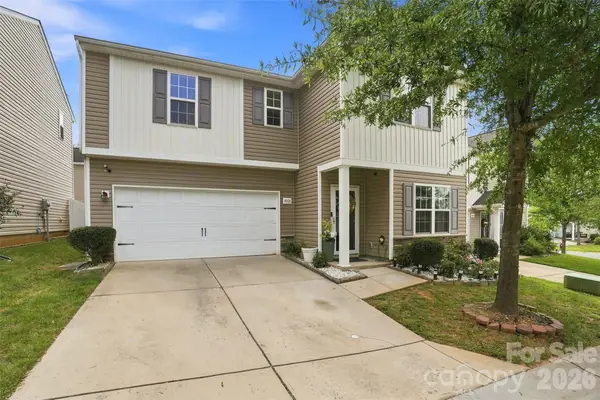 $380,000Coming Soon4 beds 3 baths2,209 sq. ft.
4008 Tulocay Lane, Charlotte, NC 28215
MLS# 4421466Listed by: SERHANT - Coming Soon
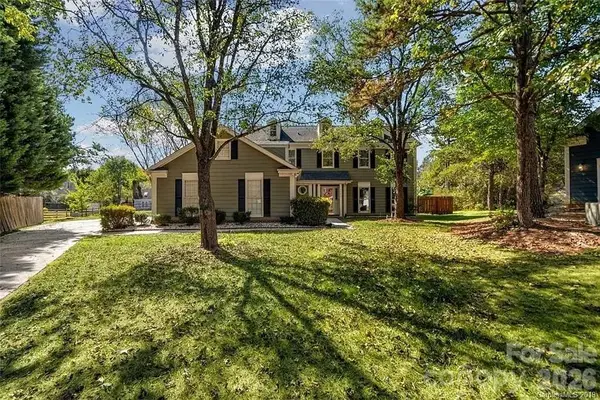 $475,999Coming Soon4 beds 3 baths2,326 sq. ft.
3709 Stoneglen Path, Charlotte, NC 28269
MLS# 4419830Listed by: COMPASS - Coming Soon
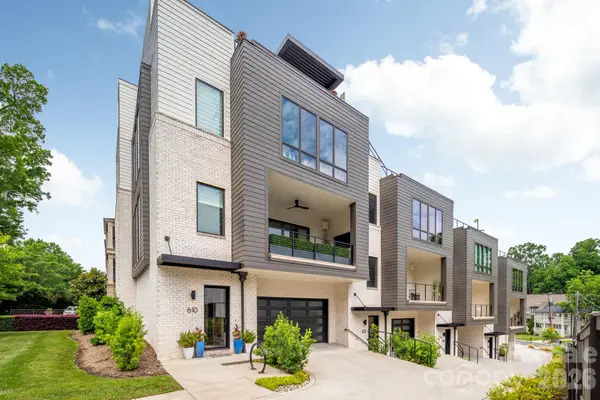 $2,195,000Coming Soon4 beds 4 baths3,342 sq. ft.
610 Queens Road, Charlotte, NC 28207
MLS# 4420275Listed by: CORCORAN HM PROPERTIES - Coming Soon
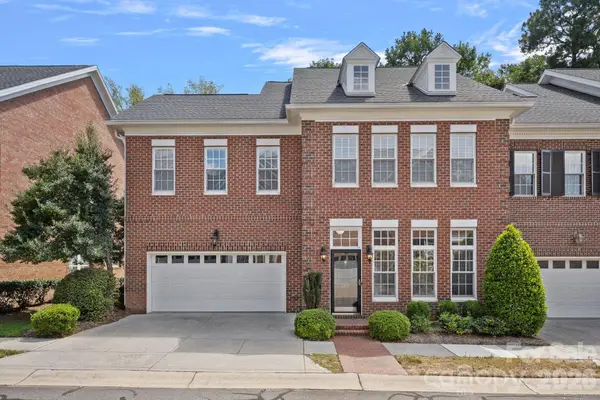 $835,000Coming Soon3 beds 3 baths2,550 sq. ft.
6415 Wakehurst Road, Charlotte, NC 28226
MLS# 4420988Listed by: DICKENS MITCHENER & ASSOCIATES INC - Coming Soon
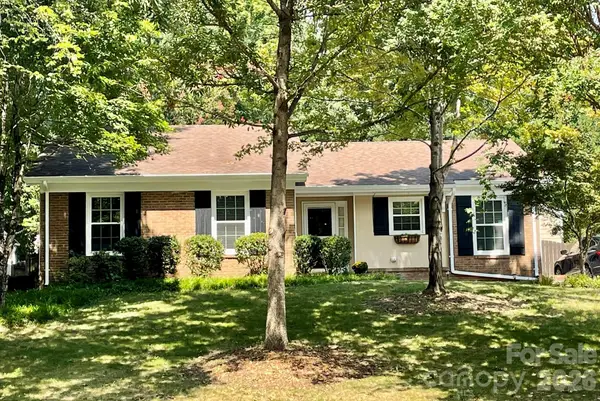 $385,000Coming Soon3 beds 2 baths1,447 sq. ft.
11714 Painted Tree Road, Charlotte, NC 28226
MLS# 4421216Listed by: HELEN ADAMS REALTY - Coming Soon
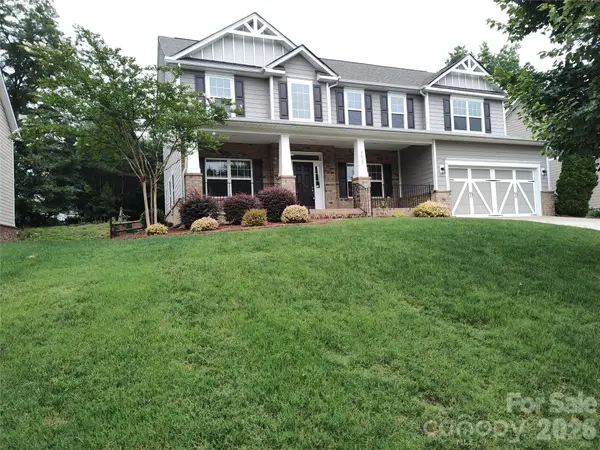 $535,000Coming Soon5 beds 3 baths2,862 sq. ft.
9415 Segundo Lane, Charlotte, NC 28278
MLS# 4421507Listed by: TOUCHPOINT PROPERTY MANAGEMENT - Coming Soon
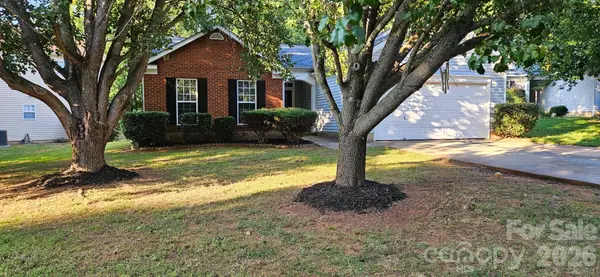 $335,000Coming Soon3 beds 2 baths1,197 sq. ft.
7216 Preakness Stakes Lane, Charlotte, NC 28215
MLS# 4398918Listed by: EXP REALTY LLC BALLANTYNE


Protect your home and budget from life's surprises with an Assurant Home Warranty, backed by a partner that supports you through every step of homeownership. Explore Plans.
© 2023 - 2026 ERA Franchise Systems LLC. All rights reserved. ERA Franchise Systems LLC fully supports the principles of the Fair Housing Act and the Equal Opportunity Act. ERA, ERA Real Estate powered, and their respective logos are registered service marks of ERA Franchise Systems LLC. Each office is independently owned and operated.