
1425 Longbrook Drive, Charlotte, NC 28270
Local realty services provided by:ERA Live Moore
Listed by: michelle vangaasbeck, jenn davis
Office: real broker, llc.
MLS#:4425296
Source:CH
1425 Longbrook Drive,Charlotte, NC 28270
$375,000
- 3 Beds
- 3 Baths
- 1,649 sq. ft.
- Single family
- Pending
Price summary
- Price:$375,000
- Price per sq. ft.:$227.41
About this home
Welcome to this charming home, perfectly situated in desirable Sardis Woods, with the added benefit of NO HOA! From the inviting setting to the wonderful location, this property offers the flexibility and freedom buyers are looking for. Enjoy the convenience of being close to shopping, dining, parks, entertainment, and everyday amenities, while still being tucked away in a well-established community. Whether you're looking to make it your own or use as an investment property, this home presents an exciting opportunity in one of southeast Charlotte's sought-after areas. Come see all that this Sardis Woods gem has to offer!
Contact an agent
Home facts
- Year built:1984
- Subdivision & Development:Sardis Woods
- Listing ID #:4425296
- Updated:September 26, 2026 at 07:48 AM
Rooms and interior
- Bedrooms:3
- Total bathrooms:3
- Full bathrooms:2
- Half bathrooms:1
- Flooring:Carpet, Tile, Wood
- Kitchen Description:Dishwasher, Refrigerator
- Living area:1,649 sq. ft.
Heating and cooling
- Heating:Forced Air, Natural Gas
- Central air:Yes
Structure and exterior
- Roof:Composition
- Year built:1984
- Building area:1,649 sq. ft.
- Lot area:0.31 Acres
- Lot Features:Wooded
- Construction Materials:Vinyl
- Exterior Features:Fire Pit
- Foundation Description:Slab
Schools
- High school:East Mecklenburg
- Elementary school:Greenway Park
Utilities
- Sewer:Public Sewer
Finances and disclosures
- Price:$375,000
- Price per sq. ft.:$227.41
Features and amenities
- Laundry features:Lower Level
- Amenities:Attic Stairs Pulldown
Parking
- Parking description:Driveway
 Listings courtesy of Canopy MLS as distributed by MLS GRID. Copyright 2021 Canopy MLS. All rights reserved. Canopy MLS, provides content displayed here (“provided content”) on an “as is” basis and makes no representations or warranties regarding the provided content, including, but not limited to those of non-infringement, timeliness, accuracy, or completeness. Individuals and companies using information presented are responsible for verification and validation of information they utilize and present to their customers and clients. Canopy MLS will not be liable for any damage or loss resulting from use of the provided content or the products available through Portals, IDX, VOW, and/or Syndication. Recipients of this information shall not resell, redistribute, reproduce, modify, or otherwise copy any portion thereof without the expressed written consent of Canopy MLS.
New listings near 1425 Longbrook Drive
- Coming Soon
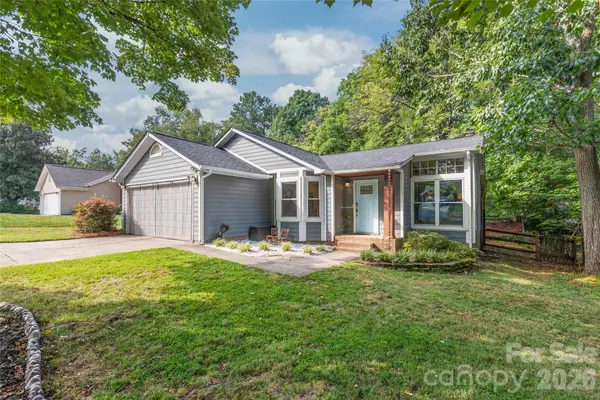 $385,000Coming Soon3 beds 2 baths1,416 sq. ft.
3909 Armitage Drive, Charlotte, NC 28269
MLS# 4428478Listed by: REAL BROKER, LLC - Coming Soon
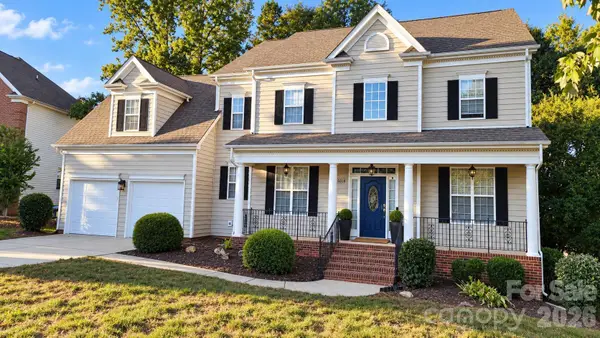 Listed by ERA$759,900Coming Soon4 beds 3 baths3,218 sq. ft.
15018 Balenie Trace Lane, Charlotte, NC 28277
MLS# 4428808Listed by: PARLIAMENT REAL ESTATE GROUP - Coming Soon
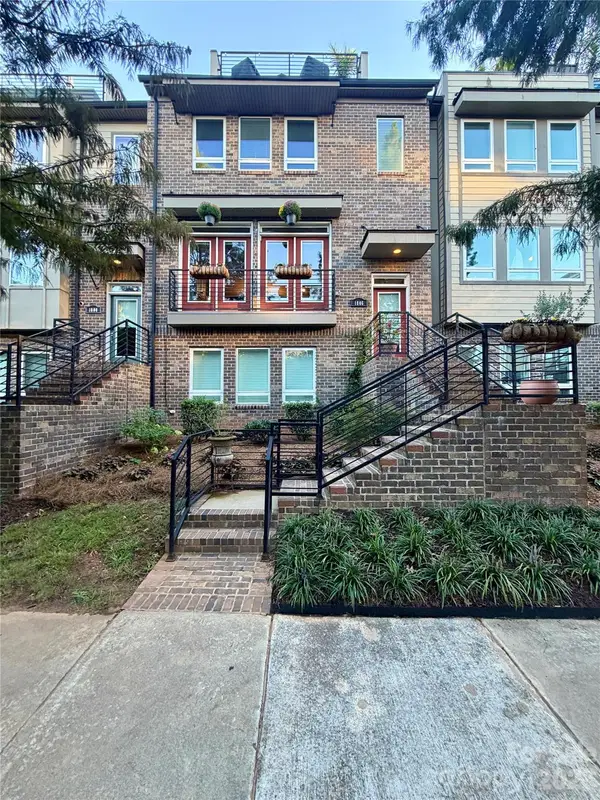 $735,000Coming Soon4 beds 5 baths2,636 sq. ft.
1806 Sunnyside Avenue, Charlotte, NC 28204
MLS# 4428139Listed by: REAL BROKER, LLC - Coming Soon
 $775,000Coming Soon4 beds 4 baths3,708 sq. ft.
7410 Roseland Avenue, Charlotte, NC 28277
MLS# 4406265Listed by: RE/MAX EXECUTIVE - Coming Soon
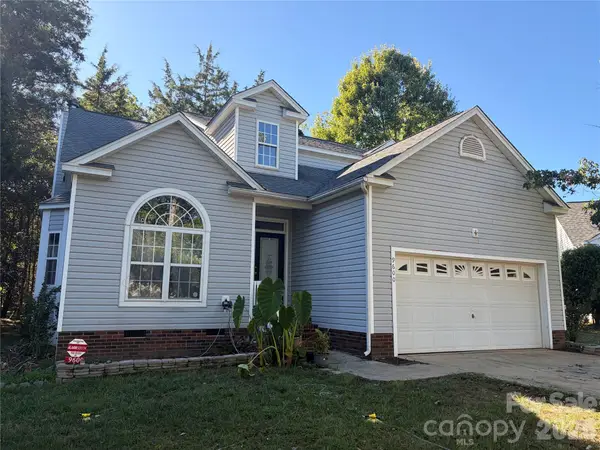 $380,000Coming Soon4 beds 3 baths2,340 sq. ft.
9600 Veronica Drive, Charlotte, NC 28215
MLS# 4428554Listed by: MARK SPAIN REAL ESTATE - Coming Soon
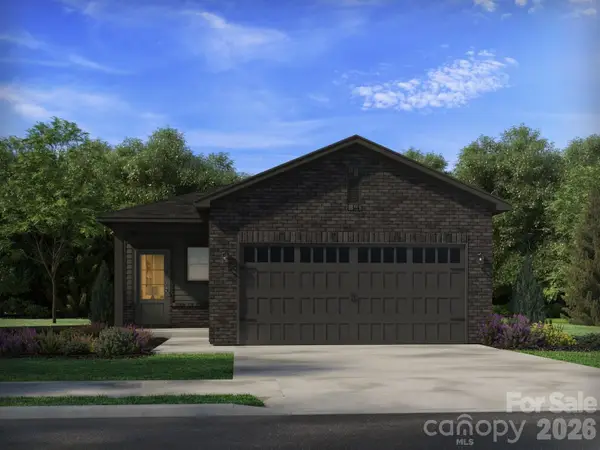 $415,550Coming Soon3 beds 2 baths1,420 sq. ft.
12531 Russellwood Lane, Charlotte, NC 28213
MLS# 4428490Listed by: MERITAGE HOMES OF THE CAROLINAS - Coming Soon
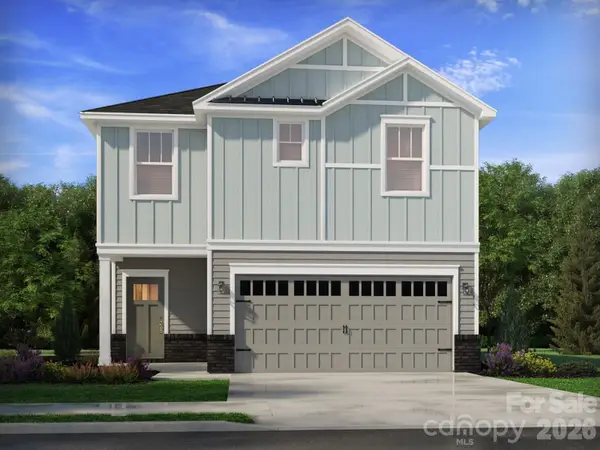 $440,490Coming Soon3 beds 3 baths1,749 sq. ft.
12644 Russellwood Lane, Charlotte, NC 28213
MLS# 4428491Listed by: MERITAGE HOMES OF THE CAROLINAS - Coming Soon
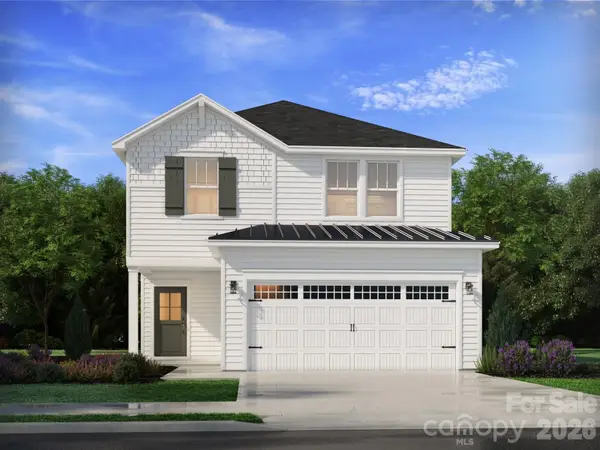 $459,090Coming Soon4 beds 3 baths2,100 sq. ft.
12640 Russellwood Lane, Charlotte, NC 28213
MLS# 4428492Listed by: MERITAGE HOMES OF THE CAROLINAS - Coming Soon
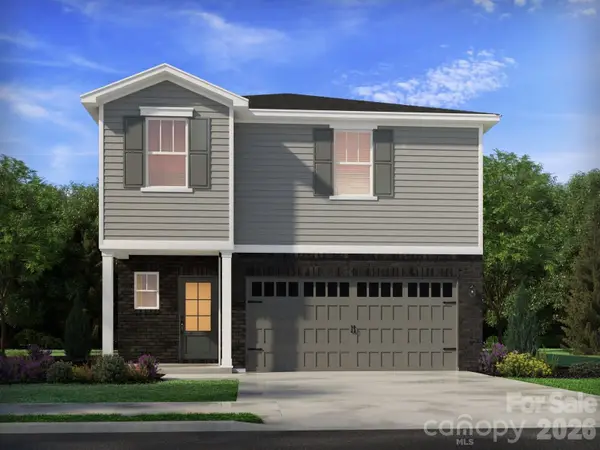 $450,990Coming Soon4 beds 3 baths1,934 sq. ft.
12636 Russellwood Lane, Charlotte, NC 28213
MLS# 4428493Listed by: MERITAGE HOMES OF THE CAROLINAS - Coming SoonOpen Sat, 11am to 1pm
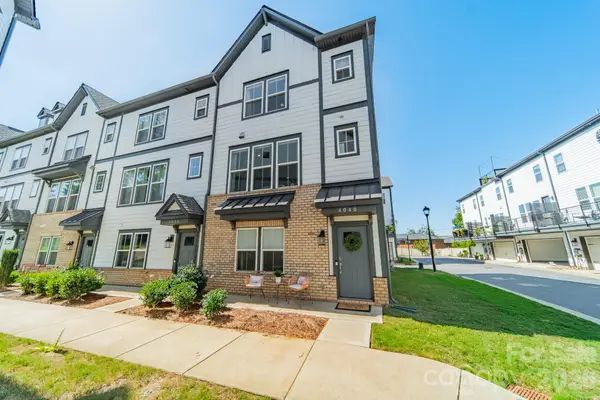 $575,000Coming Soon4 beds 4 baths2,169 sq. ft.
4040 Hidden Oaks Drive, Charlotte, NC 28205
MLS# 4427589Listed by: COMPASS


Protect your home and budget from life's surprises with an Assurant Home Warranty, backed by a partner that supports you through every step of homeownership. Explore Plans.
© 2023 - 2026 ERA Franchise Systems LLC. All rights reserved. ERA Franchise Systems LLC fully supports the principles of the Fair Housing Act and the Equal Opportunity Act. ERA, ERA Real Estate powered, and their respective logos are registered service marks of ERA Franchise Systems LLC. Each office is independently owned and operated.