
1429 Belle Terre Avenue, Charlotte, NC 28205
Local realty services provided by:ERA Live Moore
Listed by: eric layne
Office: compass
MLS#:4409233
Source:CH
1429 Belle Terre Avenue,Charlotte, NC 28205
$1,050,000
- 3 Beds
- 4 Baths
- 2,615 sq. ft.
- Single family
- Coming Soon
Price summary
- Price:$1,050,000
- Price per sq. ft.:$401.53
About this home
Modern craftsmanship meets one of Charlotte’s most vibrant in-town locations at 1429 Belle Terre Avenue. Built in 2023 and lightly lived in, this 3-bedroom + office, 3.5-bath custom home offers a bright, open floor plan with hardwoods throughout, elevated finishes, and natural light pouring into every level. The main living spaces flow seamlessly for everyday comfort and entertaining, while the attached two-car garage adds rare convenience for Plaza Midwood living. Outdoor living is a standout, with a fenced backyard that also provides an opportunity to push beyond the existing fence line into more of what you own to create the backyard tailored to your needs. An elevated wraparound deck is the perfect setting for morning coffee, dinner with friends, or quiet evenings surrounded by the neighborhood’s mature tree canopy. Located on a quiet street in the heart of Plaza Midwood, you’re minutes from Central Avenue’s restaurants, coffee shops, boutiques, breweries, live music, and nightlife, including neighborhood favorites like Supperland, Calle Sol, Common Market, Legion Brewing, Workman’s Friend, and Snug Harbor. Uptown Charlotte, NoDa, Elizabeth, Optimist Hall, and major commuter routes are all close by, with nearby Gold Line streetcar access and future Silver Line planning adding even more long-term connectivity. Stylish, functional, and exceptionally located, this is modern in-town living done right....
Contact an agent
Home facts
- Year built:2023
- Subdivision & Development:Midwood
- Listing ID #:4409233
- Updated:September 01, 2026 at 04:58 PM
Rooms and interior
- Bedrooms:3
- Total bathrooms:4
- Full bathrooms:3
- Half bathrooms:1
- Flooring:Tile, Wood
- Kitchen Description:Bar Fridge, Dishwasher, Exhaust Hood, Gas Oven, Gas Range, Microwave, Plumbed For Ice Maker, Self Cleaning Oven
- Living area:2,615 sq. ft.
Heating and cooling
- Cooling:Central Air
- Heating:Forced Air, Natural Gas
- Central air:Yes
Structure and exterior
- Year built:2023
- Building area:2,615 sq. ft.
- Lot area:0.21 Acres
- Lot Features:Corner Lot, Cul-De-Sac, Rolling Slope, Views, Wooded
- Architectural Style:Modern
- Construction Materials:Hardboard
- Foundation Description:Crawl Space, Slab
Schools
- High school:Garinger
- Elementary school:Shamrock Gardens
Utilities
- Sewer:Public Sewer
Finances and disclosures
- Price:$1,050,000
- Price per sq. ft.:$401.53
Features and amenities
- Laundry features:Dryer, Laundry Room, Upper Level, Washer
- Amenities:Attic Stairs Pulldown, Open Floorplan, Walk-In Closet(s), Walk-In Pantry
Parking
- Parking description:Attached Garage, Driveway
- Garage:Yes
- Garage spaces:2
 Listings courtesy of Canopy MLS as distributed by MLS GRID. Copyright 2021 Canopy MLS. All rights reserved. Canopy MLS, provides content displayed here (“provided content”) on an “as is” basis and makes no representations or warranties regarding the provided content, including, but not limited to those of non-infringement, timeliness, accuracy, or completeness. Individuals and companies using information presented are responsible for verification and validation of information they utilize and present to their customers and clients. Canopy MLS will not be liable for any damage or loss resulting from use of the provided content or the products available through Portals, IDX, VOW, and/or Syndication. Recipients of this information shall not resell, redistribute, reproduce, modify, or otherwise copy any portion thereof without the expressed written consent of Canopy MLS.
New listings near 1429 Belle Terre Avenue
- Coming SoonOpen Sun, 12 to 2pm
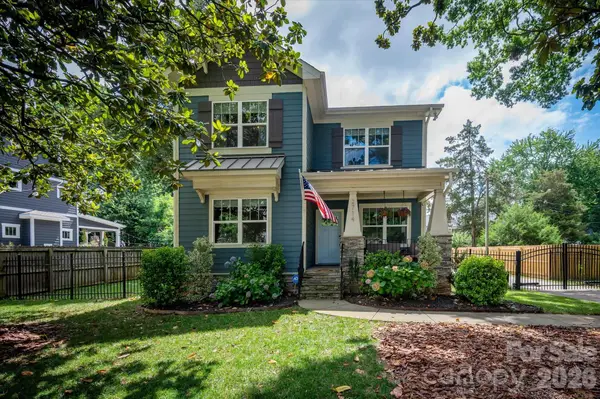 $975,000Coming Soon4 beds 3 baths2,288 sq. ft.
2714 Duncan Avenue, Charlotte, NC 28205
MLS# 4404528Listed by: COMPASS - Coming Soon
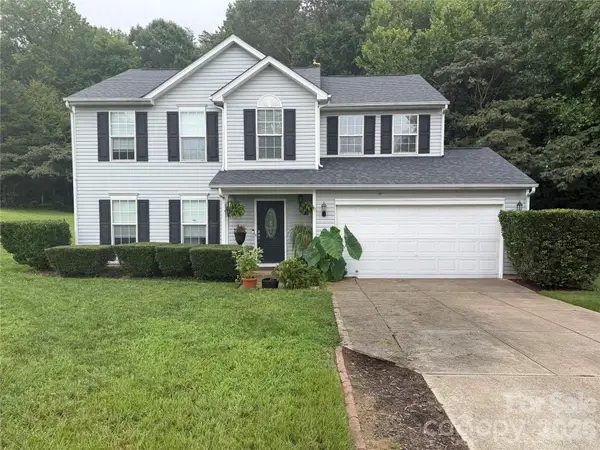 $299,999Coming Soon4 beds 3 baths2,081 sq. ft.
1414 Harland Street, Charlotte, NC 28216
MLS# 4417813Listed by: REDFIN CORPORATION - Coming Soon
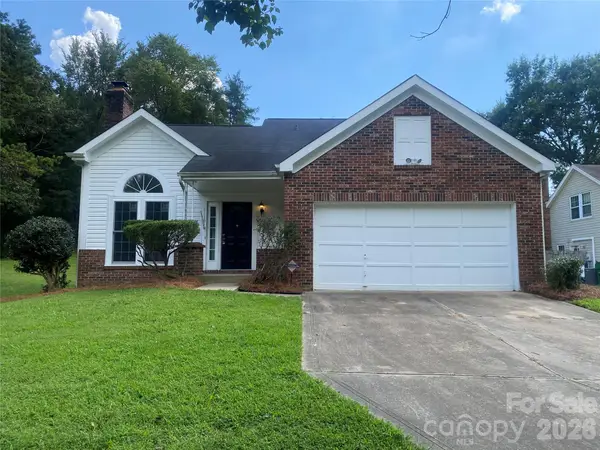 $350,000Coming Soon3 beds 3 baths1,516 sq. ft.
11101 Deerpath Court, Charlotte, NC 28262
MLS# 4420188Listed by: NORTHGROUP REAL ESTATE LLC - Coming SoonOpen Fri, 4 to 6pm
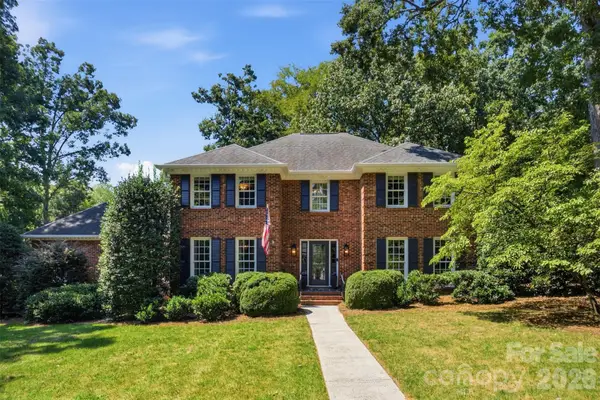 $1,725,000Coming Soon4 beds 3 baths3,710 sq. ft.
2801 Wamath Drive, Charlotte, NC 28210
MLS# 4420242Listed by: BERKSHIRE HATHAWAY HOMESERVICES CAROLINAS REALTY - Coming Soon
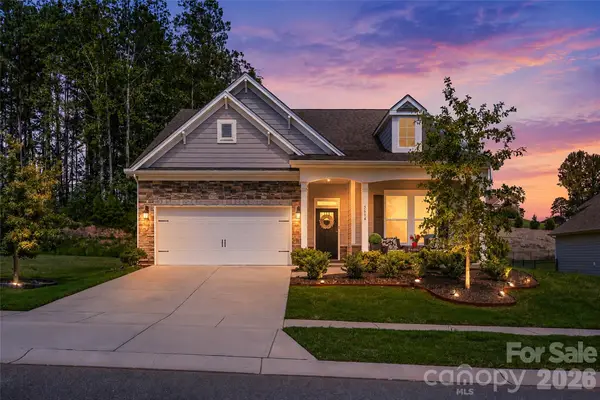 $599,900Coming Soon4 beds 3 baths2,518 sq. ft.
5614 Casper Drive #82, Charlotte, NC 28214
MLS# 4416797Listed by: PREMIER SOTHEBY'S INTERNATIONAL REALTY - Coming Soon
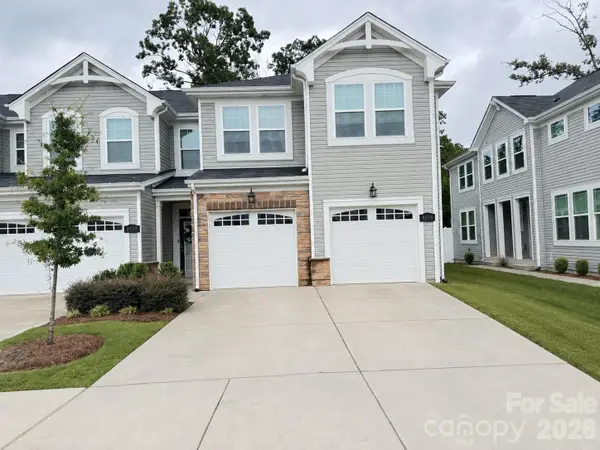 Listed by ERA$375,000Coming Soon3 beds 3 baths1,881 sq. ft.
8036 Overmeadow Lane, Charlotte, NC 28269
MLS# 4419889Listed by: ERA LIVE MOORE - Coming Soon
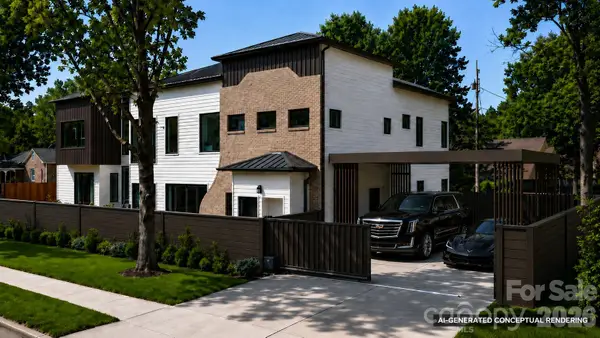 $1,350,000Coming Soon4 beds 4 baths3,128 sq. ft.
3100 Commonwealth Avenue, Charlotte, NC 28205
MLS# 4410708Listed by: NORTHGROUP REAL ESTATE LLC - Coming Soon
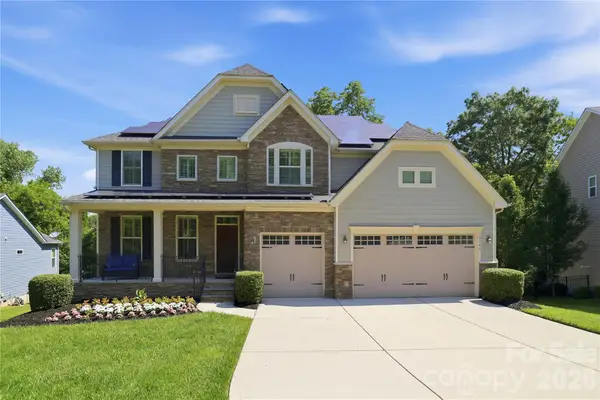 $965,000Coming Soon5 beds 4 baths3,516 sq. ft.
4742 Phifer Crest Court, Charlotte, NC 28226
MLS# 4417441Listed by: CORCORAN HM PROPERTIES - Coming SoonOpen Sat, 2 to 4pm
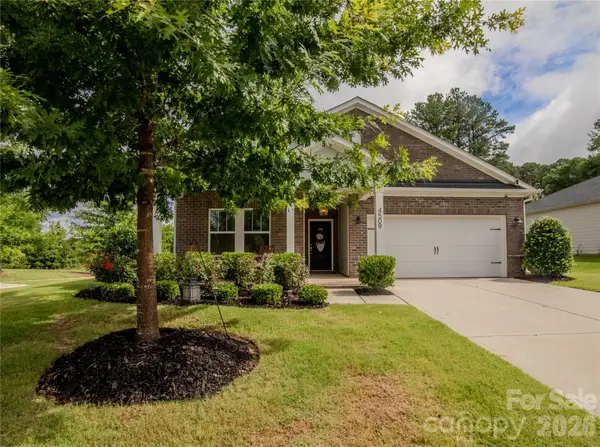 $459,000Coming Soon3 beds 2 baths1,702 sq. ft.
4509 Kelowna Street, Charlotte, NC 28214
MLS# 4419799Listed by: BERKSHIRE HATHAWAY HOMESERVICES ELITE PROPERTIES


Protect your home and budget from life's surprises with an Assurant Home Warranty, backed by a partner that supports you through every step of homeownership. Explore Plans.
© 2023 - 2026 ERA Franchise Systems LLC. All rights reserved. ERA Franchise Systems LLC fully supports the principles of the Fair Housing Act and the Equal Opportunity Act. ERA, ERA Real Estate powered, and their respective logos are registered service marks of ERA Franchise Systems LLC. Each office is independently owned and operated.