
143 Music Hall Way, Charlotte, NC 28203
Local realty services provided by:ERA Sunburst Realty
Listed by: kay fisher, brian fisher
Office: kb fisher & co
MLS#:4412588
Source:CH
143 Music Hall Way,Charlotte, NC 28203
$649,000
- 3 Beds
- 4 Baths
- 1,833 sq. ft.
- Townhouse
- Active
Price summary
- Price:$649,000
- Price per sq. ft.:$354.06
- Monthly HOA dues:$279
About this home
End unit in Tremont Square, off West Tremont Avenue in South End, built in 2019 in brick and fiber cement. The street is named for Tremont Music Hall, the rock club that ran at 400 West Tremont from 1995 until the building sold in 2015 and the club played its last show that December. Tremont Square went up on the site, which is how a row of townhomes ended up with an address like this one. The Blue Line's East/West Boulevard station is about a half mile out, and it is one of nine stations that sit directly on the Charlotte Rail Trail. That means the ride into Uptown is three and a half miles of paved twelve-foot path instead of a negotiation with traffic on South Tryon, and it means the same path takes you the other direction to Atherton Mill and the Saturday market. There is a B-cycle hub at the station if you would rather not store a bike in the garage, though there is plenty of room.
The bedroom layout is the other reason to look at this one. Three bedrooms, three full baths, and nobody sharing. Two bedrooms sit together on the upper level, each with its own full bath and its own walk-in closet. The third bedroom has the top level essentially to itself, with a full bath, and a flex space outside its door that works as a second living room, an office, or a den plus a fantastic rooftop terrace. The half bath sits on the main living level with the kitchen, so guests never travel past a bedroom door. That main level runs the full depth of the unit with no walls chopping it into pieces. The kitchen anchors the middle. The seller extended the custom island by twelve inches to add storage underneath and build in the microwave, which keeps the counter clear and gives the island enough surface to prep. A professional range hood sits over the gas range against a custom tile backsplash. The cabinets along the walls are white, the island is a contrasting gray, and the counters run the same across both. Dining sits at the back of that floor with a balcony off it, sized for a grill and a couple of chairs.
The living room is situated in front with extra windows. The rear-entry garage holds two cars in tandem and the seller finished it out, so bikes, tools, and a workbench fit alongside them. A drop zone sits at the base of the stairs for helmets, coats, and everything else that comes through the door first. Laundry is on the upper level between the two bedrooms. Cased windows, custom blinds, and custom paint colors are seller upgrades rather than builder standard. The primary bath has a double vanity, a separate glass shower, and a custom tiled niche the seller added. Floors are wood and tile. Tenant occupied, current lease ends 9/30/2026, going month to month thereafter....
Contact an agent
Home facts
- Year built:2019
- Subdivision & Development:Tremont Square
- Listing ID #:4412588
- Updated:August 16, 2026 at 01:37 PM
Rooms and interior
- Bedrooms:3
- Total bathrooms:4
- Full bathrooms:3
- Half bathrooms:1
- Flooring:Tile, Wood
- Kitchen Description:Dishwasher, Exhaust Hood, Gas Range, Microwave, Refrigerator
- Living area:1,833 sq. ft.
Heating and cooling
- Cooling:Central Air
- Heating:Forced Air
- Central air:Yes
Structure and exterior
- Roof:Fiberglass
- Year built:2019
- Building area:1,833 sq. ft.
- Lot Features:End Unit
- Architectural Style:Transitional
- Construction Materials:Fiber Cement
- Exterior Features:Rooftop Terrace
- Foundation Description:Slab
Schools
- High school:Harding University
- Elementary school:Charles H. Parker Academic Center
Utilities
- Sewer:Public Sewer
Finances and disclosures
- Price:$649,000
- Price per sq. ft.:$354.06
Features and amenities
- Laundry features:Dryer, Upper Level, Washer
- Amenities:Open Floorplan
Parking
- Parking description:Tandem
- Garage:Yes
- Garage spaces:2
 Listings courtesy of Canopy MLS as distributed by MLS GRID. Copyright 2021 Canopy MLS. All rights reserved. Canopy MLS, provides content displayed here (“provided content”) on an “as is” basis and makes no representations or warranties regarding the provided content, including, but not limited to those of non-infringement, timeliness, accuracy, or completeness. Individuals and companies using information presented are responsible for verification and validation of information they utilize and present to their customers and clients. Canopy MLS will not be liable for any damage or loss resulting from use of the provided content or the products available through Portals, IDX, VOW, and/or Syndication. Recipients of this information shall not resell, redistribute, reproduce, modify, or otherwise copy any portion thereof without the expressed written consent of Canopy MLS.
New listings near 143 Music Hall Way
- New
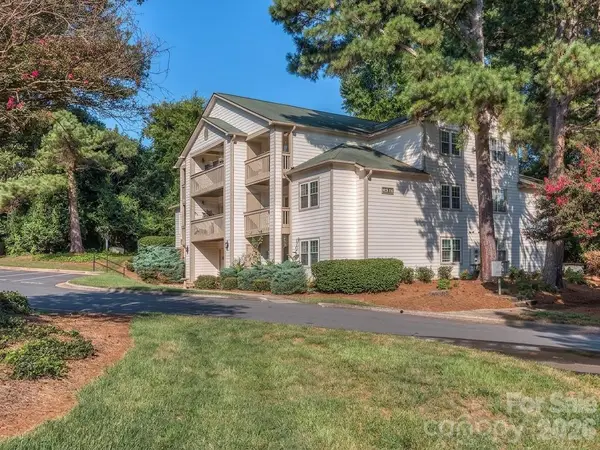 $215,000Active2 beds 2 baths902 sq. ft.
1052 Churchill Downs Court, Charlotte, NC 28211
MLS# 4414268Listed by: COLDWELL BANKER REALTY - New
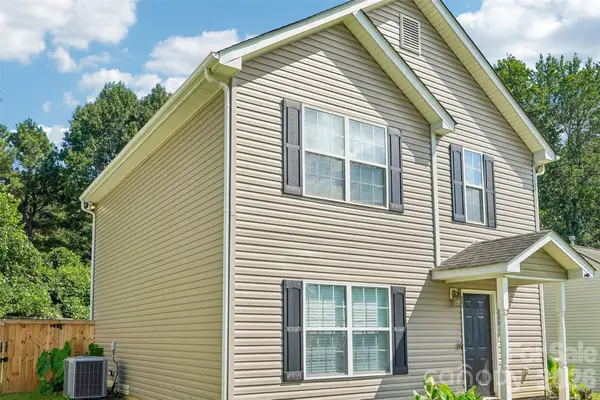 $275,000Active3 beds 3 baths1,382 sq. ft.
4926 Elizabeth Road, Charlotte, NC 28269
MLS# 4415121Listed by: HOWARD HANNA ALLEN TATE CENTER CITY - New
 $218,000Active3 beds 2 baths1,360 sq. ft.
3840 Mosscroft Lane, Charlotte, NC 28215
MLS# 4415146Listed by: CAROLYN RUSS REALTY GROUP LLC - New
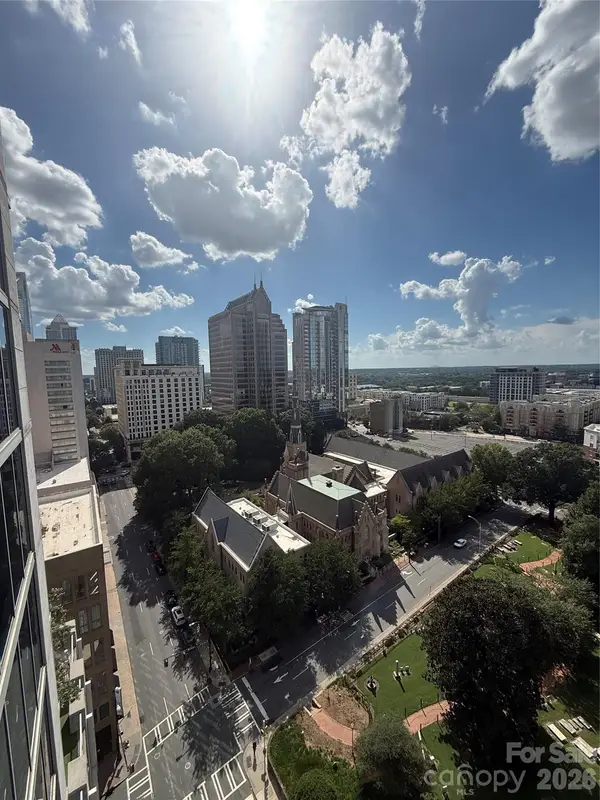 $304,900Active1 beds 1 baths774 sq. ft.
210 N Church Street #1604, Charlotte, NC 28202
MLS# 4414800Listed by: COMPASS - New
 $245,000Active4 beds 3 baths1,483 sq. ft.
6431 Mallard View Lane, Charlotte, NC 28269
MLS# 4414715Listed by: COLDWELL BANKER REALTY - Coming Soon
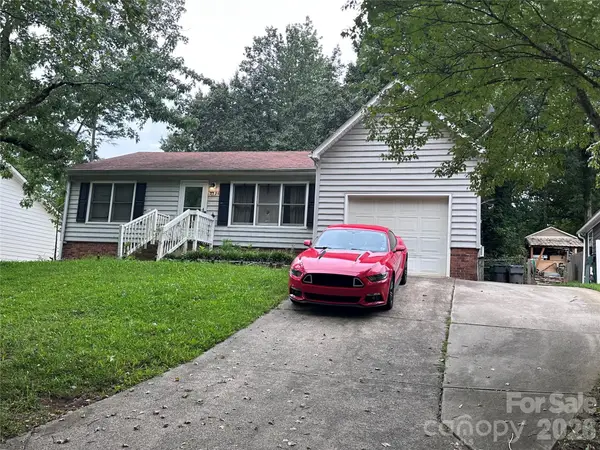 $300,000Coming Soon3 beds 2 baths
2825 Allenton Trails Lane, Charlotte, NC 28212
MLS# 4415001Listed by: RE/MAX EXECUTIVE - New
 $489,000Active2 beds 3 baths1,384 sq. ft.
400 N Church Street, Charlotte, NC 28202
MLS# 4415061Listed by: PREMIER SOTHEBY'S INTERNATIONAL REALTY - New
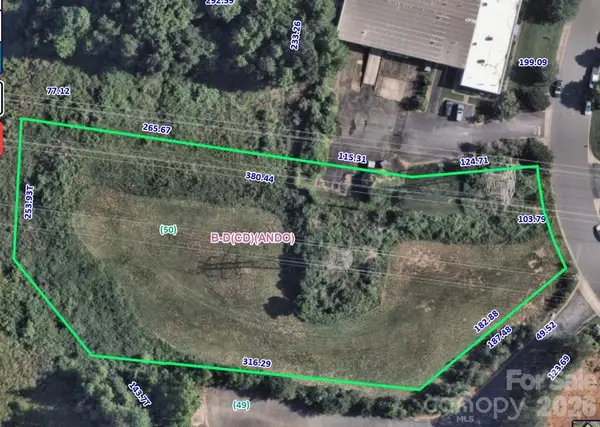 $460,000Active2.28 Acres
3350 Green Park Circle, Charlotte, NC 28217
MLS# 4415139Listed by: EXP REALTY LLC BALLANTYNE - Coming Soon
 $211,000Coming Soon2 beds 2 baths
7209 Winery Lane, Charlotte, NC 28227
MLS# 4415145Listed by: THE DREAM HOME CREW LLC - Coming Soon
 $340,000Coming Soon2 beds 3 baths
17067 Commons Creek Drive, Charlotte, NC 28277
MLS# 4415148Listed by: REAL BROKER, LLC


Protect your home and budget from life's surprises with an Assurant Home Warranty, backed by a partner that supports you through every step of homeownership. Explore Plans.
© 2023 - 2026 ERA Franchise Systems LLC. All rights reserved. ERA Franchise Systems LLC fully supports the principles of the Fair Housing Act and the Equal Opportunity Act. ERA, ERA Real Estate powered, and their respective logos are registered service marks of ERA Franchise Systems LLC. Each office is independently owned and operated.