
14301 Harbor Estate Road, Charlotte, NC 28278
Local realty services provided by:ERA Live Moore
Listed by: melissa keffer
Office: yancey realty, llc.
MLS#:4389673
Source:CH
14301 Harbor Estate Road,Charlotte, NC 28278
$793,000
- 5 Beds
- 4 Baths
- - sq. ft.
- Single family
- Coming Soon
Price summary
- Price:$793,000
About this home
Nestled on a .79 acre lot in the coveted Harbor Estates community, this spacious and private home offers an exceptional amount of indoor and outdoor living space, with room for everyone and everything! The main residence spans more than 2,800 square feet across four levels and features 4 bedrooms and 2.5 bathrooms, with a flexible layout designed for both everyday living and entertaining. A bright, welcoming living room greets you upon entry, while the lower level opens into a dedicated dining room that flows seamlessly into the kitchen and family room, creating a natural gathering space at the heart of the home.
The well-appointed kitchen features a large island with built-in cooktop, generous cabinetry and counter space, a built-in desk and spacious pantry, offering plenty of room to cook, gather and stay organized. The adjoining family room is anchored by a striking fireplace and convenient wet bar area, with easy access to both the screened-in porch and additional back porch. Together, these spaces create a seamless connection between the indoors and outdoors, offering plenty of options for relaxing, dining and entertaining throughout the seasons. Upstairs, generously sized secondary bedrooms share a full bathroom, while the top level is dedicated to a private primary retreat filled with natural light from large windows and featuring a spacious ensuite with soaking tub, standalone shower and large walk-in closet.
Adding even more versatility, the separate secondary living quarters features its own private outdoor entrance and includes a living room, full kitchen, bedroom, bathroom and laundry, offering you the ideal space for a guest suite, multigenerational living or a comfortable home-away-from-home. Outside, the property offers plenty of space to enjoy the privacy of the setting, while two garages provide an impressive 1,400+ square feet for vehicles, recreational equipment, outdoor toys and additional storage.
With all appliances in both living spaces conveying, this Harbor Estates home is ready for its next chapter — offering you the space, flexibility and indoor-outdoor living that you've been searching for in a highly desirable community!...
Contact an agent
Home facts
- Year built:1987
- Subdivision & Development:Harbor Estates
- Listing ID #:4389673
- Updated:August 20, 2026 at 11:18 AM
Rooms and interior
- Bedrooms:5
- Total bathrooms:4
- Full bathrooms:3
- Half bathrooms:1
- Flooring:Carpet, Laminate, Tile
- Kitchen Description:Dishwasher, Microwave, Oven, Refrigerator
- Basement:Yes
Heating and cooling
- Cooling:Heat Pump
- Heating:Heat Pump, Natural Gas
- Central air:Yes
Structure and exterior
- Year built:1987
- Lot Features:Corner Lot
- Architectural Style:Traditional
- Construction Materials:Wood
- Foundation Description:Crawl Space
Schools
- High school:Unspecified
- Elementary school:Unspecified
Utilities
- Water:Well
- Sewer:Public Sewer
Finances and disclosures
- Price:$793,000
Features and amenities
- Laundry features:Laundry Room, Main Level
- Amenities:Walk-In Closet(s)
Parking
- Parking description:Attached Garage, Driveway, Garage Door Opener
- Garage:Yes
- Garage spaces:4
 Listings courtesy of Canopy MLS as distributed by MLS GRID. Copyright 2021 Canopy MLS. All rights reserved. Canopy MLS, provides content displayed here (“provided content”) on an “as is” basis and makes no representations or warranties regarding the provided content, including, but not limited to those of non-infringement, timeliness, accuracy, or completeness. Individuals and companies using information presented are responsible for verification and validation of information they utilize and present to their customers and clients. Canopy MLS will not be liable for any damage or loss resulting from use of the provided content or the products available through Portals, IDX, VOW, and/or Syndication. Recipients of this information shall not resell, redistribute, reproduce, modify, or otherwise copy any portion thereof without the expressed written consent of Canopy MLS.
New listings near 14301 Harbor Estate Road
- Coming SoonOpen Sat, 1 to 3pm
 $318,000Coming Soon3 beds 2 baths
6911 Marissa Lane, Charlotte, NC 28212
MLS# 4415275Listed by: SIMPSON PROPERTIES - Coming Soon
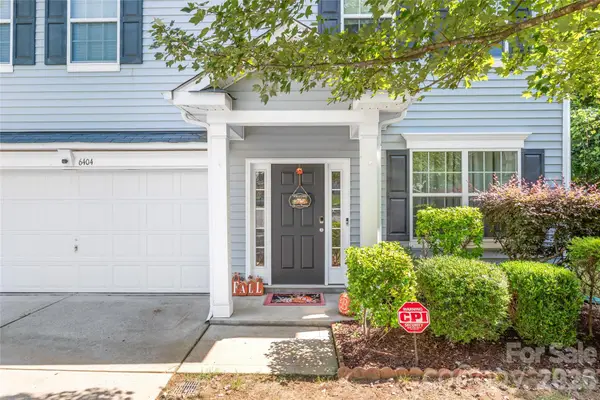 $499,000Coming Soon4 beds 3 baths
6404 Lanzerac Manor Drive, Charlotte, NC 28269
MLS# 4415677Listed by: HELEN ADAMS REALTY - Coming Soon
 $1,399,900Coming Soon5 beds 4 baths
13528 Castleford Drive, Charlotte, NC 28227
MLS# 4416370Listed by: RE/MAX EXECUTIVE - Coming SoonOpen Sun, 12 to 3pm
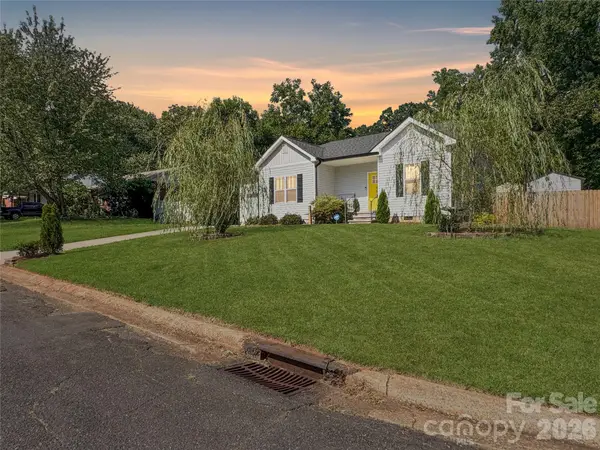 $399,999Coming Soon3 beds 2 baths
404 Skipwith Place, Charlotte, NC 28217
MLS# 4416458Listed by: THE AGENCY - CHARLOTTE - Coming Soon
 $380,000Coming Soon4 beds 4 baths
2119 Ohara Drive, Charlotte, NC 28273
MLS# 4415100Listed by: BON MAISON PROPERTIES, INC. - Coming SoonOpen Sat, 12 to 2pm
 $380,000Coming Soon3 beds 4 baths
3037 Beeler Lane, Charlotte, NC 28208
MLS# 4415864Listed by: EXP REALTY LLC MOORESVILLE - Coming SoonOpen Sat, 12 to 2pm
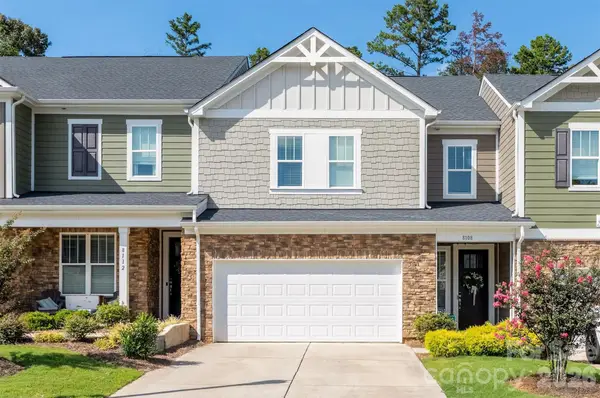 $399,900Coming Soon3 beds 3 baths
8108 Merryvale Lane, Charlotte, NC 28214
MLS# 4416044Listed by: THE AGENCY - CHARLOTTE - Coming SoonOpen Sat, 11am to 2pm
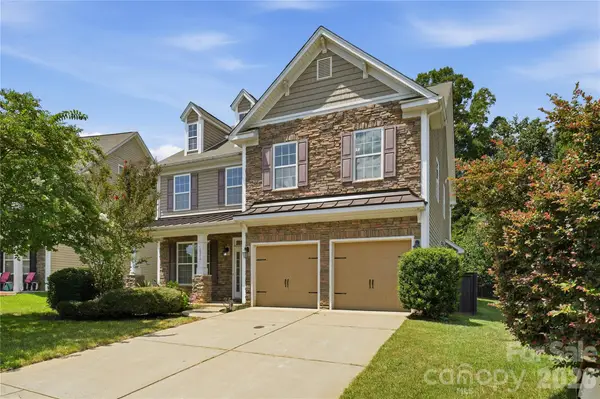 $515,000Coming Soon4 beds 4 baths
10817 Bere Island Drive, Charlotte, NC 28278
MLS# 4410696Listed by: THE AGENCY - CHARLOTTE - Coming SoonOpen Sat, 12 to 2pm
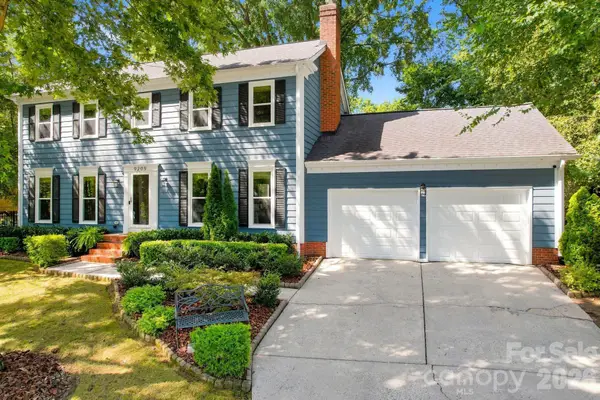 $650,000Coming Soon4 beds 3 baths
9209 Deer Spring Lane, Charlotte, NC 28210
MLS# 4414552Listed by: HELEN ADAMS REALTY


Protect your home and budget from life's surprises with an Assurant Home Warranty, backed by a partner that supports you through every step of homeownership. Explore Plans.
© 2023 - 2026 ERA Franchise Systems LLC. All rights reserved. ERA Franchise Systems LLC fully supports the principles of the Fair Housing Act and the Equal Opportunity Act. ERA, ERA Real Estate powered, and their respective logos are registered service marks of ERA Franchise Systems LLC. Each office is independently owned and operated.