
15109 Jade Street, Charlotte, NC 28277
Local realty services provided by:ERA Live Moore
Listed by: thomas elrod, christian sileo
Office: keller williams ballantyne area
MLS#:4392614
Source:CH
Price summary
- Price:$490,000
- Price per sq. ft.:$309.15
About this home
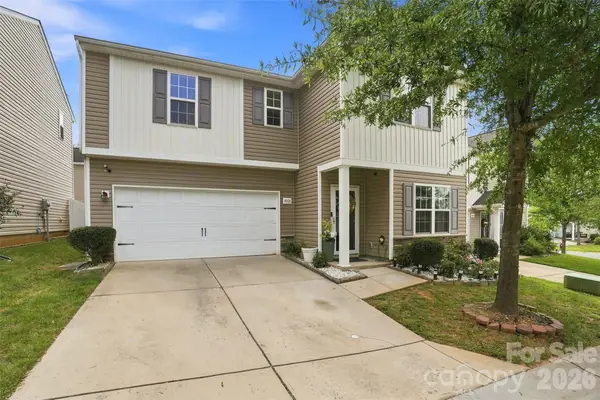
Welcome to 15109 Jade Street, a spacious 3-bedroom, 2.5-bath townhome in the desirable Riviera community of Ballantyne. This well-maintained corner unit offers an open, light-filled layout and hardwood flooring throughout the main living areas. The kitchen features granite countertops, abundant cabinetry, stainless steel appliances, a breakfast bar, and pantry, opening seamlessly to the dining and living spaces.
Enjoy the convenience of a main-level primary suite featuring a tray ceiling, walk-in closet, dual sinks, glass-enclosed shower, and separate soaking tub. Upstairs, two additional bedrooms share a full bath, while the versatile loft and office nook provide extra space for working from home, hobbies, or relaxing.
Outside, a private fully fenced patio and green space create an easy outdoor retreat, while the covered front porch adds welcoming curb appeal. An attached two-car garage provides plenty of parking and storage. Residents also enjoy access to the community outdoor pool, all in a convenient Ballantyne location close to shopping, dining and entertainment at Ballantyne Commons and The Bowl plus quick access to I-485 getting you in and around the Charlotte area!...
Contact an agent
Home facts
- Year built:2015
- Subdivision & Development:None
- Listing ID #:4392614
- Updated:September 04, 2026 at 08:16 PM
Rooms and interior
- Bedrooms:3
- Total bathrooms:3
- Full bathrooms:2
- Half bathrooms:1
- Flooring:Carpet, Tile, Wood
- Kitchen Description:Dishwasher, Electric Range, Microwave, Refrigerator
- Living area:1,585 sq. ft.
Heating and cooling
- Heating:Forced Air
- Central air:Yes
Structure and exterior
- Year built:2015
- Building area:1,585 sq. ft.
- Lot Features:Corner Lot
- Construction Materials:Vinyl
- Foundation Description:Slab
Schools
- High school:Ardrey Kell
- Elementary school:Elon Park
Utilities
- Sewer:Public Sewer
Finances and disclosures
- Price:$490,000
- Price per sq. ft.:$309.15
Features and amenities
- Laundry features:Dryer, Main Level, Washer
- Amenities:Breakfast Bar, Open Floorplan, Walk-In Closet(s)
Parking
- Parking description:Attached Garage, Driveway
- Garage:Yes
- Garage spaces:2
 Listings courtesy of Canopy MLS as distributed by MLS GRID. Copyright 2021 Canopy MLS. All rights reserved. Canopy MLS, provides content displayed here (“provided content”) on an “as is” basis and makes no representations or warranties regarding the provided content, including, but not limited to those of non-infringement, timeliness, accuracy, or completeness. Individuals and companies using information presented are responsible for verification and validation of information they utilize and present to their customers and clients. Canopy MLS will not be liable for any damage or loss resulting from use of the provided content or the products available through Portals, IDX, VOW, and/or Syndication. Recipients of this information shall not resell, redistribute, reproduce, modify, or otherwise copy any portion thereof without the expressed written consent of Canopy MLS.
New listings near 15109 Jade Street
- Coming Soon
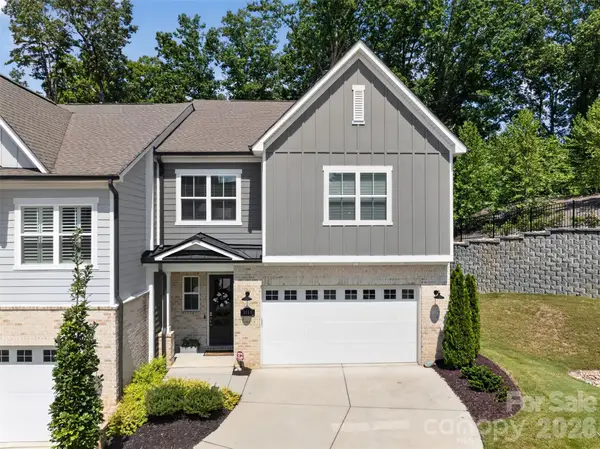 $775,000Coming Soon3 beds 3 baths2,366 sq. ft.
3135 Everly Enclave Way, Charlotte, NC 28210
MLS# 4409003Listed by: DICKENS MITCHENER & ASSOCIATES INC - Coming Soon
 $400,000Coming Soon3 beds 4 baths1,608 sq. ft.
3122 Coquina Lane, Charlotte, NC 28206
MLS# 4421612Listed by: KELLER WILLIAMS SELECT - Coming Soon
 $5,350,000Coming Soon6 beds 8 baths5,309 sq. ft.
2422 Ferncliff Road, Charlotte, NC 28211
MLS# 4421551Listed by: COMPASS - Coming Soon
 $599,000Coming Soon2 beds 2 baths1,253 sq. ft.
2139 Wilmore Drive, Charlotte, NC 28203
MLS# 4421679Listed by: DICKENS MITCHENER & ASSOCIATES INC - Coming Soon
 $1,550,000Coming Soon4 beds 3 baths3,310 sq. ft.
4234 Rotunda Road, Charlotte, NC 28226
MLS# 4419685Listed by: NORTHGROUP REAL ESTATE LLC - Coming Soon
 $460,000Coming Soon5 beds 3 baths2,336 sq. ft.
702 Foxborough Road, Charlotte, NC 28213
MLS# 4421648Listed by: VAIL REALTY LLC - Coming Soon
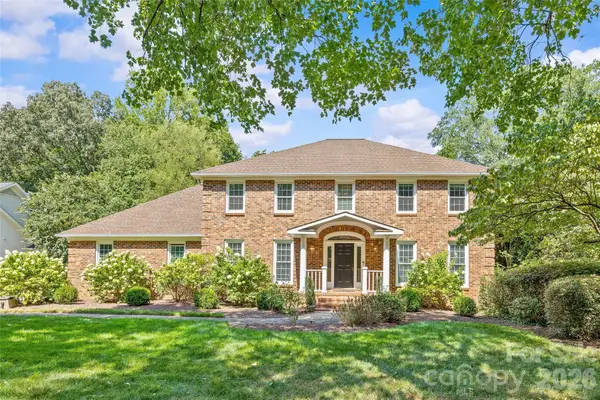 $1,995,000Coming Soon5 beds 4 baths5,004 sq. ft.
2710 Wamath Drive, Charlotte, NC 28210
MLS# 4420927Listed by: COMPASS - Coming Soon
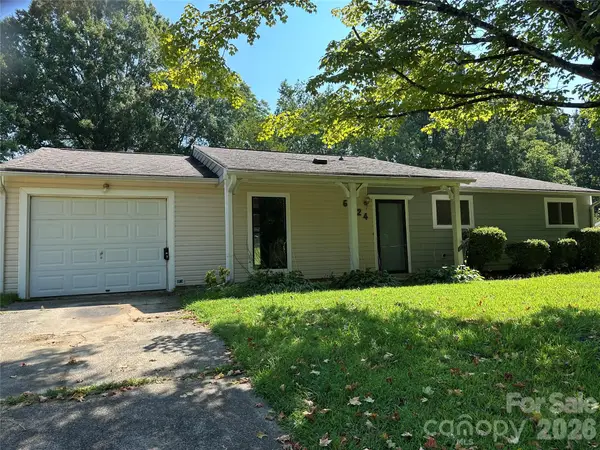 $259,999Coming Soon3 beds 2 baths1,232 sq. ft.
6124 Dwightware Boulevard #67, Charlotte, NC 28227
MLS# 4421306Listed by: KELLER WILLIAMS SOUTH PARK - Coming Soon
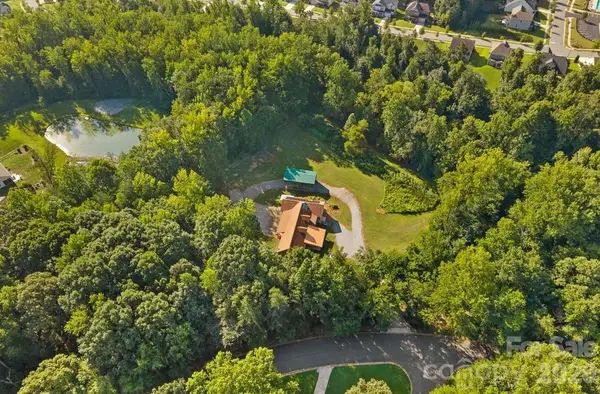 $790,000Coming Soon5 beds 4 baths3,500 sq. ft.
10429 Starwood Drive, Charlotte, NC 28215
MLS# 4412020Listed by: PREMIER SOTHEBY'S INTERNATIONAL REALTY - Coming Soon
 $380,000Coming Soon4 beds 3 baths2,209 sq. ft.
4008 Tulocay Lane, Charlotte, NC 28215
MLS# 4421466Listed by: SERHANT


Protect your home and budget from life's surprises with an Assurant Home Warranty, backed by a partner that supports you through every step of homeownership. Explore Plans.
© 2023 - 2026 ERA Franchise Systems LLC. All rights reserved. ERA Franchise Systems LLC fully supports the principles of the Fair Housing Act and the Equal Opportunity Act. ERA, ERA Real Estate powered, and their respective logos are registered service marks of ERA Franchise Systems LLC. Each office is independently owned and operated.