
15216 Autumn Sage Drive, Charlotte, NC 28278
Local realty services provided by:ERA Live Moore
Listed by: crystal stringfellow
Office: exp realty llc. rock hill
MLS#:4400647
Source:CH
15216 Autumn Sage Drive,Charlotte, NC 28278
$485,000
- 3 Beds
- 4 Baths
- - sq. ft.
- Single family
- Coming Soon
Price summary
- Price:$485,000
About this home
Welcome to this well-maintained one owner home in Beckett Cove. Beautifully designed floor plan showcasing open-concept living. A large flex space is to the right of the home upon entry. The spacious kitchen features granite countertops, a large central island, double ovens, and 42-inch cabinetry. Great room anchored with a gas fireplace. Second level owner's suite with dual vanities and spacious walk-in closet. Two additional secondary bedrooms upstairs offer tremendous storage with ample closets. Additional full bath upstairs. Loft area with plentiful natural light throughout. Living in Beckett Cove means enjoying a prime location with access to everything the area has to offer, from the Rivergate Shopping Center, Charlotte Premium Outlets, McDowell Nature Preserve on Lake Wylie, to the short drive to both the Charlotte Douglas International Airport and Uptown Charlotte, with easy access to I-485 and I-77. Take a look at this one today!
Contact an agent
Home facts
- Year built:2019
- Listing ID #:4400647
- Updated:July 06, 2026 at 01:24 PM
Rooms and interior
- Bedrooms:3
- Total bathrooms:4
- Full bathrooms:3
- Half bathrooms:1
- Kitchen Description:Double Oven, Microwave
Heating and cooling
- Cooling:Central Air
- Central air:Yes
Structure and exterior
- Year built:2019
- Construction Materials:Vinyl
- Foundation Description:Slab
Schools
- High school:Palisades
- Elementary school:Palisades Park
Utilities
- Sewer:Public Sewer
Finances and disclosures
- Price:$485,000
Features and amenities
- Laundry features:Laundry Room, Upper Level
Parking
- Parking description:Attached Garage
- Garage:Yes
- Garage spaces:2
 Listings courtesy of Canopy MLS as distributed by MLS GRID. Copyright 2021 Canopy MLS. All rights reserved. Canopy MLS, provides content displayed here (“provided content”) on an “as is” basis and makes no representations or warranties regarding the provided content, including, but not limited to those of non-infringement, timeliness, accuracy, or completeness. Individuals and companies using information presented are responsible for verification and validation of information they utilize and present to their customers and clients. Canopy MLS will not be liable for any damage or loss resulting from use of the provided content or the products available through Portals, IDX, VOW, and/or Syndication. Recipients of this information shall not resell, redistribute, reproduce, modify, or otherwise copy any portion thereof without the expressed written consent of Canopy MLS.
New listings near 15216 Autumn Sage Drive
- Coming Soon
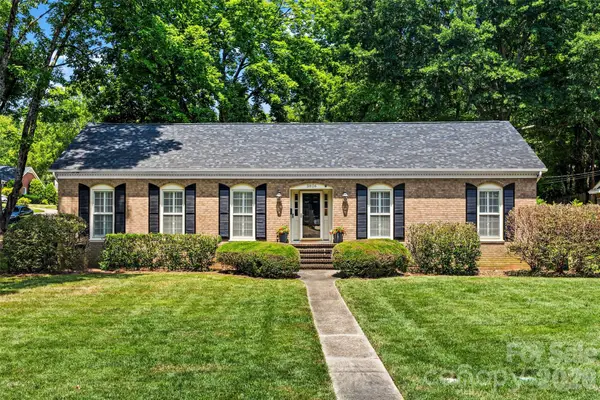 $850,000Coming Soon3 beds 2 baths
3826 Severn Avenue, Charlotte, NC 28210
MLS# 4399028Listed by: HOWARD HANNA ALLEN TATE SOUTHPARK - Coming Soon
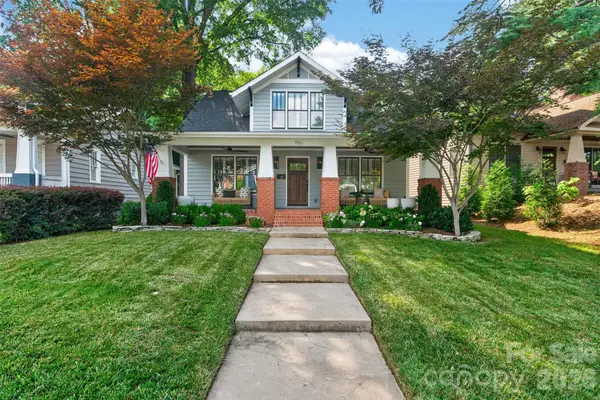 $975,000Coming Soon3 beds 3 baths
1916 S Mint Street, Charlotte, NC 28203
MLS# 4400658Listed by: COMPASS - Coming Soon
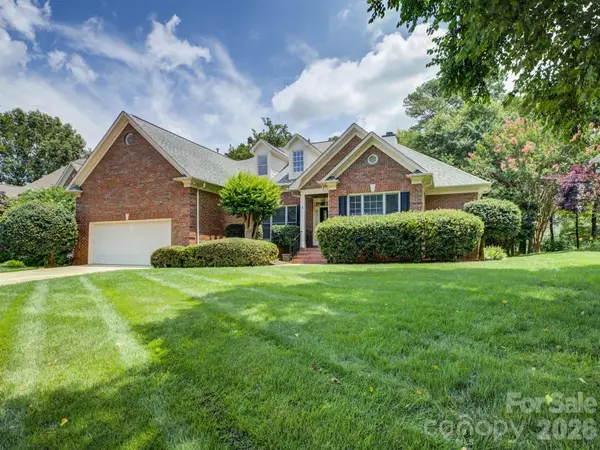 $790,000Coming Soon3 beds 3 baths
10119 Victoria Mill Court, Charlotte, NC 28277
MLS# 4400701Listed by: HOWARD HANNA ALLEN TATE CHARLOTTE SOUTH - New
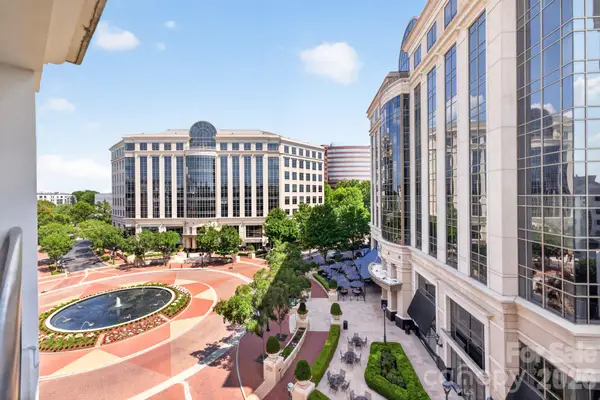 $369,900Active2 beds 2 baths1,151 sq. ft.
4620 Piedmont Row Drive, Charlotte, NC 28210
MLS# 4400708Listed by: VAIL REALTY LLC - Coming Soon
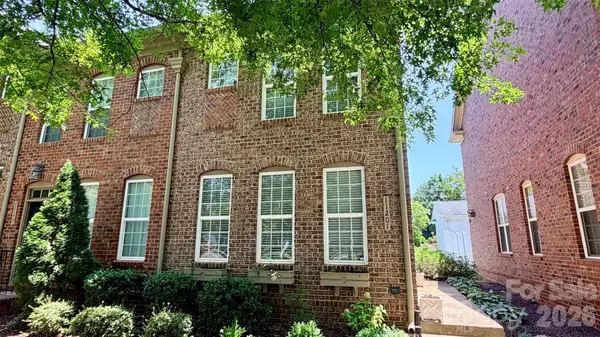 $339,900Coming Soon2 beds 3 baths
11201 Cedar Walk Lane, Charlotte, NC 28277
MLS# 4399690Listed by: EXP REALTY LLC BALLANTYNE - New
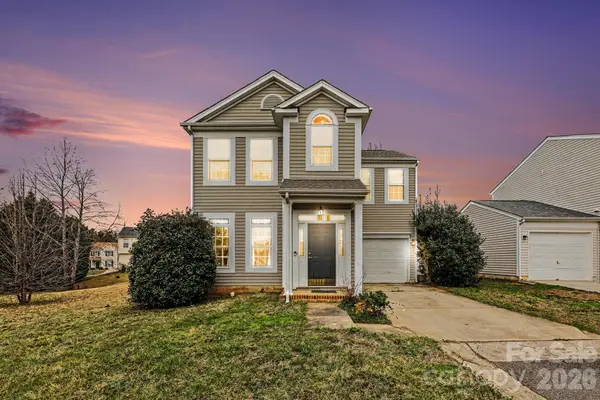 $295,000Active3 beds 3 baths1,538 sq. ft.
8601 Sawleaf Court #46, Charlotte, NC 28215
MLS# 4400676Listed by: KELLER WILLIAMS BALLANTYNE AREA - New
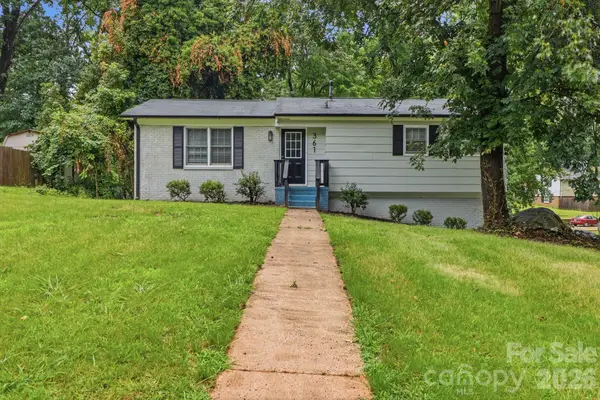 $340,000Active5 beds 2 baths1,963 sq. ft.
361 Sleepy Hollow Road, Charlotte, NC 28217
MLS# 4400246Listed by: KELLER WILLIAMS BALLANTYNE AREA - Coming Soon
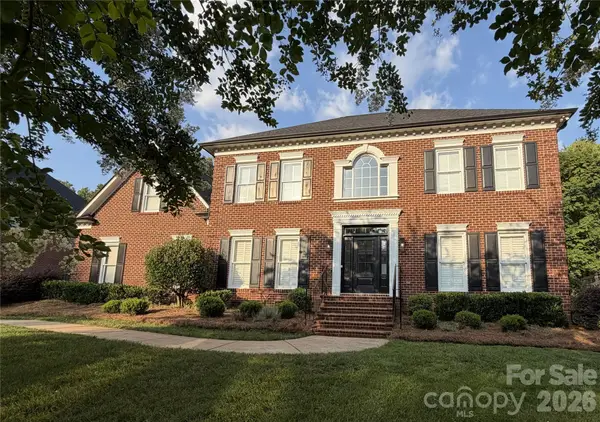 $1,250,000Coming Soon4 beds 4 baths
8507 Brownes Pond Lane #13, Charlotte, NC 28277
MLS# 4400548Listed by: COLDWELL BANKER REALTY - New
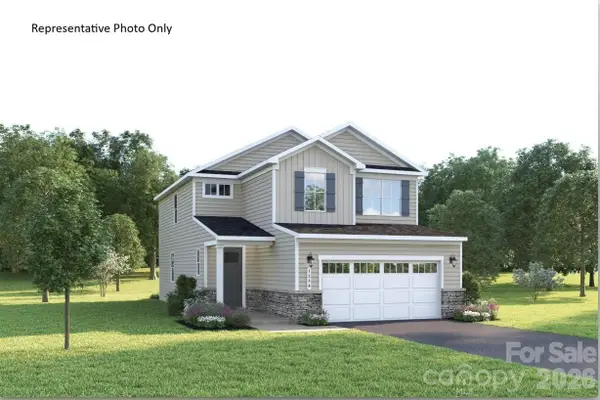 $436,990Active4 beds 3 baths2,177 sq. ft.
2043 Fernway Drive, Charlotte, NC 28216
MLS# 4399828Listed by: SMITH CAPITAL PARTNERS LLC - New
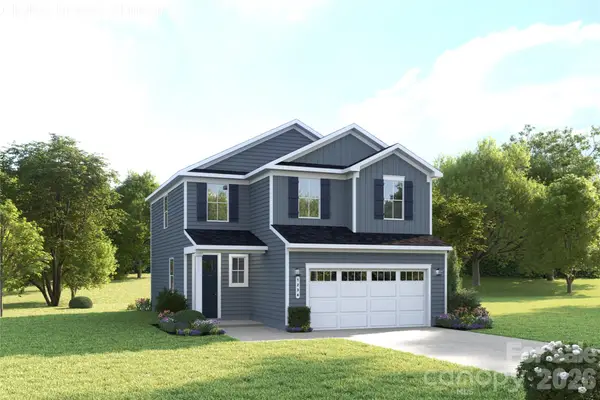 $424,990Active3 beds 3 baths1,868 sq. ft.
2047 Fernway Drive, Charlotte, NC 28216
MLS# 4399833Listed by: SMITH CAPITAL PARTNERS LLC


Protect your home and budget from life's surprises with an Assurant Home Warranty, backed by a partner that supports you through every step of homeownership. Explore Plans.
© 2023 - 2026 ERA Franchise Systems LLC. All rights reserved. ERA Franchise Systems LLC fully supports the principles of the Fair Housing Act and the Equal Opportunity Act. ERA, ERA Real Estate powered, and their respective logos are registered service marks of ERA Franchise Systems LLC. Each office is independently owned and operated.