
15332 Ballancroft Parkway, Charlotte, NC 28277
Local realty services provided by:ERA Live Moore
Listed by: shana brookshire harris
Office: costello real estate and investments llc.
MLS#:4419305
Source:CH
15332 Ballancroft Parkway,Charlotte, NC 28277
$585,000
- 3 Beds
- 4 Baths
- 1,906 sq. ft.
- Townhouse
- Active
Price summary
- Price:$585,000
- Price per sq. ft.:$306.93
- Monthly HOA dues:$220
About this home
Luxury, convenience, and thoughtful design come together in this exceptional 2025-built townhome situated in the heart of Ballantyne and just a stroll away from Ballancroft Town Center featuring Sprouts Farmers Market, a nail salon, deli, pizza, wellness services, and more!
This highly desirable floor plan offers a true bedroom and full bath on the main level plus two private ensuite bedrooms on the third floor, providing exceptional flexibility for guests, a home office, multigenerational living, or everyday comfort.
This home has been extensively upgraded, creating a turnkey residence where nearly every detail has been thoughtfully enhanced. The sophisticated smart-home package includes a Lutron smart lighting system, upgraded 3500K adjustable-color/brightness recessed lighting, 3500K LED bulbs throughout, and 3 Day Blinds smart shades. The ample Ring alarm and camera system includes doorbell, interior garage and rear-door cameras, two alarm keypads, motion sensors, glass-break detection, door/window contacts, and smoke alarms.
The upgrades continue with a Culligan whole-home water softener and filtration system, plus a Culligan reverse-osmosis system providing filtered hot and cold water at the kitchen sink and directly to the brand new LG counter-depth refrigerator.
Organization and storage have also been meticulously maximized throughout. Inside, enjoy custom built-ins in every closet and the kitchen pantry, slider racks in kitchen cabinets, plus a built-in drawer system in an ensuite bedroom upstairs. The 2 car rear load garage features full-wall slatwalls, additional recessed lighting and electrical power, and smart drop-down storage trays above the garage doors.
This is not simply a newer townhome—it is a meticulously upgraded, technology-forward, exceptionally organized home with a rare floor plan in one of Charlotte's most desirable locations. For buyers seeking new construction without the wait—and with upgrades already completed and included—this home offers an exceptional opportunity!...
Contact an agent
Home facts
- Year built:2025
- Subdivision & Development:Ballancroft Towns
- Listing ID #:4419305
- Updated:September 06, 2026 at 04:33 PM
Rooms and interior
- Bedrooms:3
- Total bathrooms:4
- Full bathrooms:3
- Half bathrooms:1
- Flooring:Carpet, Tile
- Kitchen Description:Dishwasher, Disposal, Electric Cooktop, Exhaust Hood, Microwave, Wall Oven
- Living area:1,906 sq. ft.
Structure and exterior
- Year built:2025
- Building area:1,906 sq. ft.
- Lot area:0.02 Acres
- Construction Materials:Fiber Cement
- Foundation Description:Slab
Schools
- High school:Ardrey Kell
- Elementary school:Ballantyne
Utilities
- Sewer:Public Sewer
Finances and disclosures
- Price:$585,000
- Price per sq. ft.:$306.93
Features and amenities
- Amenities:Open Floorplan, Walk-In Closet(s)
- Smart home:Yes
Parking
- Parking description:Attached Garage, Garage Door Opener
- Garage:Yes
- Garage spaces:2
 Listings courtesy of Canopy MLS as distributed by MLS GRID. Copyright 2021 Canopy MLS. All rights reserved. Canopy MLS, provides content displayed here (“provided content”) on an “as is” basis and makes no representations or warranties regarding the provided content, including, but not limited to those of non-infringement, timeliness, accuracy, or completeness. Individuals and companies using information presented are responsible for verification and validation of information they utilize and present to their customers and clients. Canopy MLS will not be liable for any damage or loss resulting from use of the provided content or the products available through Portals, IDX, VOW, and/or Syndication. Recipients of this information shall not resell, redistribute, reproduce, modify, or otherwise copy any portion thereof without the expressed written consent of Canopy MLS.
New listings near 15332 Ballancroft Parkway
- Coming SoonOpen Sat, 12 to 2pm
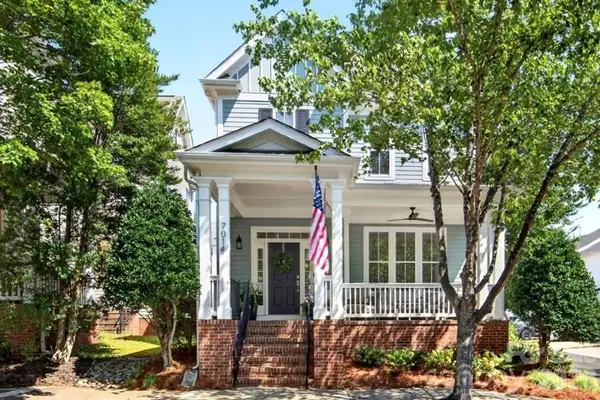 $610,000Coming Soon3 beds 3 baths1,831 sq. ft.
7014 Blakeney Greens Boulevard, Charlotte, NC 28277
MLS# 4421397Listed by: COMPASS - Coming Soon
 $310,000Coming Soon3 beds 2 baths1,407 sq. ft.
4301 Claybury Court, Charlotte, NC 28227
MLS# 4422172Listed by: KALAGARA REALTY - Coming Soon
 $405,000Coming Soon4 beds 2 baths1,939 sq. ft.
6414 Goldenblush Circle, Charlotte, NC 28269
MLS# 4422176Listed by: KELLER WILLIAMS BALLANTYNE AREA - Coming SoonOpen Sat, 1 to 3pm
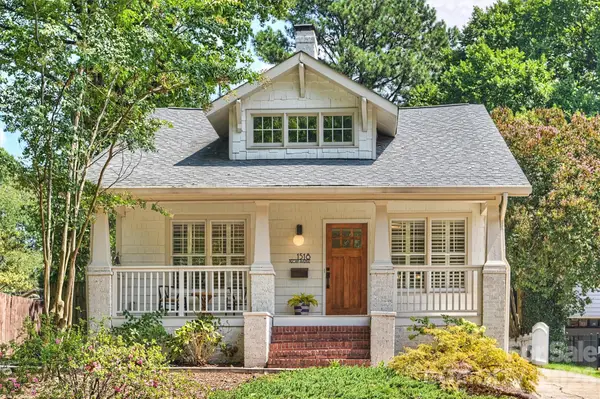 $995,000Coming Soon3 beds 3 baths1,714 sq. ft.
1518 Pecan Avenue, Charlotte, NC 28205
MLS# 4422072Listed by: SAVVY + CO REAL ESTATE - Coming Soon
 $920,000Coming Soon4 beds 3 baths2,761 sq. ft.
6616 Mays Chapel Lane, Charlotte, NC 28270
MLS# 4419963Listed by: NORTHGROUP REAL ESTATE LLC - Coming Soon
 $1,675,000Coming Soon5 beds 4 baths3,939 sq. ft.
1117 Lomax Avenue, Charlotte, NC 28211
MLS# 4422007Listed by: IVESTER JACKSON CHRISTIE'S - Coming Soon
 $1,675,000Coming Soon5 beds 4 baths3,855 sq. ft.
1115 Lomax Avenue, Charlotte, NC 28211
MLS# 4422009Listed by: IVESTER JACKSON CHRISTIE'S - Coming Soon
 $485,000Coming Soon4 beds 3 baths2,904 sq. ft.
15320 Edgewater Forest Lane, Charlotte, NC 28278
MLS# 4399243Listed by: REALTY ONE GROUP REVOLUTION - Coming Soon
 $249,900Coming Soon3 beds 3 baths1,426 sq. ft.
2259 Crosscut Drive, Charlotte, NC 28214
MLS# 4421275Listed by: KELLER WILLIAMS SOUTH PARK - Coming Soon
 $749,000Coming Soon4 beds 4 baths2,974 sq. ft.
11531 Ardrey Crest Drive, Charlotte, NC 28277
MLS# 4422065Listed by: NORTHGROUP REAL ESTATE LLC


Protect your home and budget from life's surprises with an Assurant Home Warranty, backed by a partner that supports you through every step of homeownership. Explore Plans.
© 2023 - 2026 ERA Franchise Systems LLC. All rights reserved. ERA Franchise Systems LLC fully supports the principles of the Fair Housing Act and the Equal Opportunity Act. ERA, ERA Real Estate powered, and their respective logos are registered service marks of ERA Franchise Systems LLC. Each office is independently owned and operated.