
1552 Blanche Street, Charlotte, NC 28262
Local realty services provided by:ERA Live Moore
Listed by: kj greenwood
Office: greengables property services llc.
MLS#:4443474
Source:CH
1552 Blanche Street,Charlotte, NC 28262
$435,000
- 4 Beds
- 4 Baths
- 1,890 sq. ft.
- Townhouse
- Coming Soon
Price summary
- Price:$435,000
- Price per sq. ft.:$230.16
- Monthly HOA dues:$210
About this home
Welcome home to Mineral Springs. This new development is right on the northern outskirts of Charlotte and gives the new owners great commuter links into Charlotte and surrounding areas via N Graham st and HWY 85, only 17 minute drive to uptown.
Spacious 4 bedroom Tonwhome set over 3 floors, offering owners the ability to have a guest suite on the main floor or flex space with a full bathroom with walk in shower. Under Stair storage closet offers plenty of additional place to hide away the gadgets and appliances. Enter the upper floor via a wood stair case and you are now in the open plan living dining kitchen area that is generous in dimensions and allows the owner to host and participate in all the festivities and entertainment. There is a balcony off the rear of the kitchen which allows you to unwind after a long day and enjoy the setting sun.
On the third floor you will find 3 bedrooms including the Primary suite all with bathrooms, laundry closet, linen closets and further storage throughout.
This Community faces onto a central green space with walk ways and allows you to enjoy the community and walk your furry friend at the same time with dog convenience stations located in the neighborhood.
All exterior maintenance is included in monthly HOA fees. See attached HOA documents for further details....
Contact an agent
Home facts
- Year built:2024
- Subdivision & Development:Mineral Springs
- Listing ID #:4443474
- Updated:November 17, 2026 at 12:40 PM
Rooms and interior
- Bedrooms:4
- Total bathrooms:4
- Full bathrooms:3
- Half bathrooms:1
- Flooring:Carpet, Concrete, Vinyl, Wood
- Kitchen Description:Dishwasher, Disposal, Exhaust Fan, Gas Range, Microwave
- Living area:1,890 sq. ft.
Heating and cooling
- Cooling:Heat Pump
- Heating:Heat Pump
- Central air:Yes
Structure and exterior
- Year built:2024
- Building area:1,890 sq. ft.
- Lot area:0.02 Acres
- Lot Features:Level
- Construction Materials:Hardboard
- Exterior Features:Lawn Maintenance
- Foundation Description:Slab
Schools
- High school:Julius L. Chambers
- Elementary school:Governors Village
Utilities
- Sewer:Public Sewer
Finances and disclosures
- Price:$435,000
- Price per sq. ft.:$230.16
Features and amenities
- Amenities:Attic Stairs Pulldown, Open Floorplan, Walk-In Closet(s), Walk-In Pantry
Parking
- Parking description:Attached Garage, Driveway
- Garage:Yes
- Garage spaces:2
 Listings courtesy of Canopy MLS as distributed by MLS GRID. Copyright 2021 Canopy MLS. All rights reserved. Canopy MLS, provides content displayed here (“provided content”) on an “as is” basis and makes no representations or warranties regarding the provided content, including, but not limited to those of non-infringement, timeliness, accuracy, or completeness. Individuals and companies using information presented are responsible for verification and validation of information they utilize and present to their customers and clients. Canopy MLS will not be liable for any damage or loss resulting from use of the provided content or the products available through Portals, IDX, VOW, and/or Syndication. Recipients of this information shall not resell, redistribute, reproduce, modify, or otherwise copy any portion thereof without the expressed written consent of Canopy MLS.
New listings near 1552 Blanche Street
- Coming Soon
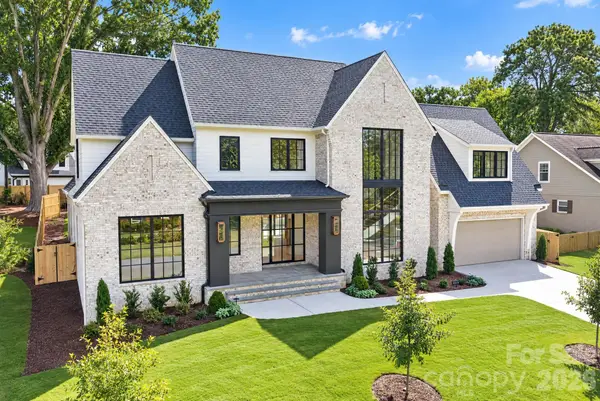 $3,495,000Coming Soon4 beds 6 baths5,467 sq. ft.
4013 Hough Road, Charlotte, NC 28209
MLS# 4443924Listed by: PAPPAS REAL ESTATE GROUP LLC - Coming Soon
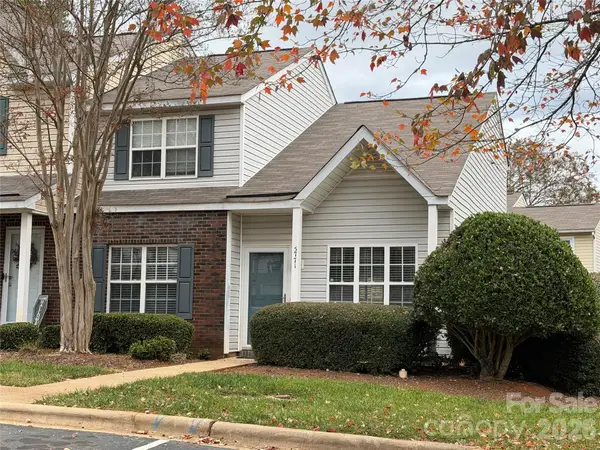 $239,000Coming Soon3 beds 2 baths1,420 sq. ft.
5771 Cougar Lane, Charlotte, NC 28269
MLS# 4443046Listed by: KELLER WILLIAMS LAKE NORMAN - Coming Soon
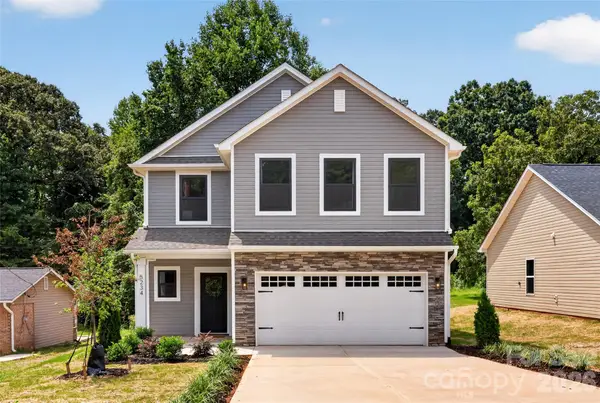 $399,000Coming Soon4 beds 3 baths2,204 sq. ft.
206 Tribune Drive, Charlotte, NC 28214
MLS# 4443840Listed by: BETTER HOMES AND GARDEN REAL ESTATE PARACLE - Coming Soon
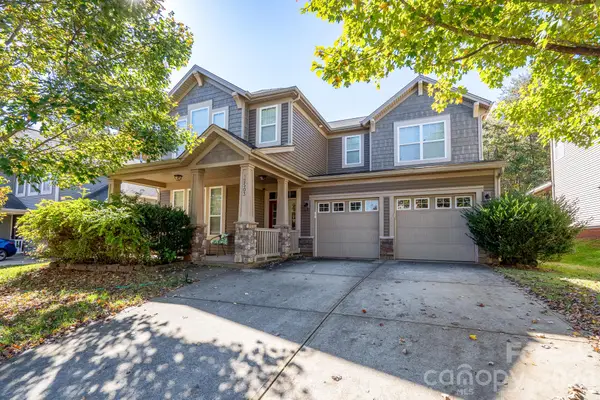 $475,000Coming Soon4 beds 3 baths2,750 sq. ft.
12503 Generations Street, Charlotte, NC 28278
MLS# 4442075Listed by: KELLER WILLIAMS CONNECTED - Coming Soon
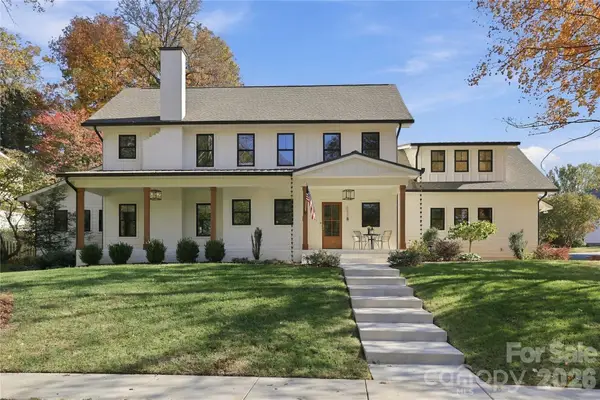 $1,450,000Coming Soon4 beds 4 baths3,090 sq. ft.
831 Hartford Avenue, Charlotte, NC 28209
MLS# 4443692Listed by: HOWARD HANNA ALLEN TATE LAKE NORMAN - Coming Soon
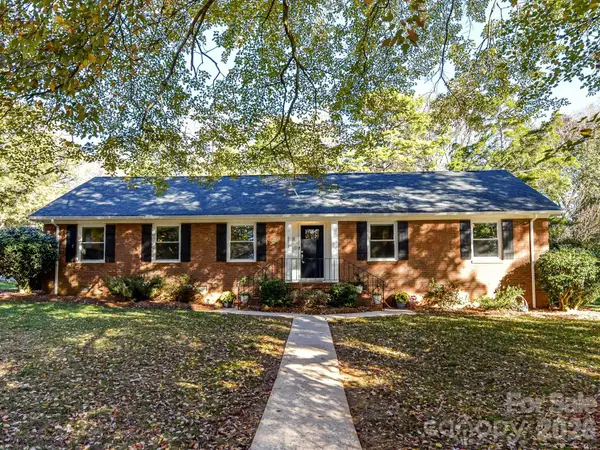 $699,000Coming Soon3 beds 2 baths1,912 sq. ft.
6801 Ronda Avenue, Charlotte, NC 28211
MLS# 4443405Listed by: COMPASS - Coming SoonOpen Sat, 12 to 2pm
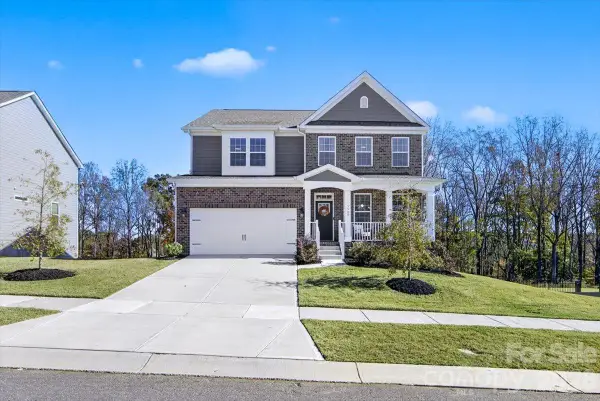 $680,000Coming Soon4 beds 3 baths3,303 sq. ft.
5507 Casper Drive, Charlotte, NC 28214
MLS# 4443492Listed by: COMPASS - Coming Soon
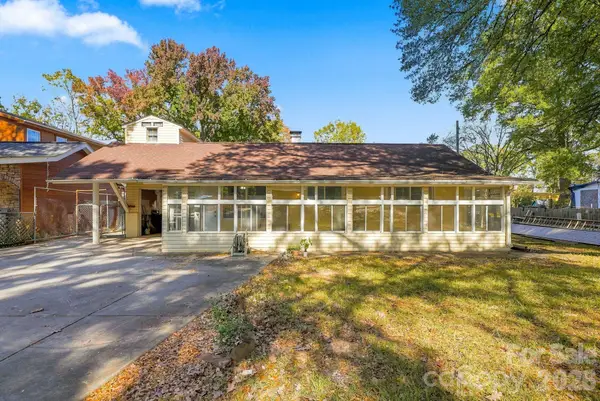 $355,000Coming Soon3 beds 2 baths1,112 sq. ft.
1036 Choyce Avenue, Charlotte, NC 28217
MLS# 4443498Listed by: EXP REALTY LLC BALLANTYNE - Coming Soon
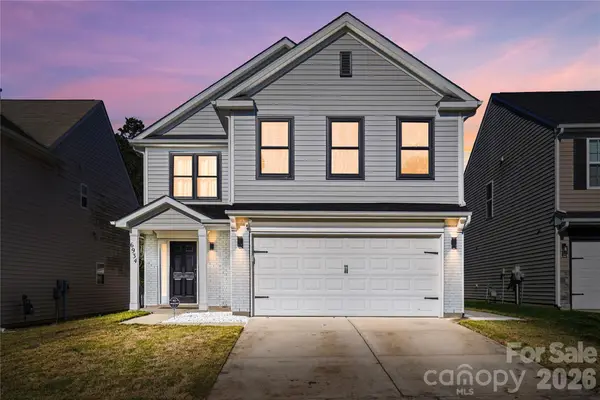 $439,000Coming Soon3 beds 3 baths1,999 sq. ft.
6934 Whitebeam Way, Matthews, NC 28105
MLS# 4443569Listed by: NORTHGROUP REAL ESTATE LLC


Protect your home and budget from life's surprises with an Assurant Home Warranty, backed by a partner that supports you through every step of homeownership. Explore Plans.
© 2023 - 2026 ERA Franchise Systems LLC. All rights reserved. ERA Franchise Systems LLC fully supports the principles of the Fair Housing Act and the Equal Opportunity Act. ERA, ERA Real Estate powered, and their respective logos are registered service marks of ERA Franchise Systems LLC. Each office is independently owned and operated.