
15583 Stronvar House Lane, Charlotte, NC 28277
Local realty services provided by:ERA Live Moore
Listed by: keith hensel
Office: helen adams realty
MLS#:4415520
Source:CH
Upcoming open houses
- Sun, Aug 2301:00 pm - 03:00 pm
Price summary
- Price:$360,000
- Price per sq. ft.:$222.91
- Monthly HOA dues:$220
About this home
This beautifully updated end unit sits in the heart of Ballantyne, within the charming Oakbrooke neighborhood. The versatile floor plan includes a double loft that can easily be converted into a third bedroom, as done in similar units. Upgrades feature brand-new flooring and carpet throughout, new kitchen appliances, stylishly updated bathrooms with gorgeous vanities and toilets, modern lighting, custom closets, fresh window treatments, an epoxy-coated garage, and an extended patio overlooking a private wooded area. Enjoy all the perks of Ballantyne schools, dining, shops and entertainment, along with Oakbrooke’s own community pool, walking trails, and fishing pond.
Contact an agent
Home facts
- Year built:2004
- Subdivision & Development:Oakbrooke
- Listing ID #:4415520
- Updated:August 22, 2026 at 03:10 AM
Rooms and interior
- Bedrooms:2
- Total bathrooms:3
- Full bathrooms:2
- Half bathrooms:1
- Flooring:Carpet, Vinyl
- Kitchen Description:Bar Fridge, Disposal, Electric Range, Microwave
- Living area:1,615 sq. ft.
Heating and cooling
- Cooling:Central Air
- Heating:Forced Air
- Central air:Yes
Structure and exterior
- Year built:2004
- Building area:1,615 sq. ft.
- Construction Materials:Vinyl
- Foundation Description:Slab
Schools
- High school:Ardrey Kell
- Elementary school:Ballantyne
Utilities
- Sewer:Public Sewer
Finances and disclosures
- Price:$360,000
- Price per sq. ft.:$222.91
Features and amenities
- Laundry features:Laundry Room
- Amenities:Attic Stairs Pulldown, Open Floorplan, Walk-In Closet(s)
Parking
- Parking description:Attached Garage, Driveway
- Garage:Yes
- Garage spaces:1
 Listings courtesy of Canopy MLS as distributed by MLS GRID. Copyright 2021 Canopy MLS. All rights reserved. Canopy MLS, provides content displayed here (“provided content”) on an “as is” basis and makes no representations or warranties regarding the provided content, including, but not limited to those of non-infringement, timeliness, accuracy, or completeness. Individuals and companies using information presented are responsible for verification and validation of information they utilize and present to their customers and clients. Canopy MLS will not be liable for any damage or loss resulting from use of the provided content or the products available through Portals, IDX, VOW, and/or Syndication. Recipients of this information shall not resell, redistribute, reproduce, modify, or otherwise copy any portion thereof without the expressed written consent of Canopy MLS.
New listings near 15583 Stronvar House Lane
- Coming Soon
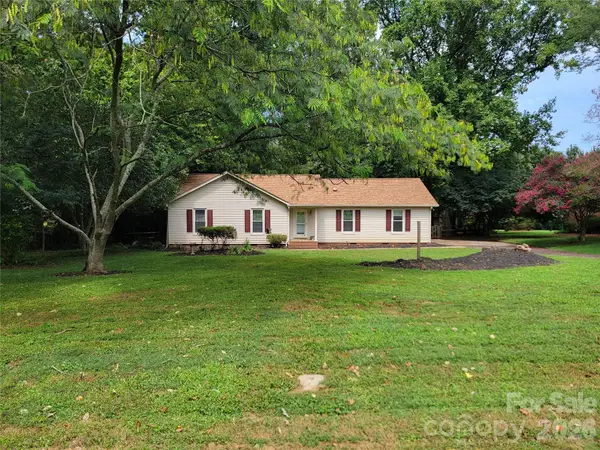 $429,000Coming Soon4 beds 2 baths1,613 sq. ft.
4710 Carving Tree Drive, Charlotte, NC 28227
MLS# 4416653Listed by: BETTER REAL ESTATE CAROLINA - Coming Soon
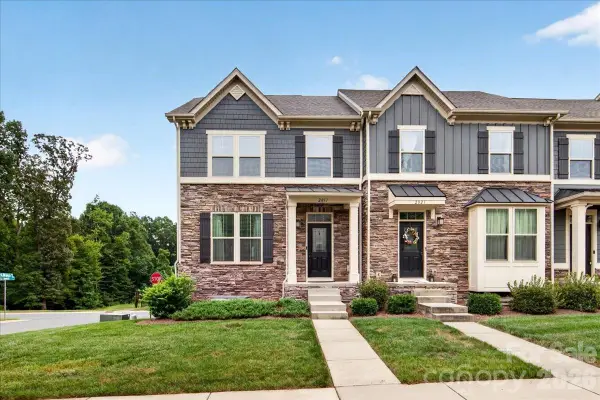 $458,000Coming Soon3 beds 3 baths1,936 sq. ft.
2017 Birchside Drive, Charlotte, NC 28205
MLS# 4416800Listed by: WILL LOVELETT - Coming Soon
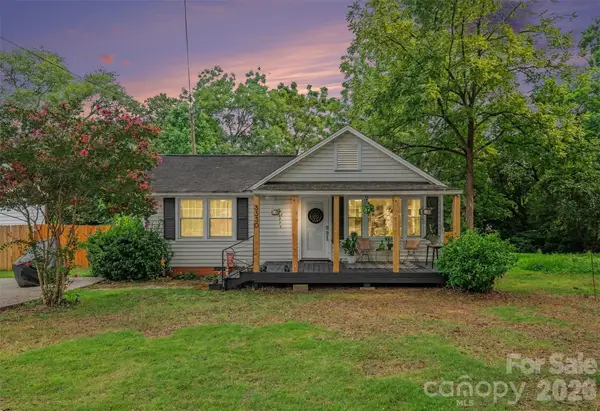 $575,000Coming Soon2 beds 1 baths962 sq. ft.
3330 Benard Avenue, Charlotte, NC 28206
MLS# 4415704Listed by: HELEN ADAMS REALTY - Coming SoonOpen Sat, 12 to 2pm
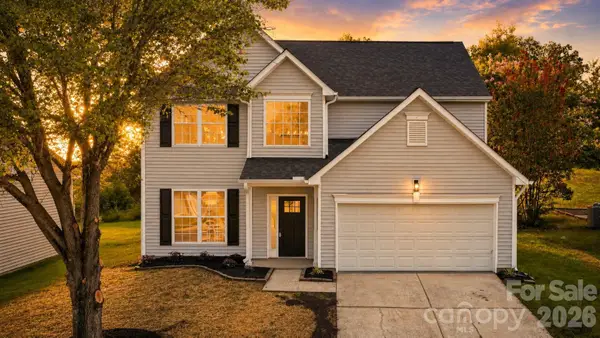 $425,000Coming Soon4 beds 3 baths2,122 sq. ft.
232 Wrayhill Drive, Charlotte, NC 28262
MLS# 4416481Listed by: NORTHGROUP REAL ESTATE LLC - Coming Soon
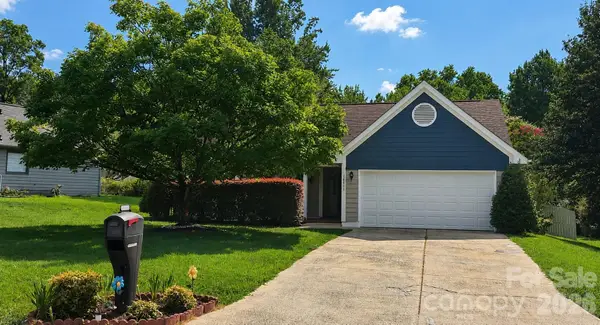 $365,000Coming Soon3 beds 2 baths1,490 sq. ft.
10117 Crayton Drive, Charlotte, NC 28269
MLS# 4415978Listed by: RE/MAX EXECUTIVE - Coming SoonOpen Sat, 12 to 2pm
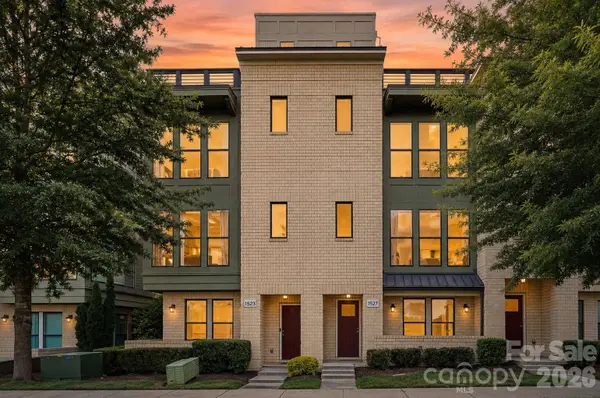 $659,900Coming Soon3 beds 4 baths2,207 sq. ft.
1523 Duckworth Avenue, Charlotte, NC 28208
MLS# 4416086Listed by: THE AGENCY - CHARLOTTE - Coming Soon
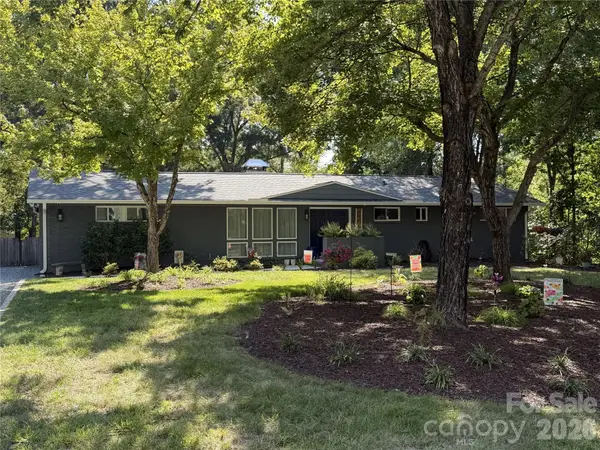 $455,000Coming Soon3 beds 3 baths2,127 sq. ft.
1901 Balfour Lane, Charlotte, NC 28216
MLS# 4416656Listed by: KELLER WILLIAMS LAKE NORMAN - Coming Soon
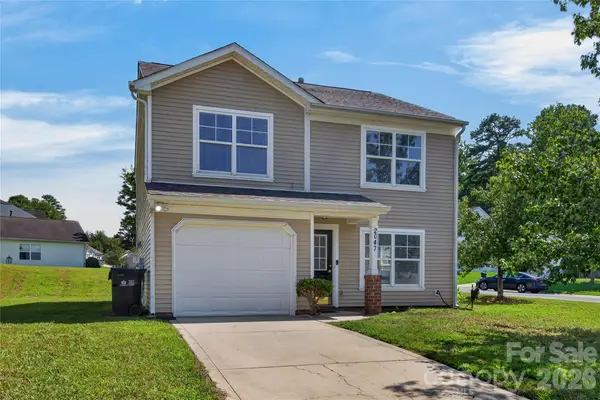 $325,000Coming Soon3 beds 3 baths1,618 sq. ft.
2047 Sonoma Valley Drive, Charlotte, NC 28214
MLS# 4416912Listed by: HOWARD HANNA ALLEN TATE CHARLOTTE SOUTH - Coming SoonOpen Sat, 1 to 3pm
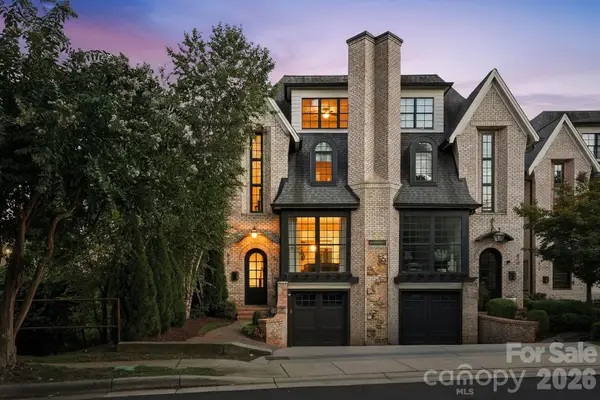 $1,350,000Coming Soon3 beds 5 baths2,976 sq. ft.
818 Ideal Way, Charlotte, NC 28203
MLS# 4392342Listed by: IVESTER JACKSON CHRISTIE'S - Coming Soon
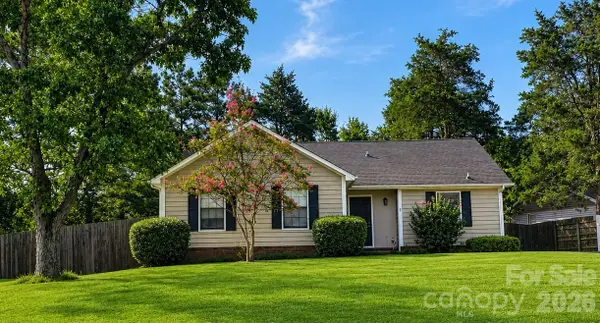 $350,000Coming Soon3 beds 2 baths1,457 sq. ft.
11601 Sunswept Lane, Charlotte, NC 28226
MLS# 4415926Listed by: CAROLINA REALTY SOLUTIONS


Protect your home and budget from life's surprises with an Assurant Home Warranty, backed by a partner that supports you through every step of homeownership. Explore Plans.
© 2023 - 2026 ERA Franchise Systems LLC. All rights reserved. ERA Franchise Systems LLC fully supports the principles of the Fair Housing Act and the Equal Opportunity Act. ERA, ERA Real Estate powered, and their respective logos are registered service marks of ERA Franchise Systems LLC. Each office is independently owned and operated.