
15901 Riverpointe Drive, Charlotte, NC 28278
Local realty services provided by:ERA Live Moore
Listed by: melanie wilson
Office: keller williams connected
MLS#:4383846
Source:CH
Price summary
- Price:$1,675,000
- Price per sq. ft.:$495.56
- Monthly HOA dues:$175
About this home
Lakefront living, convenient to all Charlotte and Lake Wylie have to offer and elegance and personality galore! Sweeping water views greet you when you enter the front door with floor to ceiling windows and huge sunroom to capture the lake and bring it inside! Amazing landscaped yard and outdoor living with decks, dock with eat in area and lift for your boat. This home is located across from McDowell park /green space and not looking in your neighbors home. Riverpointe neighborhood offers a pool, clubhouse, sandy beach and kayak launch area, playgrounds, docks and walking trails. The first floor offers the primary suite with more windows and light, soaking tub w/ walk in shower, formal dining room, eat in, laundry, kitchen, happy sunroom and the great room. The second floor offers 3 bedrooms, 2 full baths ensuite AND bonus room with built in for all your books, office area tons of storage. The garage is oversized 2 car garage with storage room and deep. NEW ROOF in April. Newer HVACs and walk in crawl space to store all your unused water toys or gardening supplies. This waterfront home is the package and waiting for next owner to enjoy life at the lake. This home is 1 owner so all your questions will get answered. This magnificent house is past the pool on the peninsula at the end of Riverpointe Drive. WELCOME HOME!!...
Contact an agent
Home facts
- Year built:1992
- Listing ID #:4383846
- Updated:July 21, 2026 at 11:02 AM
Rooms and interior
- Bedrooms:4
- Total bathrooms:4
- Full bathrooms:3
- Half bathrooms:1
- Flooring:Carpet, Tile, Wood
- Kitchen Description:Dishwasher, Disposal, Gas Cooktop, Microwave, Oven, Plumbed For Ice Maker, Wine Refrigerator
- Living area:3,380 sq. ft.
Heating and cooling
- Cooling:Central Air
- Heating:Forced Air
- Central air:Yes
Structure and exterior
- Year built:1992
- Building area:3,380 sq. ft.
- Lot area:0.31 Acres
- Construction Materials:Hard Stucco, Stone
- Foundation Description:Crawl Space
Schools
- High school:Palisades
- Elementary school:Palisades Park
Utilities
- Sewer:Public Sewer
Finances and disclosures
- Price:$1,675,000
- Price per sq. ft.:$495.56
Features and amenities
- Laundry features:Laundry Room, Main Level
- Amenities:Attic Other, Garden Tub, Networked, Open Floorplan, Walk-In Closet(s)
Parking
- Parking description:Attached Garage
- Garage:Yes
- Garage spaces:2
 Listings courtesy of Canopy MLS as distributed by MLS GRID. Copyright 2021 Canopy MLS. All rights reserved. Canopy MLS, provides content displayed here (“provided content”) on an “as is” basis and makes no representations or warranties regarding the provided content, including, but not limited to those of non-infringement, timeliness, accuracy, or completeness. Individuals and companies using information presented are responsible for verification and validation of information they utilize and present to their customers and clients. Canopy MLS will not be liable for any damage or loss resulting from use of the provided content or the products available through Portals, IDX, VOW, and/or Syndication. Recipients of this information shall not resell, redistribute, reproduce, modify, or otherwise copy any portion thereof without the expressed written consent of Canopy MLS.
New listings near 15901 Riverpointe Drive
- New
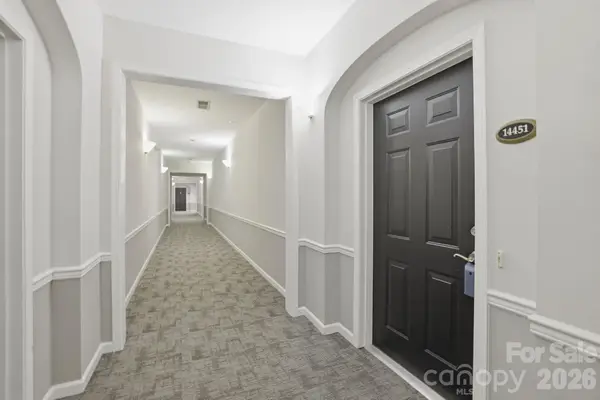 $340,000Active3 beds 2 baths1,415 sq. ft.
14451 San Paolo Lane, Charlotte, NC 28277
MLS# 4398732Listed by: REDFIN CORPORATION - Coming Soon
 $650,000Coming Soon4 beds 4 baths
4118 Polluck Way, Charlotte, NC 28209
MLS# 4403435Listed by: COLDWELL BANKER REALTY - New
 $269,990Active3 beds 3 baths1,577 sq. ft.
2656 Coretha Court, Charlotte, NC 28216
MLS# 4405658Listed by: SMITH CAPITAL PARTNERS LLC 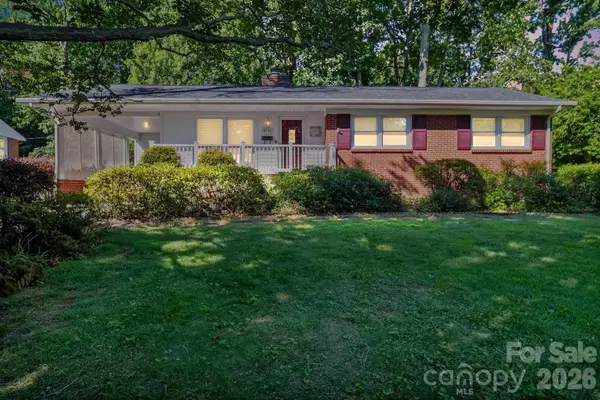 $525,000Pending3 beds 2 baths1,332 sq. ft.
5326 Murrayhill Road, Charlotte, NC 28210
MLS# 4395538Listed by: COLDWELL BANKER REALTY- New
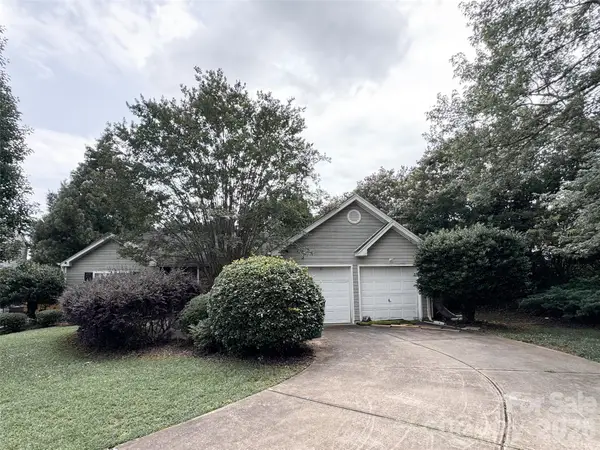 $143,900Active3 beds 2 baths1,621 sq. ft.
5029 Cello Court, Charlotte, NC 28215
MLS# 4406162Listed by: KELLER WILLIAMS SELECT - New
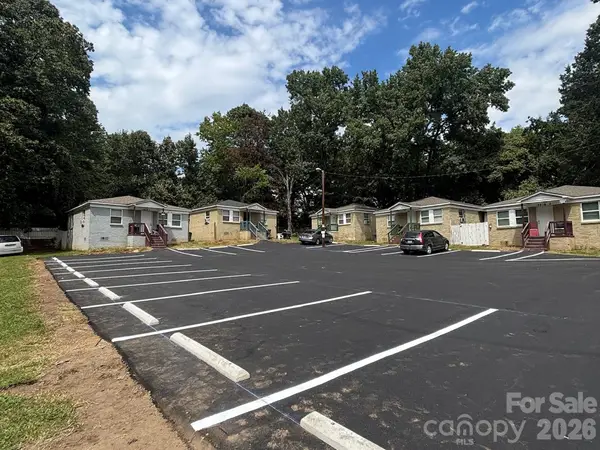 $1,350,000Active24 beds 12 baths8,400 sq. ft.
2416 Julia Avenue, Charlotte, NC 28206
MLS# 4406131Listed by: BRITT COMMERCIAL REAL ESTATE, LLC - New
 $354,900Active4 beds 3 baths1,900 sq. ft.
4719 Beech Crest Place, Charlotte, NC 28269
MLS# 4397161Listed by: ENTERA REALTY LLC - Coming SoonOpen Sat, 10am to 12pm
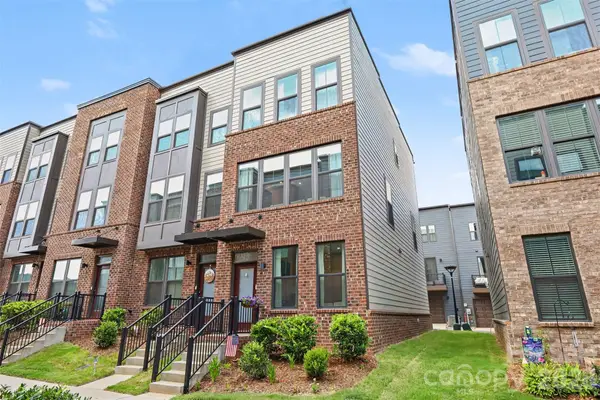 $420,000Coming Soon3 beds 4 baths
1018 Simcoe Lane, Charlotte, NC 28217
MLS# 4402464Listed by: KELLER WILLIAMS SOUTH PARK - New
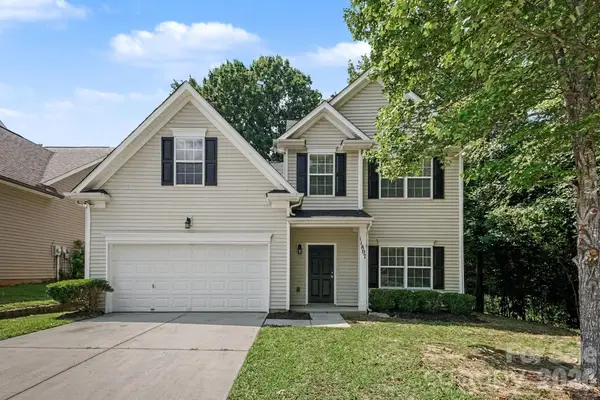 $344,900Active4 beds 3 baths2,106 sq. ft.
11807 Oak Street, Charlotte, NC 28269
MLS# 4403677Listed by: ENTERA REALTY LLC - New
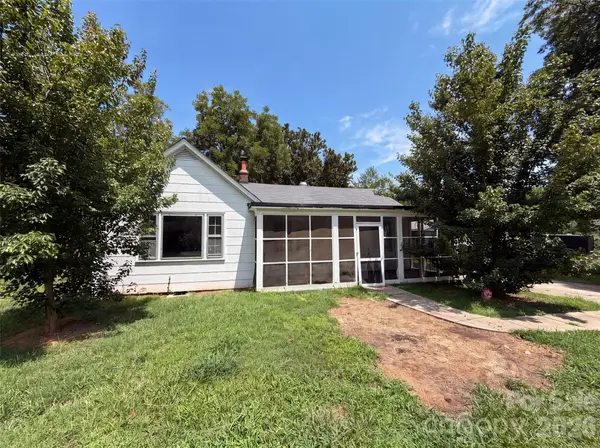 $170,000Active3 beds 2 baths1,290 sq. ft.
3415 Orr Street, Charlotte, NC 28269
MLS# 4406108Listed by: OPENDOOR BROKERAGE LLC


Protect your home and budget from life's surprises with an Assurant Home Warranty, backed by a partner that supports you through every step of homeownership. Explore Plans.
© 2023 - 2026 ERA Franchise Systems LLC. All rights reserved. ERA Franchise Systems LLC fully supports the principles of the Fair Housing Act and the Equal Opportunity Act. ERA, ERA Real Estate powered, and their respective logos are registered service marks of ERA Franchise Systems LLC. Each office is independently owned and operated.