
1633 Duckworth Avenue, Charlotte, NC 28208
Local realty services provided by:ERA Live Moore
Listed by: kirsten robinson
Office: ivester jackson christie's
MLS#:4420197
Source:CH
1633 Duckworth Avenue,Charlotte, NC 28208
$649,900
- 3 Beds
- 4 Baths
- 2,322 sq. ft.
- Townhouse
- Active
Upcoming open houses
- Sat, Sep 0510:00 am - 12:00 pm
Price summary
- Price:$649,900
- Price per sq. ft.:$279.89
- Monthly HOA dues:$290
About this home
City views without giving up the neighborhood feel! Tucked along the tree-lined streets of Wesley Heights, this modern townhome pairs the energy and convenience of urban Charlotte with something increasingly hard to find this close to Uptown: private outdoor space, room to spread out, and a true sense of neighborhood.
Built in 2020 and offering a rooftop terrace + over 2,300 square feet, this 3-bedroom, 3.5-bath home is part of an intimate community of just four residences. Inside, abundant natural light and clean contemporary finishes define the open-concept main level, where a spacious living and dining area flows into an island kitchen with stainless steel appliances, gas range, modern cabinetry, and walk-in pantry. Step outside to a covered terrace overlooking the treetops - one of several outdoor spaces throughout the home.
A private lower-level bedroom suite with full bath offers valuable flexibility for guests, a home office, gym, or roommate-style living. Upstairs, the spacious primary suite features a large walk-in closet, dual-vanity bath with dual shower heads, and its own private terrace. A second en-suite bedroom, full-size laundry room with storage, and attached 2-car garage add everyday functionality.
Outside is where this home truly stands apart. Enjoy your own fenced backyard with patio and storage, then head upstairs to the expansive private rooftop terrace - complete with dedicated spaces for lounging, dining, and grilling and surrounded by treetop views. It’s an exceptional setup for entertaining, sunset evenings, or simply having outdoor space of your own in the city.
And when you’re ready to venture out, leave the car at home. The CityLYNX Gold Line streetcar is just one block away, with nearby access to Stewart Creek Greenway and neighborhood favorites including Town Brewing, Rhino Market, and Not Just Coffee. Uptown and South End are just minutes away, while CLT Airport and I-77, I-85, and I-277 are easily accessible.
Rooftop living, a private fenced yard, 2-car garage, flexible floor plan, and effortless access to the best of Charlotte - this is city living with room to breathe....
Contact an agent
Home facts
- Year built:2020
- Subdivision & Development:Wesley Heights
- Listing ID #:4420197
- Updated:September 03, 2026 at 09:32 PM
Rooms and interior
- Bedrooms:3
- Total bathrooms:4
- Full bathrooms:3
- Half bathrooms:1
- Flooring:Tile, Wood
- Kitchen Description:Dishwasher, Disposal, Gas Range, Microwave, Plumbed For Ice Maker
- Living area:2,322 sq. ft.
Heating and cooling
- Cooling:Heat Pump
- Heating:Heat Pump
- Central air:Yes
Structure and exterior
- Roof:Rubber
- Year built:2020
- Building area:2,322 sq. ft.
- Lot area:0.06 Acres
- Lot Features:Level, Views
- Architectural Style:Modern
- Construction Materials:Fiber Cement
- Exterior Features:Lawn Maintenance, Rooftop Terrace, Storage
- Foundation Description:Slab
Schools
- High school:Unspecified
- Elementary school:Unspecified
Utilities
- Sewer:Public Sewer
Finances and disclosures
- Price:$649,900
- Price per sq. ft.:$279.89
Features and amenities
- Laundry features:Laundry Room
- Amenities:Breakfast Bar, Open Floorplan, Walk-In Closet(s), Walk-In Pantry
Parking
- Parking description:Attached Garage, On Street
- Garage:Yes
- Garage spaces:2
 Listings courtesy of Canopy MLS as distributed by MLS GRID. Copyright 2021 Canopy MLS. All rights reserved. Canopy MLS, provides content displayed here (“provided content”) on an “as is” basis and makes no representations or warranties regarding the provided content, including, but not limited to those of non-infringement, timeliness, accuracy, or completeness. Individuals and companies using information presented are responsible for verification and validation of information they utilize and present to their customers and clients. Canopy MLS will not be liable for any damage or loss resulting from use of the provided content or the products available through Portals, IDX, VOW, and/or Syndication. Recipients of this information shall not resell, redistribute, reproduce, modify, or otherwise copy any portion thereof without the expressed written consent of Canopy MLS.
New listings near 1633 Duckworth Avenue
- Coming Soon
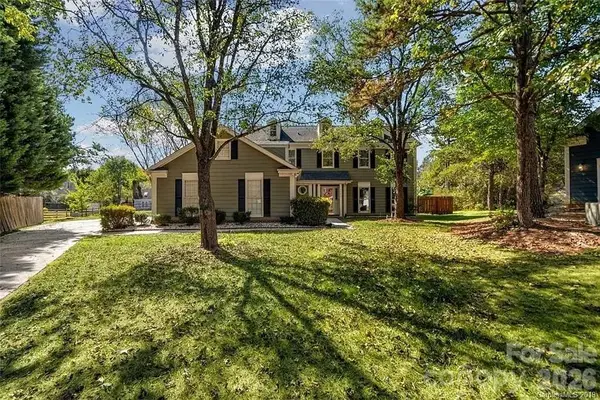 $475,999Coming Soon4 beds 3 baths2,326 sq. ft.
3709 Stoneglen Path, Charlotte, NC 28269
MLS# 4419830Listed by: COMPASS - Coming Soon
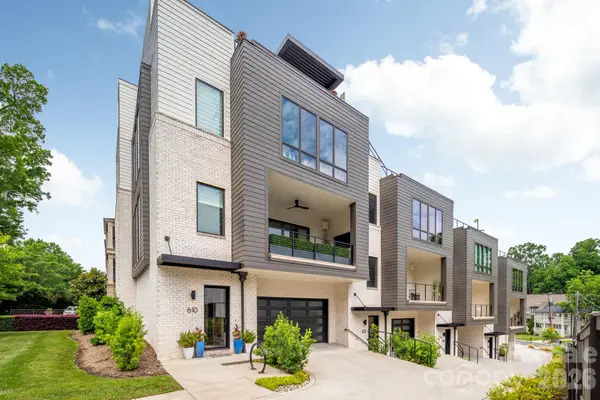 $2,195,000Coming Soon4 beds 4 baths3,342 sq. ft.
610 Queens Road, Charlotte, NC 28207
MLS# 4420275Listed by: CORCORAN HM PROPERTIES - Coming Soon
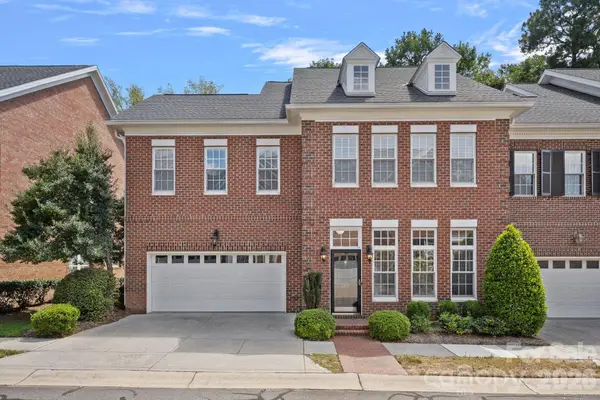 $835,000Coming Soon3 beds 3 baths2,550 sq. ft.
6415 Wakehurst Road, Charlotte, NC 28226
MLS# 4420988Listed by: DICKENS MITCHENER & ASSOCIATES INC - Coming Soon
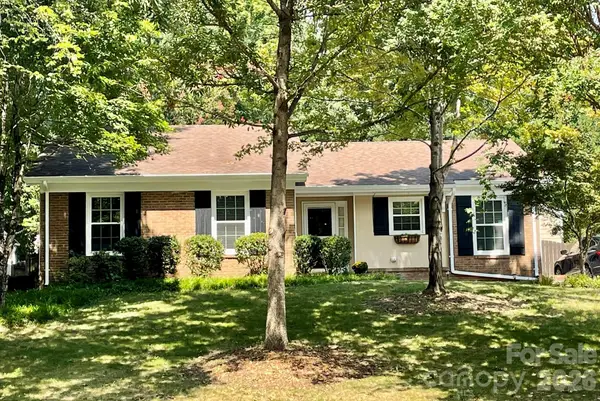 $385,000Coming Soon3 beds 2 baths1,447 sq. ft.
11714 Painted Tree Road, Charlotte, NC 28226
MLS# 4421216Listed by: HELEN ADAMS REALTY - Coming Soon
 $435,000Coming Soon2 beds 2 baths1,325 sq. ft.
718 W Trade Street, Charlotte, NC 28202
MLS# 4421345Listed by: MY TOWNHOME LLC - Coming Soon
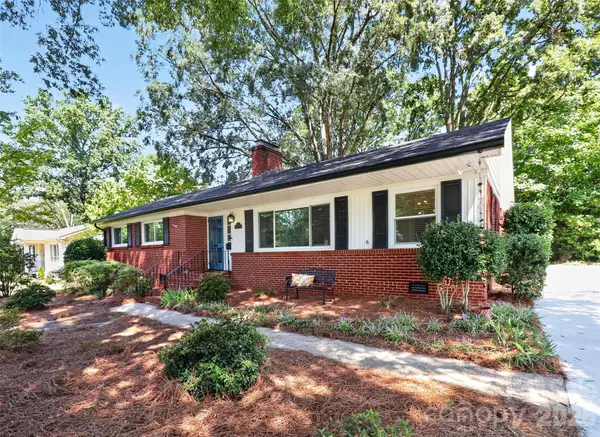 $649,990Coming Soon3 beds 2 baths1,493 sq. ft.
831 Faircrest Drive, Charlotte, NC 28210
MLS# 4421440Listed by: KELLER WILLIAMS SOUTH PARK - Coming Soon
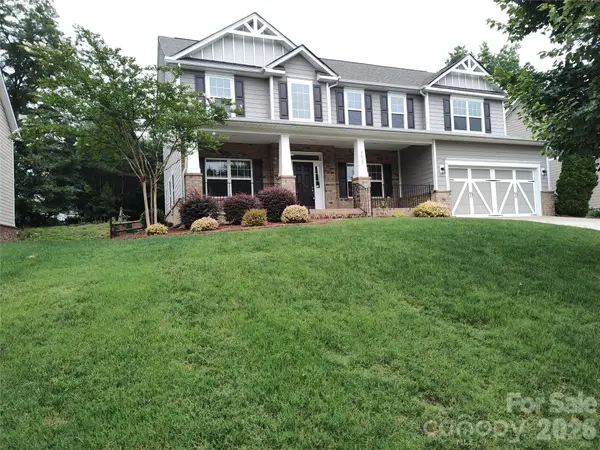 $535,000Coming Soon5 beds 3 baths2,862 sq. ft.
9415 Segundo Lane, Charlotte, NC 28278
MLS# 4421507Listed by: TOUCHPOINT PROPERTY MANAGEMENT - Coming Soon
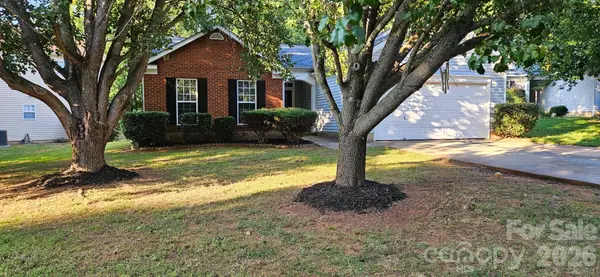 $335,000Coming Soon3 beds 2 baths1,197 sq. ft.
7216 Preakness Stakes Lane, Charlotte, NC 28215
MLS# 4398918Listed by: EXP REALTY LLC BALLANTYNE - Coming Soon
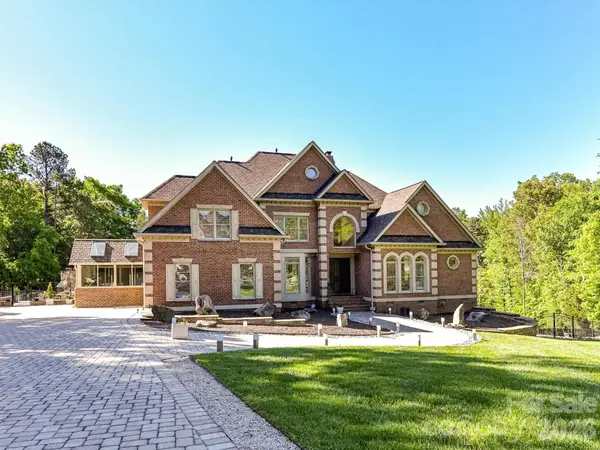 $2,175,000Coming Soon5 beds 5 baths6,540 sq. ft.
2723 Providence Pine Lane, Charlotte, NC 28270
MLS# 4419389Listed by: HELEN ADAMS REALTY - Coming SoonOpen Sat, 1 to 3pm
 $550,000Coming Soon3 beds 3 baths2,582 sq. ft.
13432 Windward Cove, Charlotte, NC 28278
MLS# 4419903Listed by: EXP REALTY LLC ROCK HILL


Protect your home and budget from life's surprises with an Assurant Home Warranty, backed by a partner that supports you through every step of homeownership. Explore Plans.
© 2023 - 2026 ERA Franchise Systems LLC. All rights reserved. ERA Franchise Systems LLC fully supports the principles of the Fair Housing Act and the Equal Opportunity Act. ERA, ERA Real Estate powered, and their respective logos are registered service marks of ERA Franchise Systems LLC. Each office is independently owned and operated.