
1700 Roxborough Road #A, Charlotte, NC 28211
Local realty services provided by:ERA Live Moore
Listed by: brandon boyd
Office: helen adams realty
MLS#:4405926
Source:CH
Price summary
- Price:$295,000
- Price per sq. ft.:$234.13
- Monthly HOA dues:$601
About this home
Discover the perfect blend of comfort, convenience, and location in this charming 2-bedroom, 2.5-bath condo in the heart of SouthPark. Enjoy an unbeatable lifestyle with Specialty shops, SouthPark Mall, Phillips Place and countless restaurants, and entertainment just moments away. Leave the car behind and take advantage of the convenient SouthPark Skipper for easy access to everything the SouthPark area has to offer.
Inside, you'll find a spacious living room centered around a cozy fireplace, an elegant dining room accented with crown molding and chair rail, and an updated kitchen featuring granite countertops, tile backsplash, stainless steel appliances, and new cabinets(2025). Beautiful wood floors extend throughout both the main and upper levels.
Upstairs, both generously sized bedrooms offer updated en-suite baths, providing comfort and privacy. Step outside to your private back patio, complete with a classic black-and-white striped awning—an inviting space to relax, entertain, or enjoy your morning coffee.
The HOA provides exceptional value, covering the community pool and clubhouse, water, sewer, gas, pest control, termite control bond, exterior maintenance, and the community's boiler/chiller HVAC system (unit includes a fan system to pull the air through).
If you're looking for low-maintenance living in one of Charlotte's most desirable neighborhoods, this SouthPark gem is not to be missed....
Contact an agent
Home facts
- Year built:1969
- Subdivision & Development:Trianon
- Listing ID #:4405926
- Updated:September 17, 2026 at 01:21 PM
Rooms and interior
- Bedrooms:2
- Total bathrooms:3
- Full bathrooms:2
- Half bathrooms:1
- Flooring:Tile, Wood
- Kitchen Description:Dishwasher, Disposal, Gas Cooktop
- Living area:1,260 sq. ft.
Heating and cooling
- Cooling:Heat Pump
- Heating:Heat Pump
Structure and exterior
- Year built:1969
- Building area:1,260 sq. ft.
- Architectural Style:Transitional
- Foundation Description:Slab
Schools
- High school:Myers Park
- Elementary school:Sharon
Utilities
- Sewer:Public Sewer
Finances and disclosures
- Price:$295,000
- Price per sq. ft.:$234.13
Features and amenities
- Laundry features:Dryer, In Kitchen, Main Level
- Amenities:Breakfast Bar
Parking
- Parking description:Assigned, Parking Lot
 Listings courtesy of Canopy MLS as distributed by MLS GRID. Copyright 2021 Canopy MLS. All rights reserved. Canopy MLS, provides content displayed here (“provided content”) on an “as is” basis and makes no representations or warranties regarding the provided content, including, but not limited to those of non-infringement, timeliness, accuracy, or completeness. Individuals and companies using information presented are responsible for verification and validation of information they utilize and present to their customers and clients. Canopy MLS will not be liable for any damage or loss resulting from use of the provided content or the products available through Portals, IDX, VOW, and/or Syndication. Recipients of this information shall not resell, redistribute, reproduce, modify, or otherwise copy any portion thereof without the expressed written consent of Canopy MLS.
New listings near 1700 Roxborough Road #A
- Coming Soon
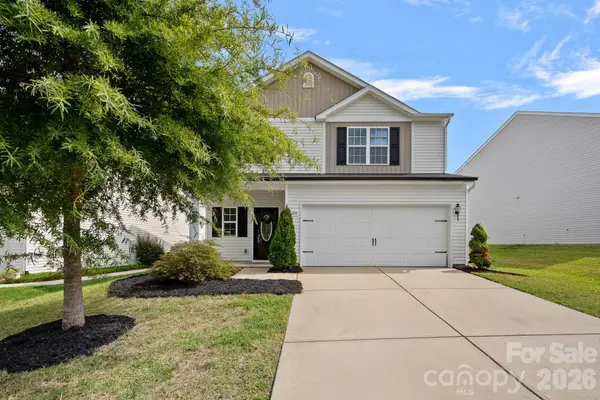 $370,000Coming Soon4 beds 3 baths2,024 sq. ft.
8226 Paw Valley Lane, Charlotte, NC 28214
MLS# 4424539Listed by: SERHANT - Coming Soon
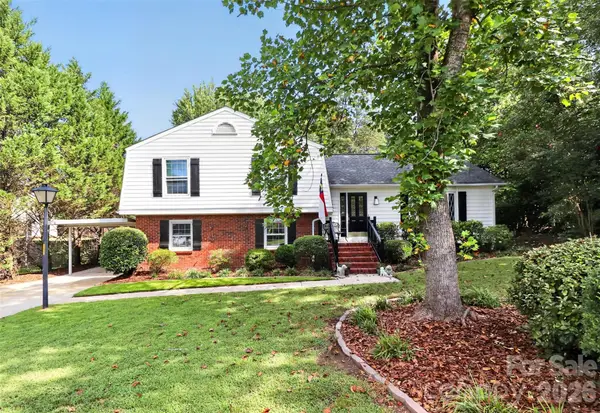 $475,000Coming Soon4 beds 3 baths2,057 sq. ft.
10743 Osprey Drive, Charlotte, NC 28226
MLS# 4425593Listed by: NORTHGROUP REAL ESTATE - Coming Soon
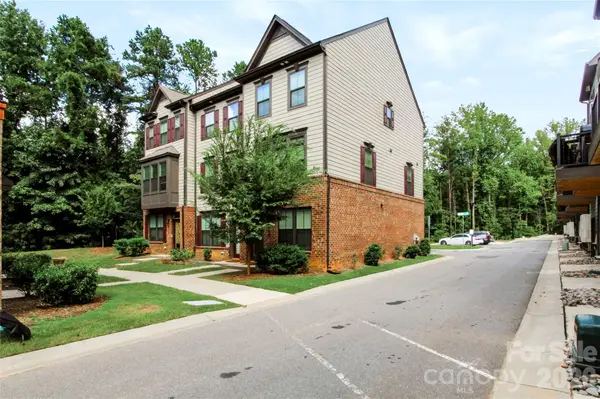 $479,000Coming Soon3 beds 4 baths1,599 sq. ft.
505 Cubitt Court, Charlotte, NC 28205
MLS# 4424707Listed by: NESTLEWOOD REALTY, LLC - Coming SoonOpen Sun, 3 to 5pm
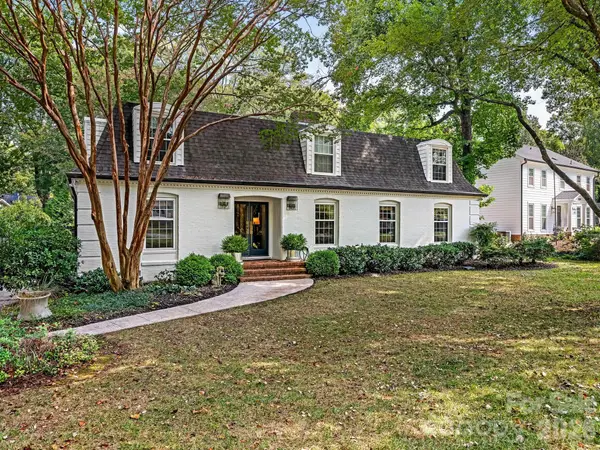 $1,250,000Coming Soon4 beds 3 baths3,006 sq. ft.
2516 Handley Place, Charlotte, NC 28226
MLS# 4425043Listed by: COMPASS - Coming Soon
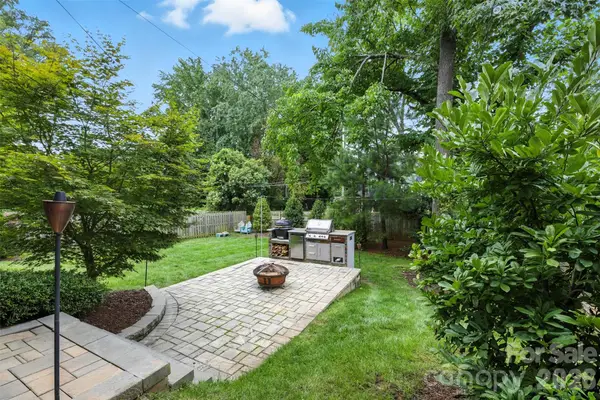 $850,000Coming Soon4 beds 4 baths2,342 sq. ft.
346 Belton Street, Charlotte, NC 28209
MLS# 4419009Listed by: HELEN ADAMS REALTY - Coming Soon
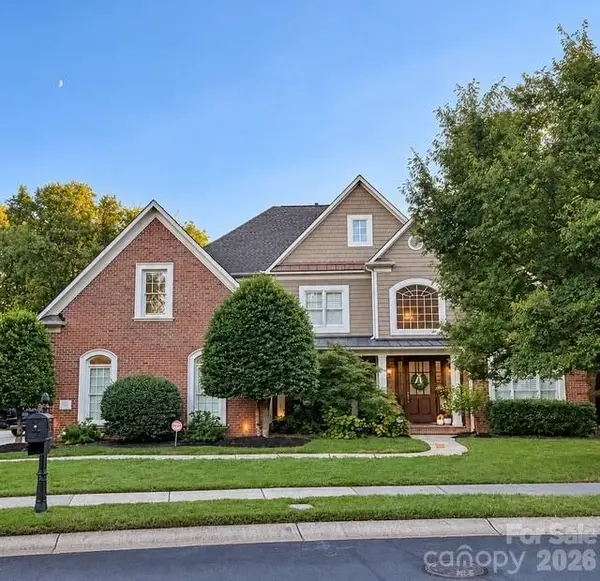 $1,595,000Coming Soon4 beds 4 baths4,173 sq. ft.
7550 Stonecroft Park Drive, Charlotte, NC 28226
MLS# 4420852Listed by: PREMIER SOTHEBY'S INTERNATIONAL REALTY - Coming SoonOpen Sat, 1 to 3pm
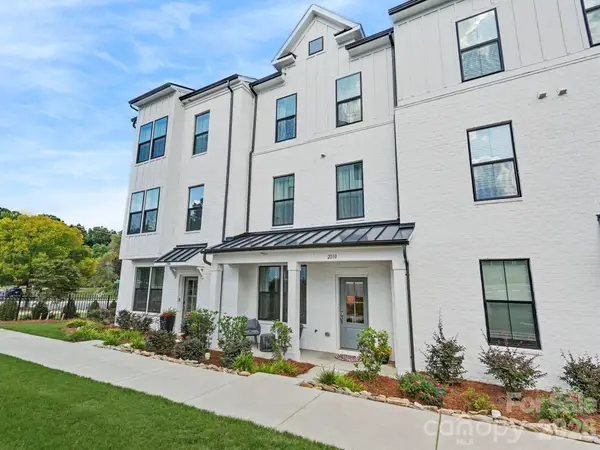 $579,000Coming Soon4 beds 4 baths1,969 sq. ft.
2110 Magnolia Blossom Way, Charlotte, NC 28211
MLS# 4424576Listed by: NESTLEWOOD REALTY, LLC - Coming SoonOpen Sat, 1 to 4pm
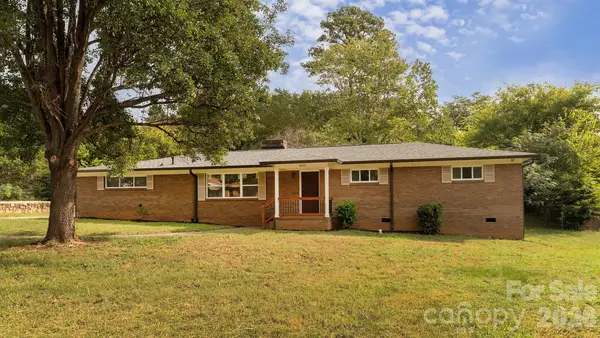 $382,500Coming Soon3 beds 2 baths1,683 sq. ft.
6400 Elmwood Circle, Charlotte, NC 28214
MLS# 4425506Listed by: NEW BEGINNINGS REAL ESTATE GROUP, LLC - Coming Soon
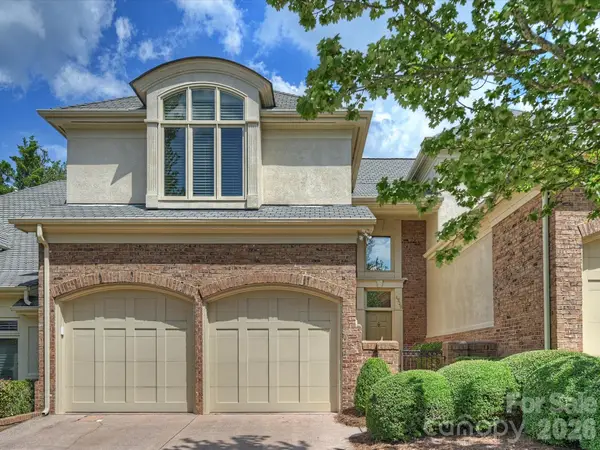 $609,000Coming Soon3 beds 3 baths2,645 sq. ft.
8929 Challis Hill Lane, Charlotte, NC 28226
MLS# 4422460Listed by: CORCORAN HM PROPERTIES - Coming Soon
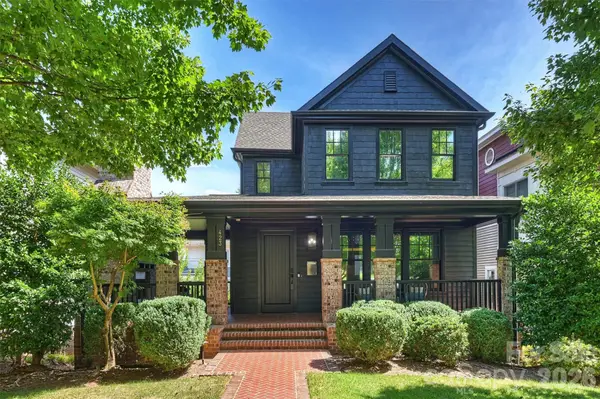 $1,200,000Coming Soon2 beds 3 baths2,709 sq. ft.
423 S Summit Avenue, Charlotte, NC 28208
MLS# 4403714Listed by: HELEN ADAMS REALTY


Protect your home and budget from life's surprises with an Assurant Home Warranty, backed by a partner that supports you through every step of homeownership. Explore Plans.
© 2023 - 2026 ERA Franchise Systems LLC. All rights reserved. ERA Franchise Systems LLC fully supports the principles of the Fair Housing Act and the Equal Opportunity Act. ERA, ERA Real Estate powered, and their respective logos are registered service marks of ERA Franchise Systems LLC. Each office is independently owned and operated.