
17222 Westmill Lane, Charlotte, NC 28277
Local realty services provided by:ERA Live Moore
Listed by: edward yu
Office: red maple capital llc.
MLS#:4407899
Source:CH
17222 Westmill Lane,Charlotte, NC 28277
$579,999
- 3 Beds
- 3 Baths
- 2,259 sq. ft.
- Single family
- Active
Price summary
- Price:$579,999
- Price per sq. ft.:$256.75
- Monthly HOA dues:$50
About this home
Welcome home to this beautifully maintained 3-bedroom, 2.5-bath home nestled in one of the area's most sought-after neighborhoods! Ideally located with access to highly rated schools, this home offers the perfect blend of comfort, convenience, and community.
Inside, you'll find a dedicated home office on the first floor, ideal for remote work or a quiet study space. The oversized kitchen is truly the heart of the home, featuring abundant cabinetry, generous counter space, solid surface countertops, recessed lighting, and plenty of room for gathering with family and friends.
The spacious primary suite offers a relaxing retreat, complete with a luxurious en-suite bath featuring a separate shower and garden tub. The secondary bedroom is generously sized and provides excellent comfort and flexibility.
Step outside to your private, fenced backyard with a beautiful paver patio—perfect for entertaining, relaxing evenings, or enjoying outdoor play. An attached two-car garage adds convenience and extra storage. Steps away from Elon Park walking trail
Enjoy exceptional neighborhood amenities, including a community pool, clubhouse, playground, walking trails, open green spaces, and sidewalks that foster a true sense of community.
Conveniently located just minutes from everything Ballantyne has to offer, with easy access to Blakeney, Stonecrest, Waverly, Rea Farms, and the exciting shopping, dining, and entertainment options of Indian Land. Best of all, you're within walking or biking distance of Ardrey Kell High School. Elon Park Elementary and Community House Middle School.
Don't miss this incredible opportunity to own a home in one of the area's most desirable locations—this is the one you've been waiting for!...
Contact an agent
Home facts
- Year built:2004
- Listing ID #:4407899
- Updated:July 26, 2026 at 11:32 AM
Rooms and interior
- Bedrooms:3
- Total bathrooms:3
- Full bathrooms:2
- Half bathrooms:1
- Flooring:Carpet, Hardwood, Tile
- Kitchen Description:Dishwasher, Disposal, Electric Oven, Electric Range
- Living area:2,259 sq. ft.
Heating and cooling
- Cooling:Central Air
- Heating:Forced Air, Natural Gas
- Central air:Yes
Structure and exterior
- Year built:2004
- Building area:2,259 sq. ft.
- Lot area:0.17 Acres
- Lot Features:Level
- Architectural Style:Contemporary
- Construction Materials:Hardboard, Stone Veneer, Vinyl
- Foundation Description:Slab
Schools
- High school:Ardrey Kell
- Elementary school:Elon Park
Utilities
- Sewer:Public Sewer
Finances and disclosures
- Price:$579,999
- Price per sq. ft.:$256.75
Features and amenities
- Laundry features:Upper Level
- Amenities:Garden Tub, Networked, Open Floorplan
Parking
- Parking description:Attached Garage
- Garage:Yes
- Garage spaces:2
 Listings courtesy of Canopy MLS as distributed by MLS GRID. Copyright 2021 Canopy MLS. All rights reserved. Canopy MLS, provides content displayed here (“provided content”) on an “as is” basis and makes no representations or warranties regarding the provided content, including, but not limited to those of non-infringement, timeliness, accuracy, or completeness. Individuals and companies using information presented are responsible for verification and validation of information they utilize and present to their customers and clients. Canopy MLS will not be liable for any damage or loss resulting from use of the provided content or the products available through Portals, IDX, VOW, and/or Syndication. Recipients of this information shall not resell, redistribute, reproduce, modify, or otherwise copy any portion thereof without the expressed written consent of Canopy MLS.
New listings near 17222 Westmill Lane
- New
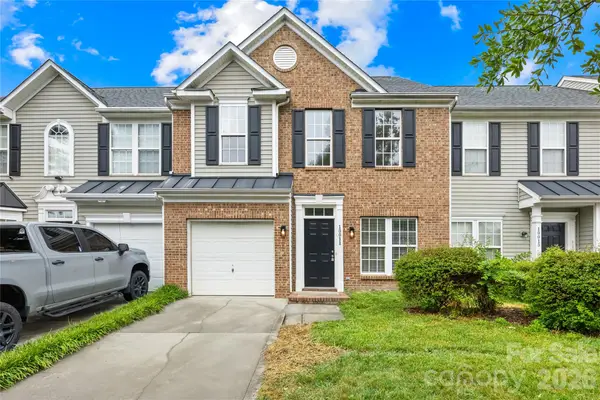 $441,000Active3 beds 3 baths1,749 sq. ft.
10011 Alexander Martin Avenue, Charlotte, NC 28277
MLS# 4407892Listed by: RE/MAX EXECUTIVE - Coming Soon
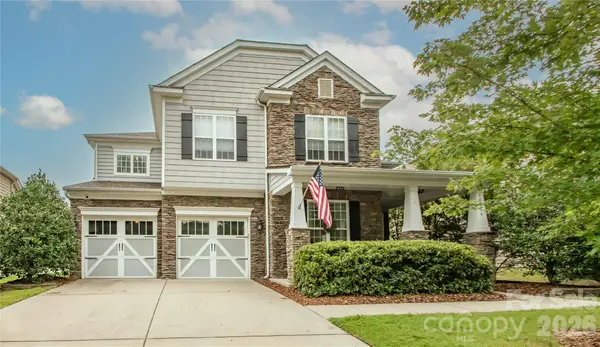 $839,900Coming Soon5 beds 3 baths
10139 Alvarado Way, Charlotte, NC 28277
MLS# 4405380Listed by: BLOOM REAL ESTATE GROUP - New
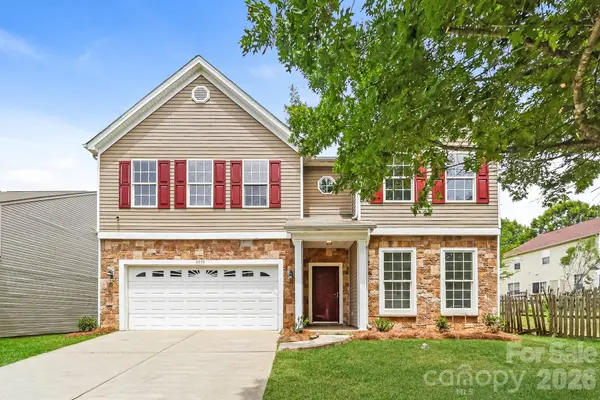 $409,900Active3 beds 3 baths2,879 sq. ft.
9039 Goldfields Drive, Charlotte, NC 28227
MLS# 4397588Listed by: OFFERPAD BROKERAGE LLC - New
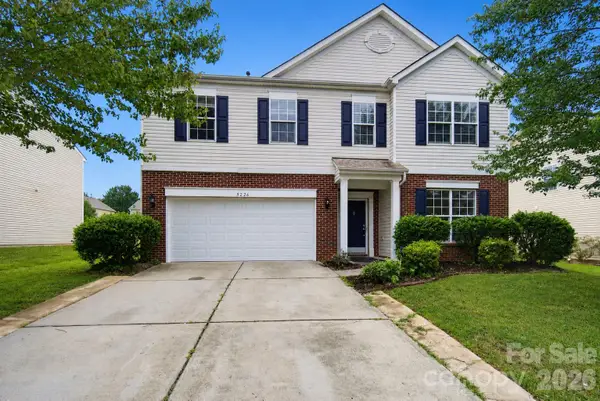 $465,000Active6 beds 3 baths3,109 sq. ft.
5226 Coffeeberry Lane, Charlotte, NC 28227
MLS# 4401255Listed by: NESTLEWOOD REALTY, LLC - New
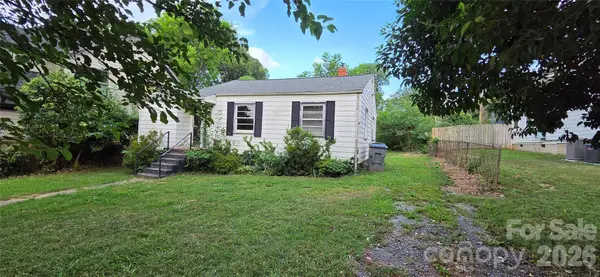 $475,000Active2 beds 1 baths754 sq. ft.
2216 Yadkin Avenue, Charlotte, NC 28205
MLS# 4407051Listed by: EXP REALTY LLC MOORESVILLE - New
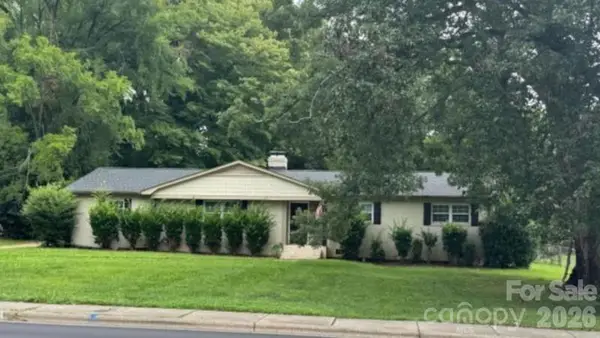 $399,900Active3 beds 2 baths1,818 sq. ft.
7511 Monroe Road, Charlotte, NC 28212
MLS# 4407838Listed by: MIGHTY REALTY INC - New
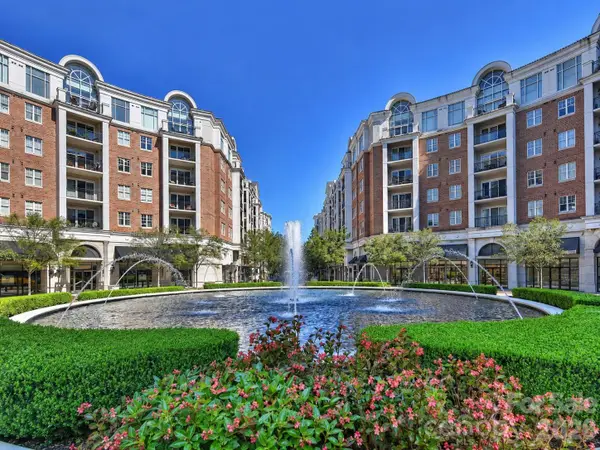 $255,900Active1 beds 1 baths732 sq. ft.
4625 Piedmont Row Drive, Charlotte, NC 28210
MLS# 4407585Listed by: IVESTER JACKSON CHRISTIE'S - New
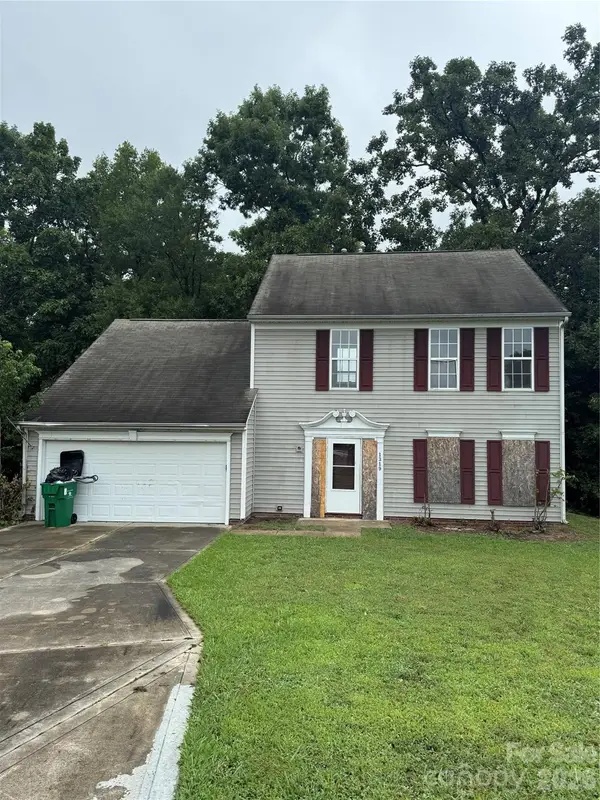 $280,000Active4 beds 3 baths2,150 sq. ft.
1319 Red Tallen Court, Charlotte, NC 28214
MLS# 4407894Listed by: EXP REALTY LLC BALLANTYNE - New
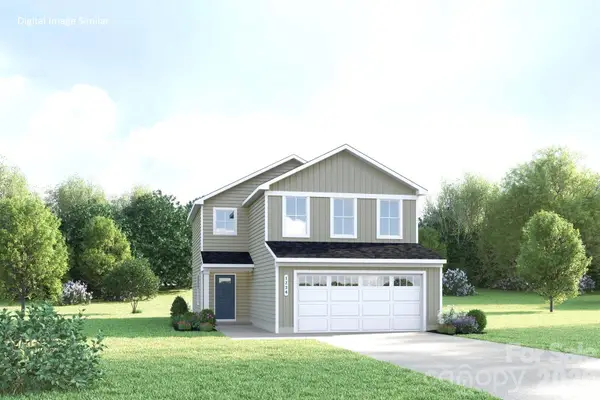 $351,990Active3 beds 3 baths1,458 sq. ft.
13131 Architecture Court, Charlotte, NC 28214
MLS# 4406956Listed by: SMITH CAPITAL PARTNERS LLC


Protect your home and budget from life's surprises with an Assurant Home Warranty, backed by a partner that supports you through every step of homeownership. Explore Plans.
© 2023 - 2026 ERA Franchise Systems LLC. All rights reserved. ERA Franchise Systems LLC fully supports the principles of the Fair Housing Act and the Equal Opportunity Act. ERA, ERA Real Estate powered, and their respective logos are registered service marks of ERA Franchise Systems LLC. Each office is independently owned and operated.