
1800 Lumarka Drive, Charlotte, NC 28212
Local realty services provided by:ERA Live Moore
Listed by: nicole mcalister
Office: keller williams ballantyne area
MLS#:4399316
Source:CH
1800 Lumarka Drive,Charlotte, NC 28212
$695,000
- 5 Beds
- 3 Baths
- - sq. ft.
- Single family
- Sold
Sorry, we are unable to map this address
Price summary
- Price:$695,000
About this home
Sitting on almost 1 acre with No HOA, this beautiful & updated split-level home offers 5 bedrooms and 3 full bathrooms with a spacious and versatile floor plan designed for modern living. The open-concept main level features a tastefully renovated kitchen -- with a large island including breakfast bar, gas range, custom tile backsplash, quartz counters and abundant cabinetry -- flowing seamlessly into the dining and living areas. The lower level is home to a private primary suite with a newly renovated luxury bathroom complete with tile surround shower and walk in closet with custom built-ins plus provides direct access to the pergola covered patio! The lower level is completed with a spacious family room featuring a gas fireplace and the laundry room for convenient living. On the upper level are four additional bedrooms including a second primary suite; making for a perfect in-law suite or private office space! The 3 secondary bedrooms are all generously sized and provide great additional living space or additional flex space as needed. The beauty and usability continues on the exterior; enjoy year-round outdoor living on the vaulted, screened and enclosed deck overlooking a private backyard with mature trees, a fire pit, wooded paths and storage shed. Recent updates include a new kitchen, added wine refrigerator to lower level, renovated primary bath and closet, HVAC, and roof. Additional highlights include a Tesla charging station, 2-car attached carport, and direct access to Wallace Park with tennis courts, trails, playgrounds and recreation....
Contact an agent
Home facts
- Year built:1966
- Subdivision & Development:Woodberry Forest
- Listing ID #:4399316
- Updated:August 27, 2026 at 06:25 AM
Rooms and interior
- Bedrooms:5
- Total bathrooms:3
- Full bathrooms:3
- Flooring:Slate, Wood
- Kitchen Description:Dishwasher, Disposal, Exhaust Fan, Freezer, Gas Range, Microwave, Oven, Refrigerator, Self Cleaning Oven, Wine Refrigerator
Heating and cooling
- Cooling:Central Air
- Central air:Yes
Structure and exterior
- Roof:Composition
- Year built:1966
- Lot Features:End Unit, Green Area, Private, Sloped, Wooded
- Architectural Style:Traditional
- Exterior Features:Fire Pit, Storage
- Foundation Description:Slab
Schools
- High school:East Mecklenburg
- Elementary school:Greenway Park
Utilities
- Sewer:Public Sewer
Finances and disclosures
- Price:$695,000
Features and amenities
- Laundry features:Dryer, Lower Level, Washer
- Amenities:Open Floorplan, Walk-In Closet(s)
Parking
- Parking description:Driveway, Electric Vehicle Charging Station(s)
- Garage:Yes
- Garage spaces:2
 Listings courtesy of Canopy MLS as distributed by MLS GRID. Copyright 2021 Canopy MLS. All rights reserved. Canopy MLS, provides content displayed here (“provided content”) on an “as is” basis and makes no representations or warranties regarding the provided content, including, but not limited to those of non-infringement, timeliness, accuracy, or completeness. Individuals and companies using information presented are responsible for verification and validation of information they utilize and present to their customers and clients. Canopy MLS will not be liable for any damage or loss resulting from use of the provided content or the products available through Portals, IDX, VOW, and/or Syndication. Recipients of this information shall not resell, redistribute, reproduce, modify, or otherwise copy any portion thereof without the expressed written consent of Canopy MLS.
New listings near 1800 Lumarka Drive
- Coming Soon
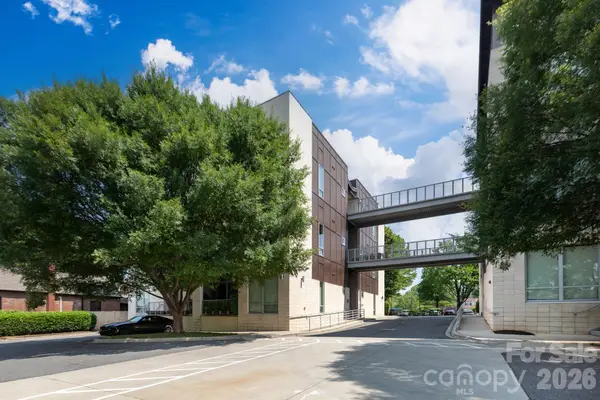 $319,500Coming Soon1 beds 1 baths747 sq. ft.
2116 Mcclintock Road #122, Charlotte, NC 28205
MLS# 4418486Listed by: SAVVY + CO REAL ESTATE - Coming SoonOpen Sat, 11am to 1pm
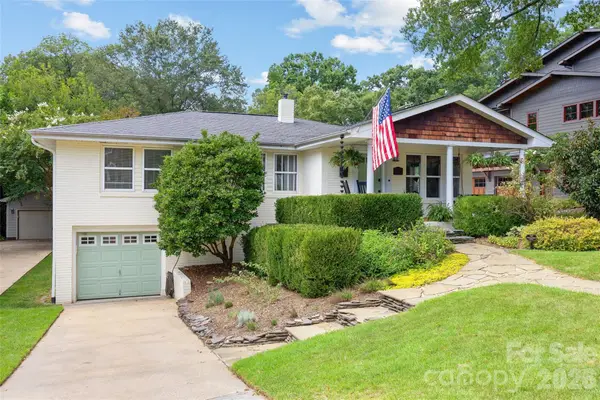 $875,000Coming Soon3 beds 2 baths1,634 sq. ft.
2215 Chatham Avenue, Charlotte, NC 28205
MLS# 4417112Listed by: COMPASS - Coming Soon
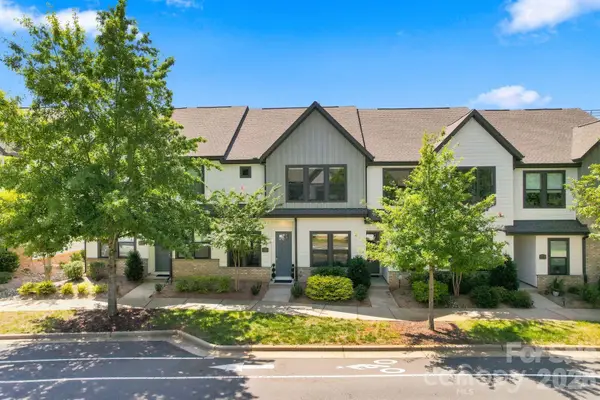 $575,000Coming Soon3 beds 3 baths1,612 sq. ft.
5930 Ardrey Kell Road, Charlotte, NC 28277
MLS# 4418391Listed by: THE MCLAURIN REALTY GROUP - Coming Soon
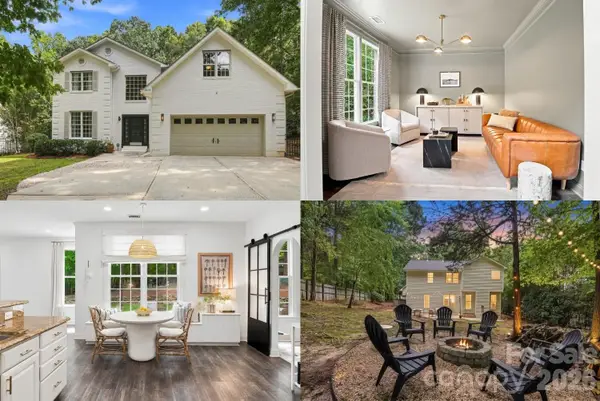 $900,000Coming Soon4 beds 3 baths2,890 sq. ft.
9434 Valley Road, Charlotte, NC 28270
MLS# 4418424Listed by: KELLER WILLIAMS SOUTH PARK - Coming Soon
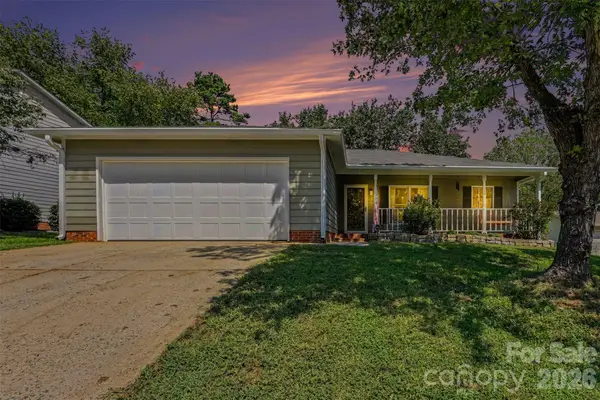 $340,000Coming Soon3 beds 2 baths1,565 sq. ft.
11525 Waterflower Lane, Charlotte, NC 28262
MLS# 4417729Listed by: BETTER HOMES AND GARDENS REAL ESTATE PARACLE - Coming SoonOpen Sat, 12 to 2pm
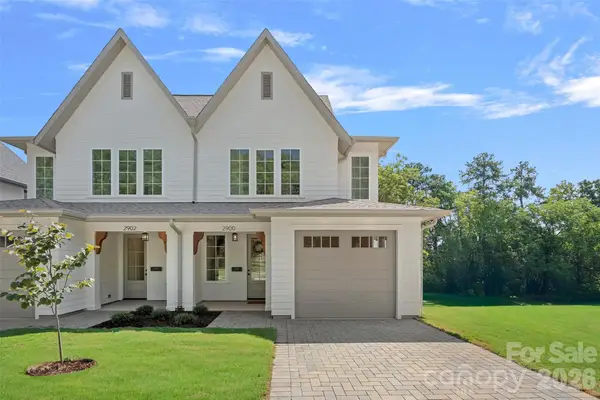 $625,000Coming Soon3 beds 3 baths2,219 sq. ft.
2900 Dogwood Avenue, Charlotte, NC 28206
MLS# 4418350Listed by: SERHANT - Coming SoonOpen Sat, 12 to 2pm
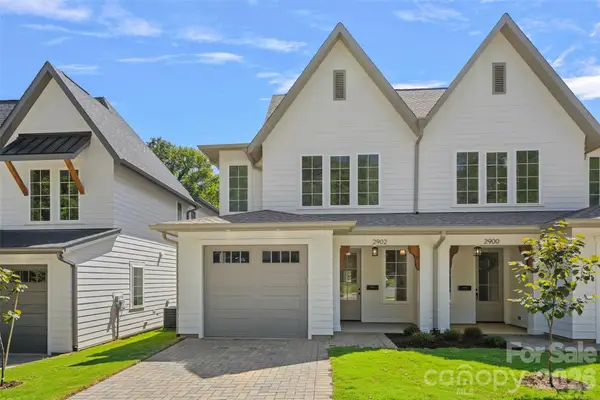 $625,000Coming Soon3 beds 3 baths2,219 sq. ft.
2902 Dogwood Avenue, Charlotte, NC 28206
MLS# 4418351Listed by: SERHANT - Coming Soon
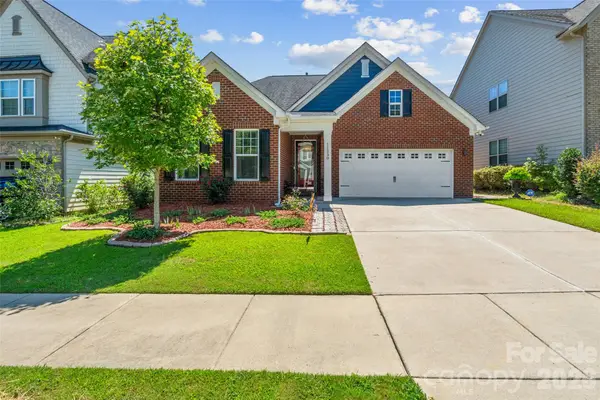 $525,000Coming Soon3 beds 2 baths1,775 sq. ft.
11230 Black Brant Lane, Charlotte, NC 28278
MLS# 4418593Listed by: STEPHEN COOLEY REAL ESTATE - Coming SoonOpen Sat, 11am to 1pm
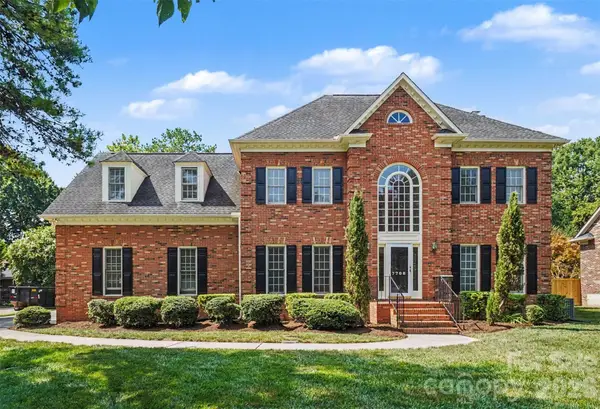 $1,150,000Coming Soon4 beds 4 baths3,442 sq. ft.
7708 Red Oak Lane, Charlotte, NC 28226
MLS# 4414398Listed by: KELLER WILLIAMS SOUTH PARK - Coming SoonOpen Sat, 11am to 1pm
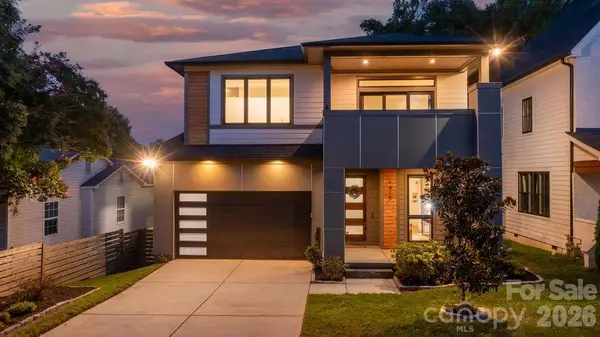 $1,099,900Coming Soon4 beds 3 baths2,962 sq. ft.
1418 N Caldwell Street, Charlotte, NC 28206
MLS# 4417443Listed by: COMPASS


Protect your home and budget from life's surprises with an Assurant Home Warranty, backed by a partner that supports you through every step of homeownership. Explore Plans.
© 2023 - 2026 ERA Franchise Systems LLC. All rights reserved. ERA Franchise Systems LLC fully supports the principles of the Fair Housing Act and the Equal Opportunity Act. ERA, ERA Real Estate powered, and their respective logos are registered service marks of ERA Franchise Systems LLC. Each office is independently owned and operated.