
1801 Pewsbury Road, Charlotte, NC 28210
Local realty services provided by:ERA Live Moore
Listed by: joseph mcmurry, daniela patton
Office: exp realty llc. ballantyne
MLS#:4404085
Source:CH
1801 Pewsbury Road,Charlotte, NC 28210
$269,900
- 3 Beds
- 3 Baths
- 1,456 sq. ft.
- Townhouse
- Active
Price summary
- Price:$269,900
- Price per sq. ft.:$185.37
- Monthly HOA dues:$333
About this home
Welcome to 1801 Pewsbury Road, a charming 3-bedroom, 2.5-bath townhome in the established Sharon South community. With 1,456 square feet, a warm and inviting interior, and an impressive screened porch, this home offers comfortable living in an incredibly convenient Charlotte location.
Step inside to find an interior that has been recently painted throughout, giving the home a fresh, clean feel and making it truly move-in ready. The main level features distinctive wood flooring and a spacious living area centered around a cozy wood-burning fireplace—the perfect spot to relax at the end of the day. Built-in shelving adds character and provides a great place for books, décor, or displaying favorite pieces.
The kitchen offers abundant white cabinetry, generous counter space, and an efficient layout that connects easily to the adjoining dining and living spaces. Large windows across the back of the home bring in natural light and provide views of the private outdoor area.
One of the home's best features is the large screened porch. With plenty of room for outdoor furniture, dining, or entertaining, it functions as an extension of the living space and offers a wonderful place to enjoy morning coffee, an evening meal, or a quiet afternoon outdoors while staying protected from the elements.
Upstairs you'll find a primary suite with a beautiful custom vanity in the en suite bath. Two additional bed rooms and a full bath provide plenty of flexibility for, guest rooms, home office, or additional living space.
Sharon South residents also enjoy established neighborhood amenities and a location convenient to SouthPark, South End, Uptown Charlotte, I-77, I-485, shopping, dining, greenways, and the light rail. With its classic brick exterior, freshly painted interior, wood-burning fireplace, inviting living spaces, and fantastic screened porch, 1801 Pewsbury Road is an opportunity to enjoy a cute, comfortable home in one of south Charlotte's most convenient locations....
Contact an agent
Home facts
- Year built:1973
- Subdivision & Development:Sharon South
- Listing ID #:4404085
- Updated:October 07, 2026 at 01:30 PM
Rooms and interior
- Bedrooms:3
- Total bathrooms:3
- Full bathrooms:2
- Half bathrooms:1
- Flooring:Laminate
- Kitchen Description:Dishwasher, Disposal, Electric Range, Microwave, Plumbed For Ice Maker
- Living area:1,456 sq. ft.
Heating and cooling
- Cooling:Heat Pump
- Heating:Heat Pump
- Central air:Yes
Structure and exterior
- Year built:1973
- Building area:1,456 sq. ft.
- Lot area:0.02 Acres
- Architectural Style:Traditional
- Construction Materials:Vinyl
- Foundation Description:Slab
Schools
- High school:Ballantyne Ridge
- Elementary school:Sterling
Utilities
- Sewer:Public Sewer
Finances and disclosures
- Price:$269,900
- Price per sq. ft.:$185.37
Features and amenities
- Laundry features:Laundry Room, Main Level, Porch
 Listings courtesy of Canopy MLS as distributed by MLS GRID. Copyright 2021 Canopy MLS. All rights reserved. Canopy MLS, provides content displayed here (“provided content”) on an “as is” basis and makes no representations or warranties regarding the provided content, including, but not limited to those of non-infringement, timeliness, accuracy, or completeness. Individuals and companies using information presented are responsible for verification and validation of information they utilize and present to their customers and clients. Canopy MLS will not be liable for any damage or loss resulting from use of the provided content or the products available through Portals, IDX, VOW, and/or Syndication. Recipients of this information shall not resell, redistribute, reproduce, modify, or otherwise copy any portion thereof without the expressed written consent of Canopy MLS.
New listings near 1801 Pewsbury Road
- Coming Soon
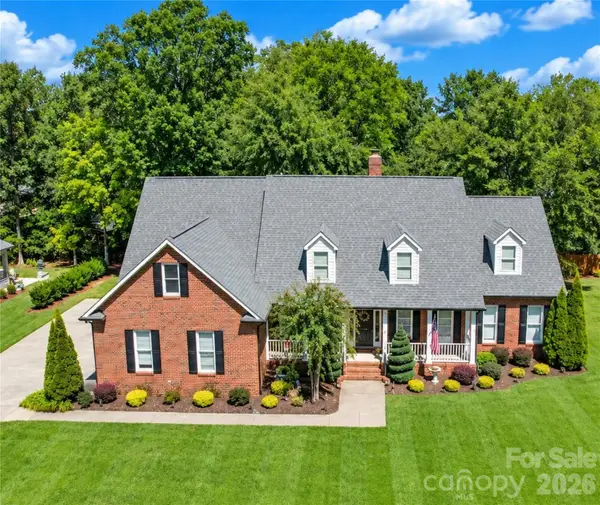 $999,999Coming Soon4 beds 5 baths3,529 sq. ft.
5480 Glen Forest Drive, Charlotte, NC 28226
MLS# 4420356Listed by: KELLER WILLIAMS BALLANTYNE AREA - Coming Soon
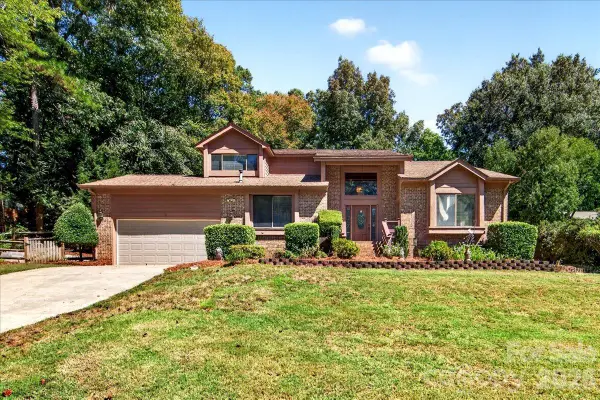 $635,000Coming Soon5 beds 3 baths3,364 sq. ft.
6133 Rhone Drive, Charlotte, NC 28226
MLS# 4431409Listed by: THE MCDEVITT AGENCY - Coming SoonOpen Sat, 2 to 4pm
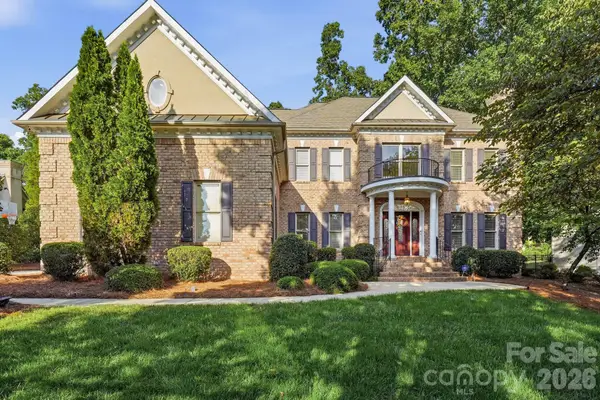 $1,400,000Coming Soon5 beds 4 baths4,111 sq. ft.
14281 Nolen Lane, Charlotte, NC 28277
MLS# 4431414Listed by: IVESTER JACKSON CHRISTIE'S - Coming Soon
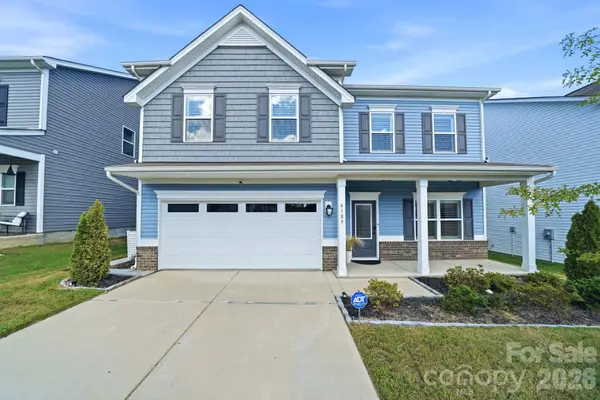 $599,000Coming Soon4 beds 3 baths3,016 sq. ft.
6109 Sunspear Lane, Charlotte, NC 28212
MLS# 4431366Listed by: EXP REALTY LLC BALLANTYNE - Coming Soon
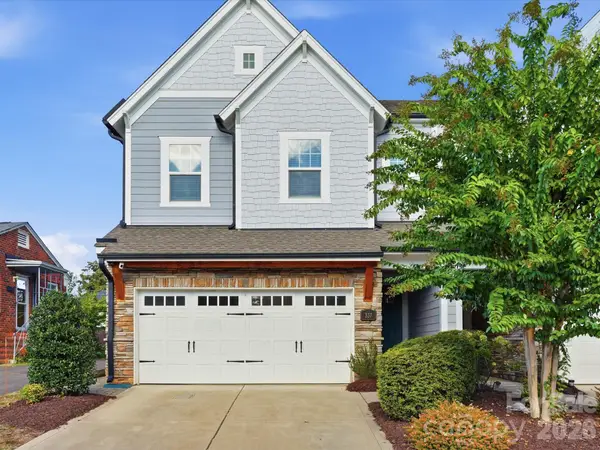 $985,000Coming Soon4 beds 4 baths2,895 sq. ft.
337 Belton Street, Charlotte, NC 28209
MLS# 4431840Listed by: EXP REALTY LLC BALLANTYNE - Coming Soon
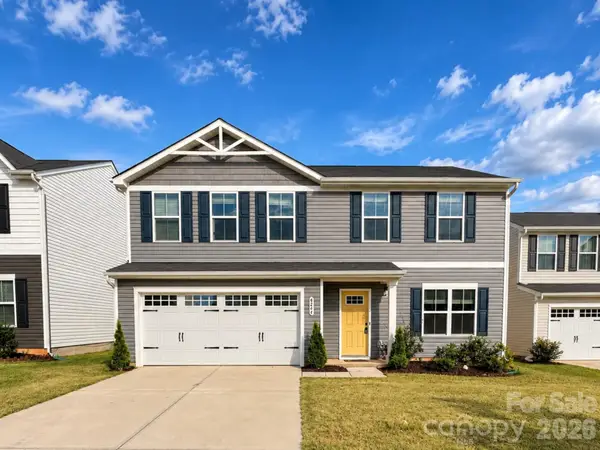 $390,000Coming Soon4 beds 3 baths1,810 sq. ft.
4244 Wild Ridge Drive, Charlotte, NC 28215
MLS# 4431914Listed by: HOWARD HANNA ALLEN TATE HUNTERSVILLE - Coming SoonOpen Sat, 12 to 2pm
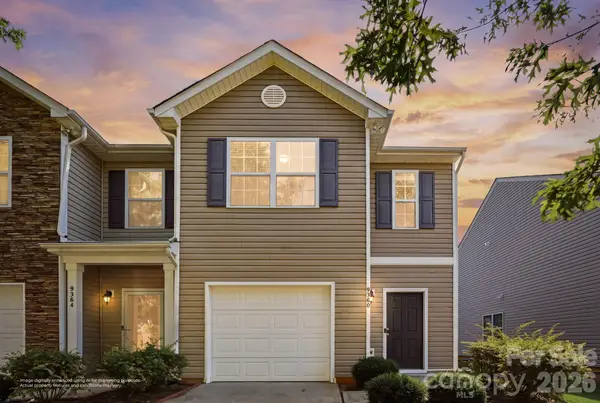 $250,000Coming Soon-- beds 1 baths1,506 sq. ft.
9360 Hamel Street, Charlotte, NC 28215
MLS# 4431926Listed by: EXP REALTY LLC BALLANTYNE - Coming Soon
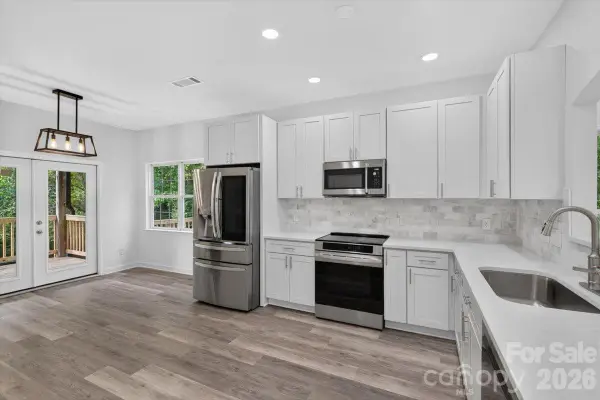 $429,000Coming Soon3 beds 3 baths1,800 sq. ft.
2536 Thornfield Road, Charlotte, NC 28273
MLS# 4432120Listed by: ALHAMBRA REALTY LLC - Coming SoonOpen Sat, 11am to 1pm
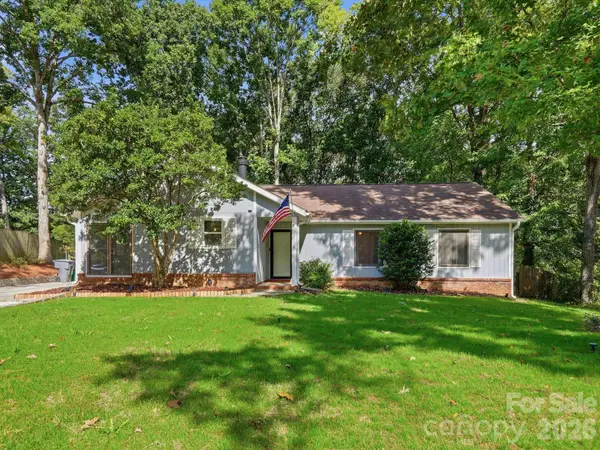 $425,000Coming Soon3 beds 2 baths1,675 sq. ft.
10702 Kingfisher Drive, Charlotte, NC 28226
MLS# 4432057Listed by: NEXTHOME PARAMOUNT - Coming SoonOpen Fri, 4 to 7pm
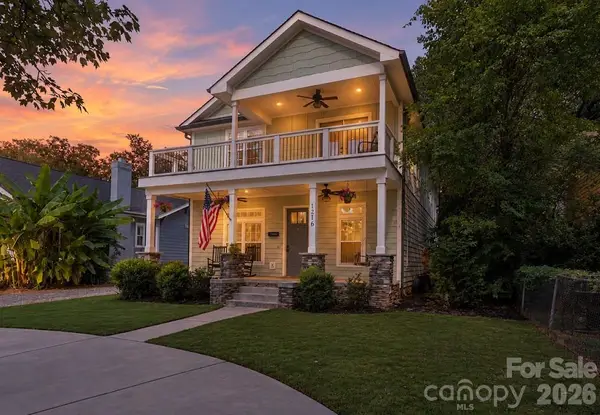 $725,000Coming Soon4 beds 3 baths2,574 sq. ft.
1216 Effingham Road, Charlotte, NC 28208
MLS# 4431439Listed by: KELLER WILLIAMS SOUTH PARK


Protect your home and budget from life's surprises with an Assurant Home Warranty, backed by a partner that supports you through every step of homeownership. Explore Plans.
© 2023 - 2026 ERA Franchise Systems LLC. All rights reserved. ERA Franchise Systems LLC fully supports the principles of the Fair Housing Act and the Equal Opportunity Act. ERA, ERA Real Estate powered, and their respective logos are registered service marks of ERA Franchise Systems LLC. Each office is independently owned and operated.