
1815 Dearmon Drive, Charlotte, NC 28205
Local realty services provided by:ERA Live Moore
Listed by: sarah martin
Office: savvy + co real estate
MLS#:4421209
Source:CH
1815 Dearmon Drive,Charlotte, NC 28205
$1,150,000
- 3 Beds
- 3 Baths
- 2,944 sq. ft.
- Single family
- Coming Soon
Upcoming open houses
- Sat, Sep 1201:00 pm - 03:00 pm
Price summary
- Price:$1,150,000
- Price per sq. ft.:$390.63
About this home
Fresh, elevated, and exceptionally well-positioned in Plaza Midwood—welcome to 1815 DeArmon Drive. This beautifully refreshed Craftsman home brings together the space, style, and finish you’re looking for. From the quintessential rocking-chair front porch to the dramatic two-story foyer, this gem makes a great first impression. Natural light fills an open, inviting floor plan with high ceilings, abundant windows, and a spacious great room anchored by a stone fireplace. The kitchen opens seamlessly to the living space and breakfast nook and features newly updated backsplash, light fixtures and freshly painted cabinetry — perfect for everything from morning coffee to entertaining friends. The updates continue throughout, with freshly painted interior and exterior, new light fixtures, and newly painted bathroom cabinetry. Upstairs, the oversized primary suite offers the space to truly unwind, with a reading nook, two large walk-in closets, and a spacious bath. The finished basement adds valuable flexibility for a media room, home office, gym, playroom, or guest space, with additional unfinished storage space beyond. Outside, professional landscaping & hardscaping give the home a crisp and polished feel perfect for entertaining and easy outdoor living. From the fenced backyard, expansive Trex deck, stone firepit with built-in seating, and paver patio (that also functions as a third parking space), the outdoor space is ready for al fresco dining, morning coffee, fall s’mores, and laid-back evenings. And then there’s the location. Tucked into an established residential pocket of Plaza Midwood, you’re just minutes walking to Midwood Park and the neighborhood’s restaurants and hot spots - Resident Culture Brewing, Plot Twist Coffee & Cocktails, Wiloe Boutique, Trope Bookstore, Three Amigos, Clark’s Sandwich Shop and more. This is the kind of home that feels special the moment you walk in— an opportunity you won’t want to miss....
Contact an agent
Home facts
- Year built:1950
- Subdivision & Development:Midwood
- Listing ID #:4421209
- Updated:September 03, 2026 at 06:15 PM
Rooms and interior
- Bedrooms:3
- Total bathrooms:3
- Full bathrooms:2
- Half bathrooms:1
- Flooring:Concrete, Tile, Wood
- Kitchen Description:Dishwasher, Disposal, Gas Cooktop, Microwave, Refrigerator
- Basement:Yes
- Living area:2,944 sq. ft.
Heating and cooling
- Cooling:Central Air, Heat Pump
- Heating:Forced Air, Heat Pump
- Central air:Yes
Structure and exterior
- Year built:1950
- Building area:2,944 sq. ft.
- Lot area:0.17 Acres
- Architectural Style:Arts and Crafts
- Construction Materials:Hardboard, Wood
- Exterior Features:Fire Pit
- Foundation Description:Basement, Crawl Space
Schools
- High school:Unspecified
- Elementary school:Unspecified
Utilities
- Sewer:Public Sewer
Finances and disclosures
- Price:$1,150,000
- Price per sq. ft.:$390.63
Features and amenities
- Laundry features:Laundry Room, Main Level
- Amenities:Attic Other, Breakfast Bar, Garden Tub, Open Floorplan, Walk-In Closet(s)
Parking
- Parking description:Driveway
 Listings courtesy of Canopy MLS as distributed by MLS GRID. Copyright 2021 Canopy MLS. All rights reserved. Canopy MLS, provides content displayed here (“provided content”) on an “as is” basis and makes no representations or warranties regarding the provided content, including, but not limited to those of non-infringement, timeliness, accuracy, or completeness. Individuals and companies using information presented are responsible for verification and validation of information they utilize and present to their customers and clients. Canopy MLS will not be liable for any damage or loss resulting from use of the provided content or the products available through Portals, IDX, VOW, and/or Syndication. Recipients of this information shall not resell, redistribute, reproduce, modify, or otherwise copy any portion thereof without the expressed written consent of Canopy MLS.
New listings near 1815 Dearmon Drive
- Coming Soon
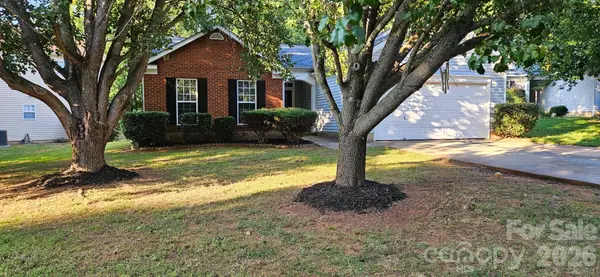 $335,000Coming Soon3 beds 2 baths1,197 sq. ft.
7216 Preakness Stakes Lane, Charlotte, NC 28215
MLS# 4398918Listed by: EXP REALTY LLC BALLANTYNE - Coming Soon
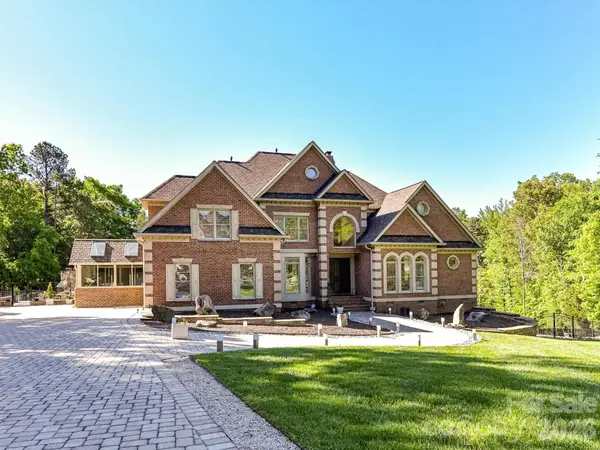 $2,175,000Coming Soon5 beds 5 baths6,540 sq. ft.
2723 Providence Pine Lane, Charlotte, NC 28270
MLS# 4419389Listed by: HELEN ADAMS REALTY - Coming Soon
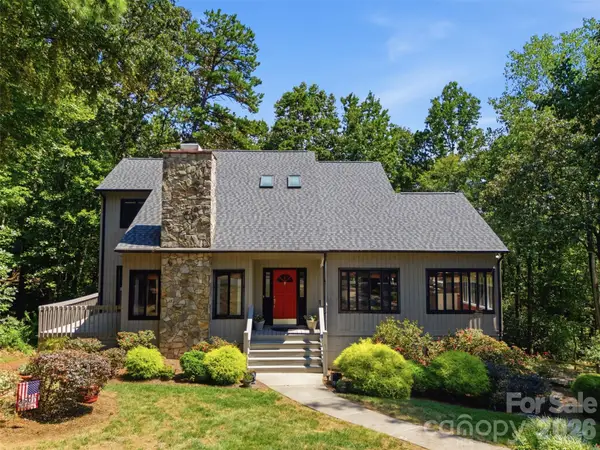 $550,000Coming Soon3 beds 3 baths2,582 sq. ft.
13432 Windward Cove, Charlotte, NC 28278
MLS# 4419903Listed by: EXP REALTY LLC ROCK HILL - Coming Soon
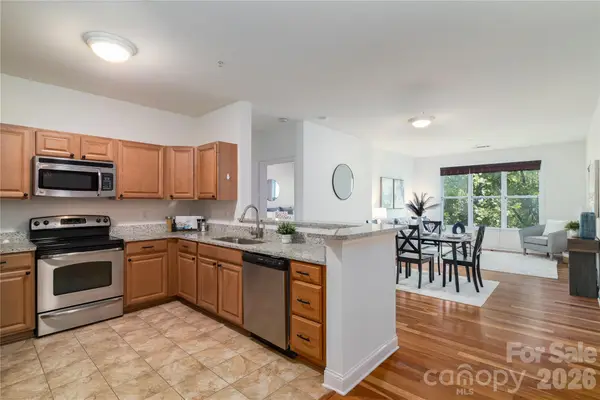 $275,000Coming Soon2 beds 2 baths1,210 sq. ft.
1000 E Woodlawn Road #217, Charlotte, NC 28209
MLS# 4420305Listed by: MEAGHER REAL ESTATE - Coming Soon
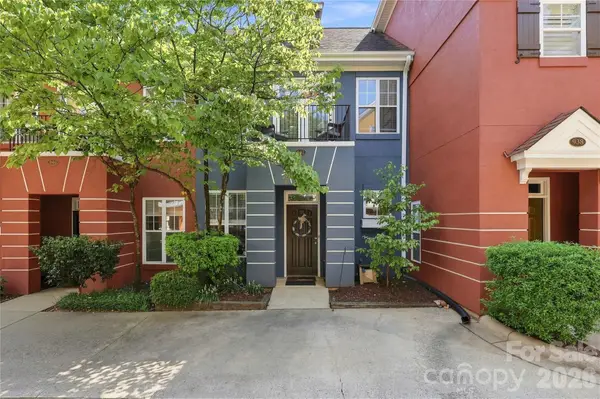 $390,000Coming Soon2 beds 2 baths912 sq. ft.
942 Hawthorne Bridge Court, Charlotte, NC 28204
MLS# 4421282Listed by: NORTHGROUP REAL ESTATE LLC - Coming Soon
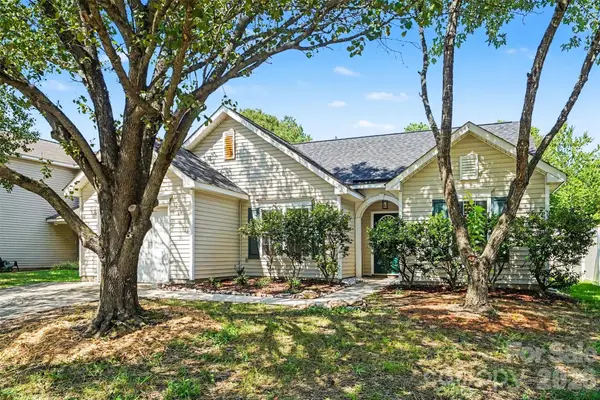 $300,000Coming Soon3 beds 2 baths1,163 sq. ft.
10424 Green Hedge Avenue, Charlotte, NC 28269
MLS# 4421376Listed by: RE/MAX LEADING EDGE - Coming Soon
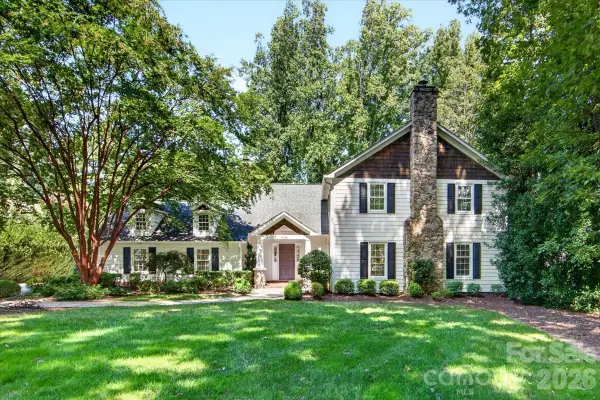 $1,695,000Coming Soon5 beds 4 baths3,771 sq. ft.
6138 Saint John Lane, Charlotte, NC 28210
MLS# 4420688Listed by: HELEN ADAMS REALTY - Coming Soon
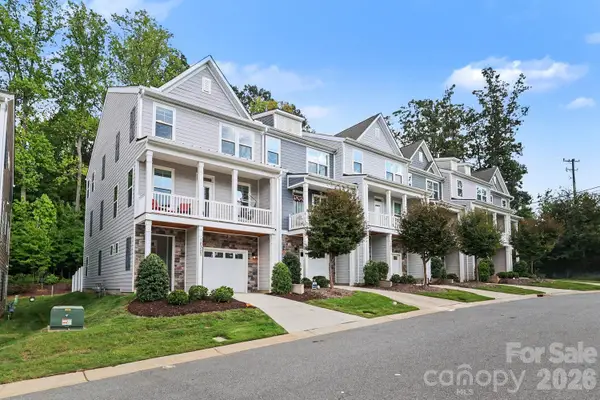 $400,000Coming Soon4 beds 3 baths2,344 sq. ft.
10307 Glenmere Creek Circle, Charlotte, NC 28262
MLS# 4420962Listed by: HELEN ADAMS REALTY - Coming Soon
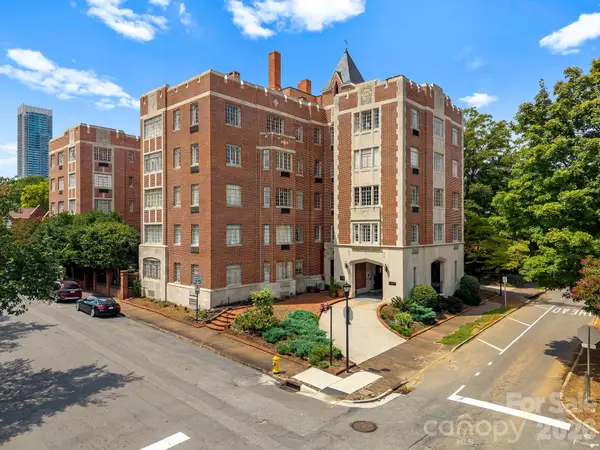 $435,000Coming Soon2 beds 1 baths994 sq. ft.
301 W 10th Street #407, Charlotte, NC 28202
MLS# 4419418Listed by: CHARLOTTE LIVING REALTY - Coming Soon
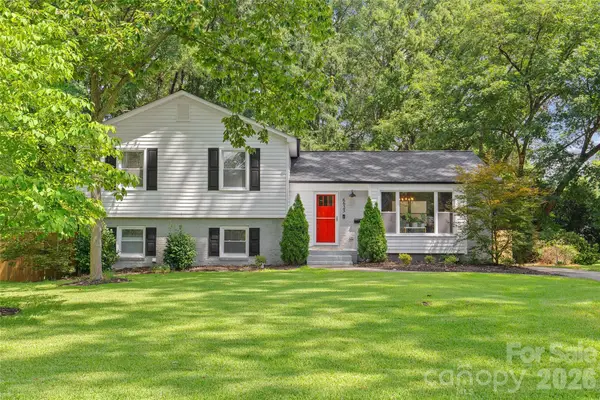 $875,000Coming Soon4 beds 3 baths2,515 sq. ft.
6623 Long Meadow Road, Charlotte, NC 28210
MLS# 4420859Listed by: COMPASS


Protect your home and budget from life's surprises with an Assurant Home Warranty, backed by a partner that supports you through every step of homeownership. Explore Plans.
© 2023 - 2026 ERA Franchise Systems LLC. All rights reserved. ERA Franchise Systems LLC fully supports the principles of the Fair Housing Act and the Equal Opportunity Act. ERA, ERA Real Estate powered, and their respective logos are registered service marks of ERA Franchise Systems LLC. Each office is independently owned and operated.