
1816 Northcliff Drive, Charlotte, NC 28216
Local realty services provided by:ERA Live Moore
Listed by: chelsea riley
Office: costello real estate and investments llc.
MLS#:4393933
Source:CH
1816 Northcliff Drive,Charlotte, NC 28216
$400,000
- 4 Beds
- 2 Baths
- - sq. ft.
- Single family
- Sold
Sorry, we are unable to map this address
Price summary
- Price:$400,000
About this home
The rare brick ranch that gives you the space you need, the upgrades you want, and a location that keeps Uptown within easy reach. Just 3.5 miles from Uptown Charlotte, with quick access to I-85 and I-77, this extensively improved 4-bedroom, 2-bath home offers more than 2,200 square feet of flexible, functional living space.
Inside, the split-bedroom layout provides added privacy for the primary suite while still giving everyone room to spread out. The home offers three dedicated bedrooms plus a flexible office or fourth-bedroom option, two living areas, a dedicated dining space, and an open kitchen designed for both everyday living and entertaining. The kitchen features a large island, granite countertops, pantry, extra-deep sink, and room for casual dining. Fresh paint throughout: Including walls, ceilings, trim, doors, and windows, pairs with durable laminate and tile flooring for a bright, move-in-ready feel. Updated recessed lighting and dimmer controls add both style and flexibility, letting you set the mood from bright and functional to warm and relaxed. The spacious living room is anchored by a cozy wood-burning fireplace, creating the perfect spot to gather, relax, or unwind at the end of the day.
This home offers more than cosmetic updates. The sellers have invested in the major projects buyers appreciate most, including extensive electrical improvements, crawlspace structural repairs, humidity-control and air-sealing work, and attic insulation. Over 30K in documented invoices, permits, a survey, and a full improvement list are available for added peace of mind. HVAC 2018, Water Heater 2019, Electrical Panel & Improvements 2024, crawlspace improvements 2019, 2023 including adding a dehumidifier and vapor barrier.
Outside, enjoy a large, level fenced backyard, two large storage sheds, and a newly repaved asphalt driveway. The attached garage adds even more function with epoxy floors, a workbench, dedicated storage space, and a convenient adjacent laundry/mudroom.
Solid brick construction, serious upgrades, flexible living space, a location that makes getting around Charlotte easy, and a transferrable 1 year home warranty this one is ready to make life simpler from day one. Whether you are looking for your next primary residence or a well-positioned long-term/short term rental opportunity, this home offers the location, layout, No HOA, and completed improvements that make ownership feel easier....
Contact an agent
Home facts
- Year built:1964
- Subdivision & Development:Northwood Estates
- Listing ID #:4393933
- Updated:August 27, 2026 at 06:25 AM
Rooms and interior
- Bedrooms:4
- Total bathrooms:2
- Full bathrooms:2
- Kitchen Description:Dishwasher, Disposal, Electric Range, Exhaust Fan, Microwave, Plumbed For Ice Maker
Heating and cooling
- Cooling:Central Air
- Heating:Natural Gas
- Central air:Yes
Structure and exterior
- Year built:1964
- Lot Features:Green Area, Level
- Construction Materials:Stone Veneer
- Exterior Features:Storage
- Foundation Description:Crawl Space
Schools
- High school:West Charlotte
- Elementary school:Statesville Road
Utilities
- Sewer:Public Sewer
Finances and disclosures
- Price:$400,000
Features and amenities
- Laundry features:Laundry Room, Main Level, Utility Room
- Amenities:Breakfast Bar, Open Floorplan, Walk-In Closet(s)
Parking
- Parking description:Attached Garage, Driveway
- Garage:Yes
- Garage spaces:1
 Listings courtesy of Canopy MLS as distributed by MLS GRID. Copyright 2021 Canopy MLS. All rights reserved. Canopy MLS, provides content displayed here (“provided content”) on an “as is” basis and makes no representations or warranties regarding the provided content, including, but not limited to those of non-infringement, timeliness, accuracy, or completeness. Individuals and companies using information presented are responsible for verification and validation of information they utilize and present to their customers and clients. Canopy MLS will not be liable for any damage or loss resulting from use of the provided content or the products available through Portals, IDX, VOW, and/or Syndication. Recipients of this information shall not resell, redistribute, reproduce, modify, or otherwise copy any portion thereof without the expressed written consent of Canopy MLS.
New listings near 1816 Northcliff Drive
- Coming Soon
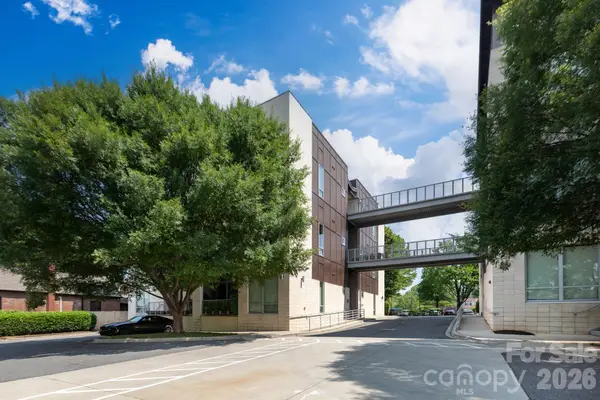 $319,500Coming Soon1 beds 1 baths747 sq. ft.
2116 Mcclintock Road #122, Charlotte, NC 28205
MLS# 4418486Listed by: SAVVY + CO REAL ESTATE - Coming SoonOpen Sat, 11am to 1pm
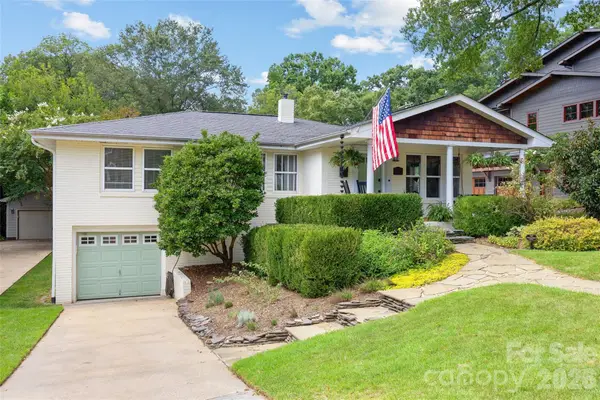 $875,000Coming Soon3 beds 2 baths1,634 sq. ft.
2215 Chatham Avenue, Charlotte, NC 28205
MLS# 4417112Listed by: COMPASS - Coming Soon
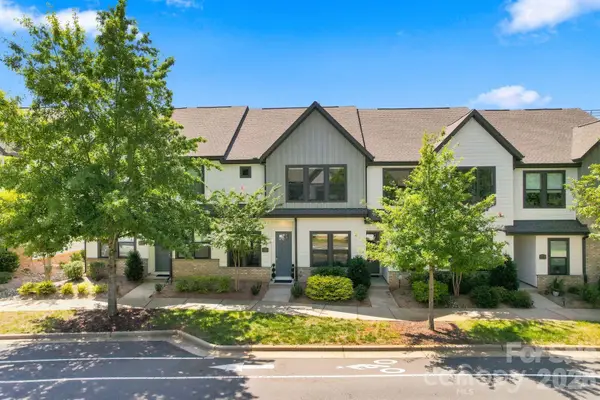 $575,000Coming Soon3 beds 3 baths1,612 sq. ft.
5930 Ardrey Kell Road, Charlotte, NC 28277
MLS# 4418391Listed by: THE MCLAURIN REALTY GROUP - Coming Soon
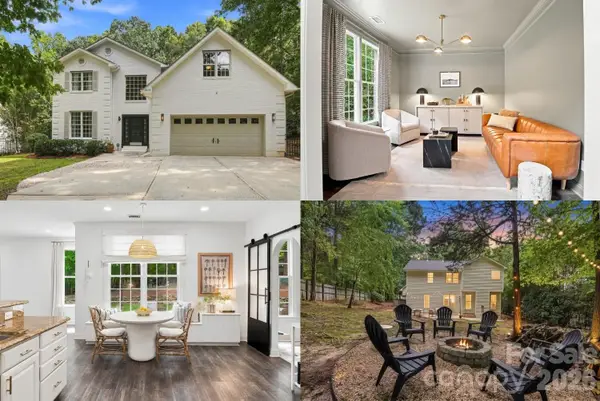 $900,000Coming Soon4 beds 3 baths2,890 sq. ft.
9434 Valley Road, Charlotte, NC 28270
MLS# 4418424Listed by: KELLER WILLIAMS SOUTH PARK - Coming Soon
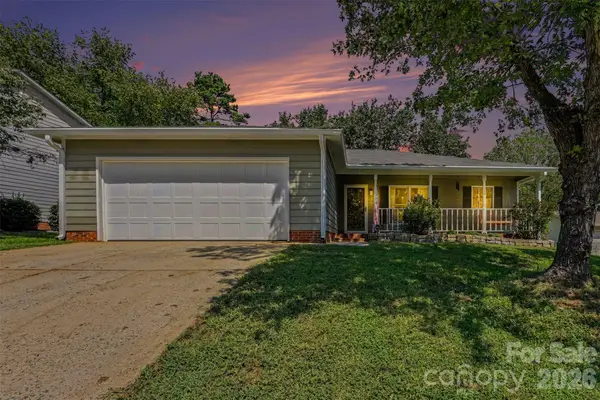 $340,000Coming Soon3 beds 2 baths1,565 sq. ft.
11525 Waterflower Lane, Charlotte, NC 28262
MLS# 4417729Listed by: BETTER HOMES AND GARDENS REAL ESTATE PARACLE - Coming SoonOpen Sat, 12 to 2pm
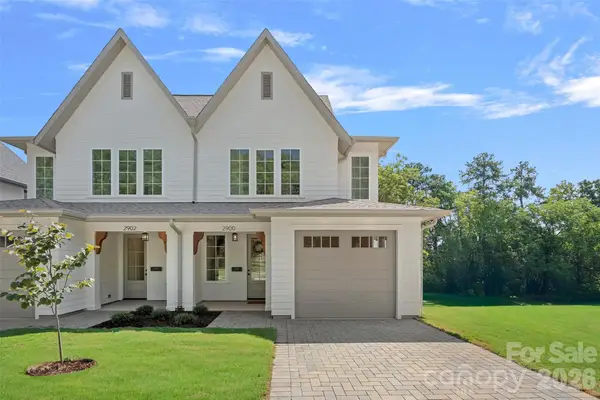 $625,000Coming Soon3 beds 3 baths2,219 sq. ft.
2900 Dogwood Avenue, Charlotte, NC 28206
MLS# 4418350Listed by: SERHANT - Coming SoonOpen Sat, 12 to 2pm
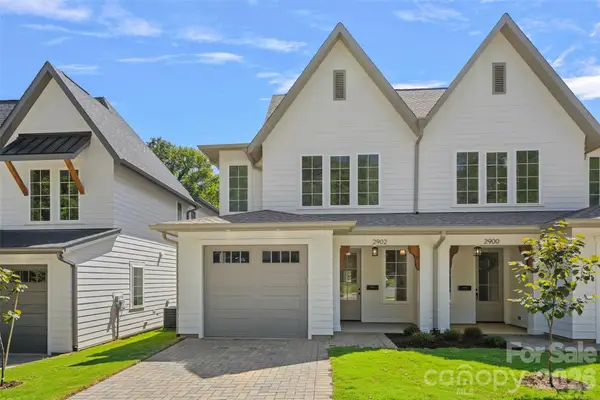 $625,000Coming Soon3 beds 3 baths2,219 sq. ft.
2902 Dogwood Avenue, Charlotte, NC 28206
MLS# 4418351Listed by: SERHANT - Coming Soon
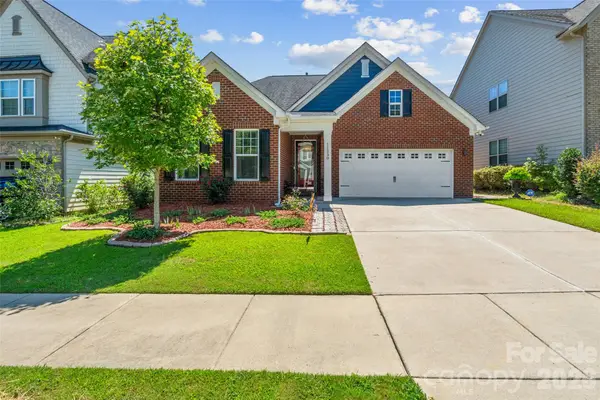 $525,000Coming Soon3 beds 2 baths1,775 sq. ft.
11230 Black Brant Lane, Charlotte, NC 28278
MLS# 4418593Listed by: STEPHEN COOLEY REAL ESTATE - Coming SoonOpen Sat, 11am to 1pm
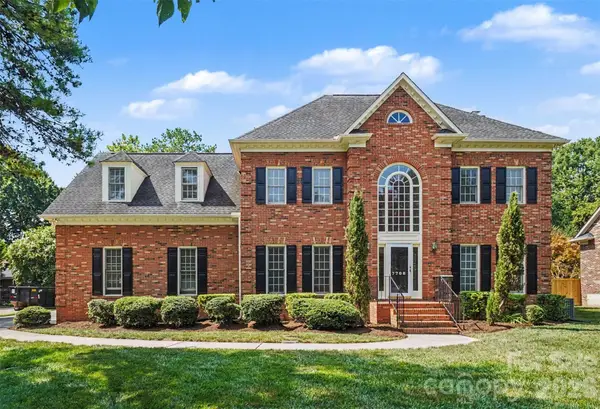 $1,150,000Coming Soon4 beds 4 baths3,442 sq. ft.
7708 Red Oak Lane, Charlotte, NC 28226
MLS# 4414398Listed by: KELLER WILLIAMS SOUTH PARK - Coming SoonOpen Sat, 11am to 1pm
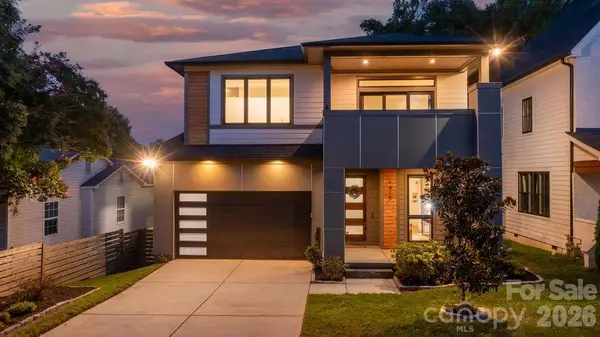 $1,099,900Coming Soon4 beds 3 baths2,962 sq. ft.
1418 N Caldwell Street, Charlotte, NC 28206
MLS# 4417443Listed by: COMPASS


Protect your home and budget from life's surprises with an Assurant Home Warranty, backed by a partner that supports you through every step of homeownership. Explore Plans.
© 2023 - 2026 ERA Franchise Systems LLC. All rights reserved. ERA Franchise Systems LLC fully supports the principles of the Fair Housing Act and the Equal Opportunity Act. ERA, ERA Real Estate powered, and their respective logos are registered service marks of ERA Franchise Systems LLC. Each office is independently owned and operated.