
200 Huntley Place, Charlotte, NC 28207
Local realty services provided by:ERA Sunburst Realty
Listed by: isabel roberts
Office: dickens mitchener & associates inc
MLS#:4429607
Source:CH
Price summary
- Price:$3,195,000
- Price per sq. ft.:$604.2
About this home
Light filled, immaculate home in heart of Eastover. All brick 5 bedroom, 5 and 1/2 bath built by Gerrard Builders. Christopher Phelps design. 10 foot ceilings on main, 9 foot ceilings on upper level. Bright wide foyer. Gorgeous formal dining room, crown molding, 12 inch baseboards and Bar with glass cabinets. Living room with built-ins and gas fireplace. Beautiful kitchen and breakfast area that lead to a fabulous covered porch with wood burning gas assist fireplace and outdoor kitchen. Mud room off porte-cochere. Guest suite on main. Incredible Primary Suite with marble countertops and porcelain tile flooring, his and her walk in closets. Large laundry up with lots of storage. Office/ extra storage/ potential closet up. Lower level Great Room with wood burning gas stone fireplace, great bar for entertaining. Workout room, bedroom, office/6th bedroom and full bath. Covered patio perfect for ping pong and enjoying beautifully landscaped, fully fenced backyard. Two car detached garage with storage room. Porte-cochere, electric driveway gate and circular driveway. Walk to grocery, shopping and several restaurants. Ready to move in!...
Contact an agent
Home facts
- Year built:2011
- Subdivision & Development:Eastover
- Listing ID #:4429607
- Updated:October 07, 2026 at 01:30 PM
Rooms and interior
- Bedrooms:5
- Total bathrooms:6
- Full bathrooms:5
- Half bathrooms:1
- Flooring:Carpet, Slate, Tile, Wood
- Kitchen Description:Bar Fridge, Dishwasher, Disposal, Gas Range, Microwave
- Basement:Yes
- Living area:5,288 sq. ft.
Heating and cooling
- Cooling:Heat Pump
- Heating:Forced Air, Heat Pump
- Central air:Yes
Structure and exterior
- Year built:2011
- Building area:5,288 sq. ft.
- Lot area:0.35 Acres
- Architectural Style:Traditional
- Exterior Features:In-Ground Irrigation, Outdoor Kitchen, Storage
- Foundation Description:Basement, Crawl Space
Schools
- High school:Myers Park
- Elementary school:Eastover
Utilities
- Sewer:Public Sewer
Finances and disclosures
- Price:$3,195,000
- Price per sq. ft.:$604.2
Features and amenities
- Laundry features:Laundry Room
- Amenities:Attic Stairs Pulldown, Walk-In Closet(s), Walk-In Pantry, Wet Bar, Whirlpool
Parking
- Parking description:Driveway, Garage Door Opener
- Garage:Yes
- Garage spaces:2
- Carport spaces:1
 Listings courtesy of Canopy MLS as distributed by MLS GRID. Copyright 2021 Canopy MLS. All rights reserved. Canopy MLS, provides content displayed here (“provided content”) on an “as is” basis and makes no representations or warranties regarding the provided content, including, but not limited to those of non-infringement, timeliness, accuracy, or completeness. Individuals and companies using information presented are responsible for verification and validation of information they utilize and present to their customers and clients. Canopy MLS will not be liable for any damage or loss resulting from use of the provided content or the products available through Portals, IDX, VOW, and/or Syndication. Recipients of this information shall not resell, redistribute, reproduce, modify, or otherwise copy any portion thereof without the expressed written consent of Canopy MLS.
New listings near 200 Huntley Place
- Coming Soon
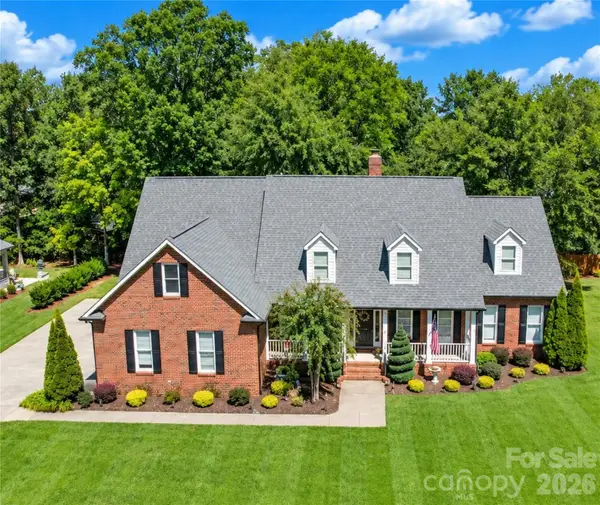 $999,999Coming Soon4 beds 5 baths3,529 sq. ft.
5480 Glen Forest Drive, Charlotte, NC 28226
MLS# 4420356Listed by: KELLER WILLIAMS BALLANTYNE AREA - Coming Soon
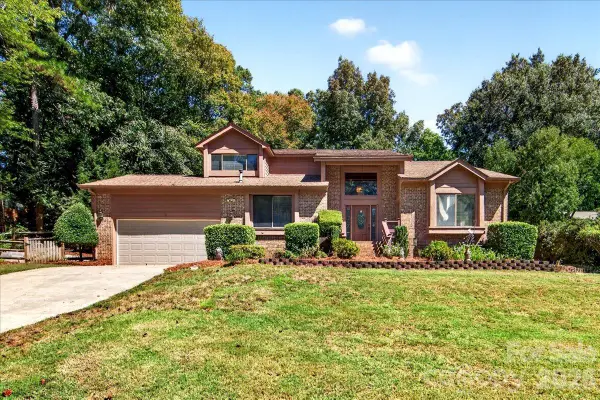 $635,000Coming Soon5 beds 3 baths3,364 sq. ft.
6133 Rhone Drive, Charlotte, NC 28226
MLS# 4431409Listed by: THE MCDEVITT AGENCY - Coming SoonOpen Sat, 2 to 4pm
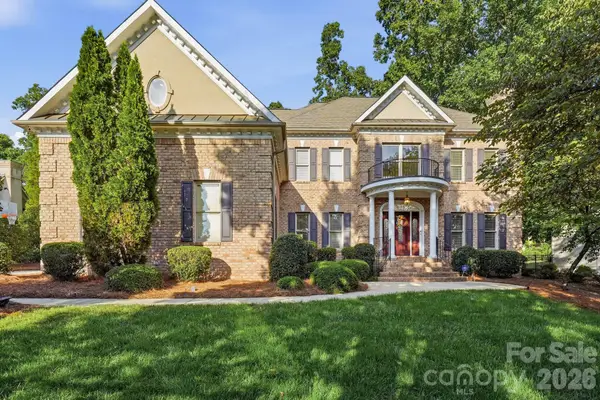 $1,400,000Coming Soon5 beds 4 baths4,111 sq. ft.
14281 Nolen Lane, Charlotte, NC 28277
MLS# 4431414Listed by: IVESTER JACKSON CHRISTIE'S - Coming Soon
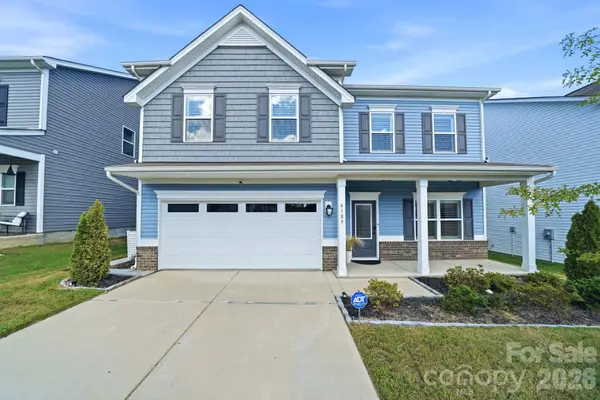 $599,000Coming Soon4 beds 3 baths3,016 sq. ft.
6109 Sunspear Lane, Charlotte, NC 28212
MLS# 4431366Listed by: EXP REALTY LLC BALLANTYNE - Coming Soon
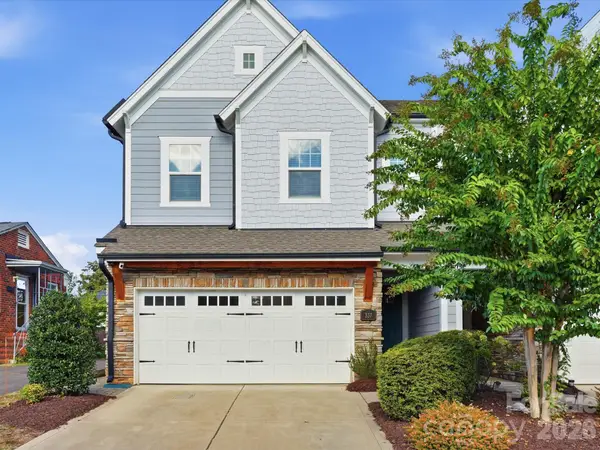 $985,000Coming Soon4 beds 4 baths2,895 sq. ft.
337 Belton Street, Charlotte, NC 28209
MLS# 4431840Listed by: EXP REALTY LLC BALLANTYNE - Coming Soon
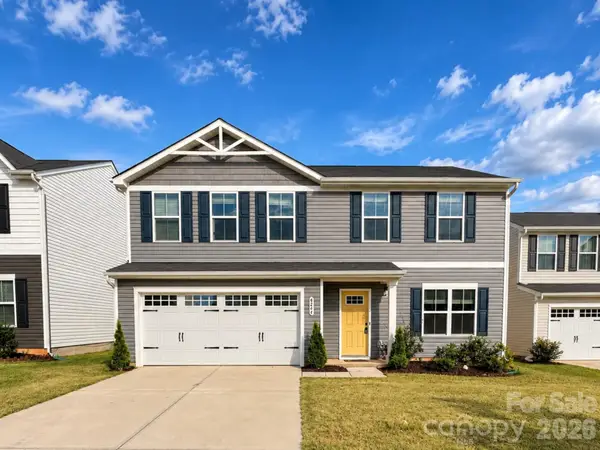 $390,000Coming Soon4 beds 3 baths1,810 sq. ft.
4244 Wild Ridge Drive, Charlotte, NC 28215
MLS# 4431914Listed by: HOWARD HANNA ALLEN TATE HUNTERSVILLE - Coming SoonOpen Sat, 12 to 2pm
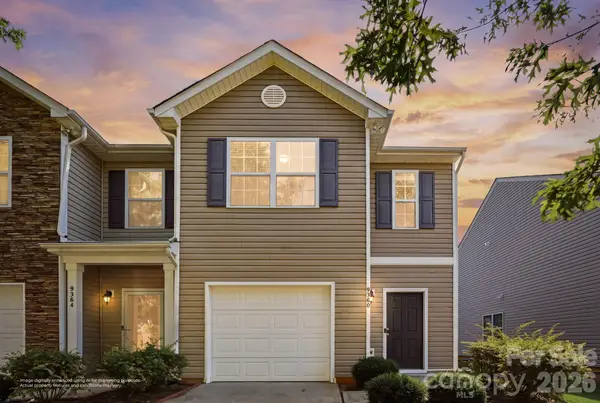 $250,000Coming Soon-- beds 1 baths1,506 sq. ft.
9360 Hamel Street, Charlotte, NC 28215
MLS# 4431926Listed by: EXP REALTY LLC BALLANTYNE - Coming Soon
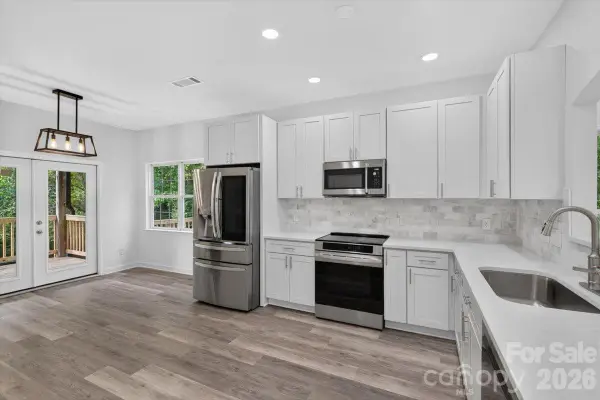 $429,000Coming Soon3 beds 3 baths1,800 sq. ft.
2536 Thornfield Road, Charlotte, NC 28273
MLS# 4432120Listed by: ALHAMBRA REALTY LLC - Coming SoonOpen Sat, 11am to 1pm
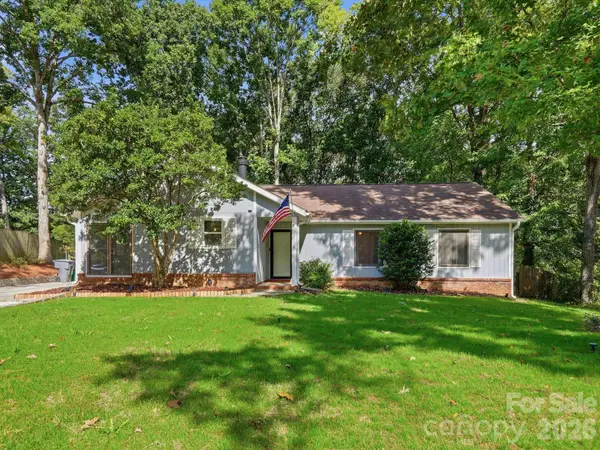 $425,000Coming Soon3 beds 2 baths1,675 sq. ft.
10702 Kingfisher Drive, Charlotte, NC 28226
MLS# 4432057Listed by: NEXTHOME PARAMOUNT - Coming SoonOpen Fri, 4 to 7pm
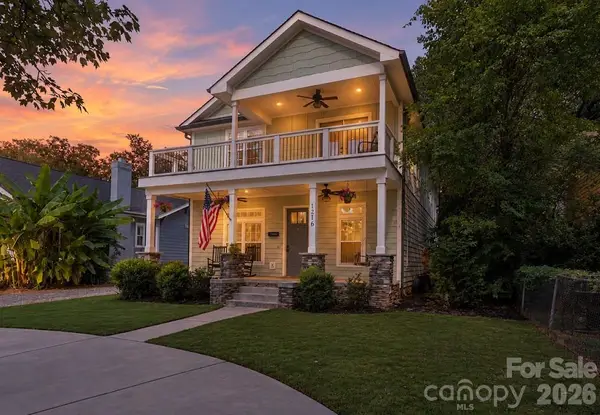 $725,000Coming Soon4 beds 3 baths2,574 sq. ft.
1216 Effingham Road, Charlotte, NC 28208
MLS# 4431439Listed by: KELLER WILLIAMS SOUTH PARK


Protect your home and budget from life's surprises with an Assurant Home Warranty, backed by a partner that supports you through every step of homeownership. Explore Plans.
© 2023 - 2026 ERA Franchise Systems LLC. All rights reserved. ERA Franchise Systems LLC fully supports the principles of the Fair Housing Act and the Equal Opportunity Act. ERA, ERA Real Estate powered, and their respective logos are registered service marks of ERA Franchise Systems LLC. Each office is independently owned and operated.