
2090 Atherton Heights Lane, Charlotte, NC 28203
Local realty services provided by:ERA Live Moore
Listed by: carrie hatfield
Office: compass
MLS#:4419169
Source:CH
2090 Atherton Heights Lane,Charlotte, NC 28203
$423,000
- 2 Beds
- 2 Baths
- 1,083 sq. ft.
- Condominium
- Active
Price summary
- Price:$423,000
- Price per sq. ft.:$390.58
- Monthly HOA dues:$310
About this home
Experience the best of South End and Dilworth living in this beautifully updated end unit with TWO private outdoor living spaces! Ideally situated across the street from Atherton Mill and Publix and just a block from Dilworth Tasting Room, this townhome style residence puts some of Charlotte's best restaurants, breweries, shopping, and entertainment right outside your door. Explore the neighborhood on foot or hop on the nearby light rail for easy access to Uptown! Inside, the bright and inviting main living level features soaring 10-foot ceilings, hardwood floors, updated lighting, and a cozy gas fireplace. The renovated kitchen boasts quartz countertops and brand-new stainless steel appliances, including an oven, microwave, and dishwasher. Fresh paint throughout gives the home a crisp, move-in-ready feel. The thoughtfully designed multilevel floor plan features two bedrooms on separate levels, each with its own bathroom, offering privacy and flexibility for guests, roommates, or a home office. The spacious primary suite includes dual closets and an ensuite bathroom with updated tile. Enjoy not one, but TWO private outdoor retreats! The enclosed ground level patio and the private rooftop terrace great for entertaining. Additional highlights include a brand-new HVAC system and a desirable end-unit location that brings in abundant natural light. With its incredible walkability, extensive updates, spacious living areas, and two private outdoor spaces, this home offers a rare combination of urban convenience and comfortable, townhome-style living in the heart of Charlotte!...
Contact an agent
Home facts
- Year built:1997
- Subdivision & Development:Dilworth
- Listing ID #:4419169
- Updated:October 22, 2026 at 04:26 PM
Rooms and interior
- Bedrooms:2
- Total bathrooms:2
- Full bathrooms:2
- Kitchen Description:Dishwasher, Disposal, Electric Oven, Electric Range, Microwave
- Living area:1,083 sq. ft.
Heating and cooling
- Cooling:Central Air
- Central air:Yes
Structure and exterior
- Year built:1997
- Building area:1,083 sq. ft.
- Lot Features:End Unit
- Exterior Features:Lawn Maintenance, Rooftop Terrace
- Foundation Description:Slab
Schools
- High school:Myers Park
- Elementary school:Dilworth
Utilities
- Sewer:Public Sewer
Finances and disclosures
- Price:$423,000
- Price per sq. ft.:$390.58
Features and amenities
- Laundry features:Lower Level
- Amenities:Open Floorplan
Parking
- Parking description:Assigned, On Street, Parking Lot
 Listings courtesy of Canopy MLS as distributed by MLS GRID. Copyright 2021 Canopy MLS. All rights reserved. Canopy MLS, provides content displayed here (“provided content”) on an “as is” basis and makes no representations or warranties regarding the provided content, including, but not limited to those of non-infringement, timeliness, accuracy, or completeness. Individuals and companies using information presented are responsible for verification and validation of information they utilize and present to their customers and clients. Canopy MLS will not be liable for any damage or loss resulting from use of the provided content or the products available through Portals, IDX, VOW, and/or Syndication. Recipients of this information shall not resell, redistribute, reproduce, modify, or otherwise copy any portion thereof without the expressed written consent of Canopy MLS.
New listings near 2090 Atherton Heights Lane
- Coming Soon
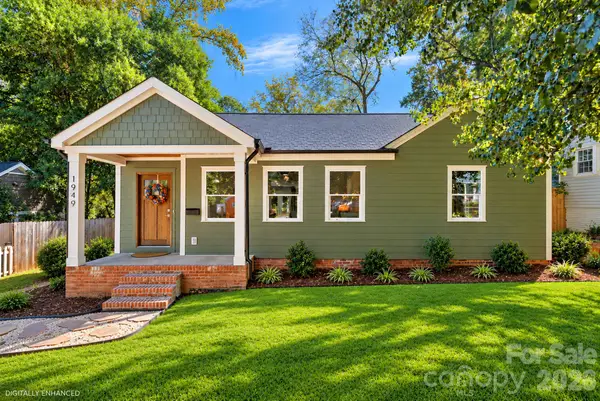 $625,000Coming Soon3 beds 3 baths1,839 sq. ft.
1949 Garibaldi Avenue, Charlotte, NC 28208
MLS# 4412297Listed by: SERHANT - Coming Soon
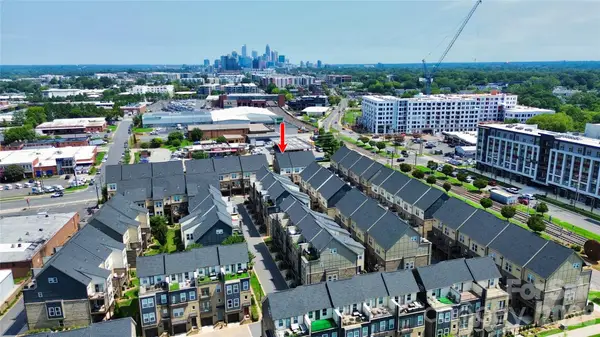 $649,500Coming Soon3 beds 4 baths1,950 sq. ft.
2614 Grand Union Way, Charlotte, NC 28209
MLS# 4435054Listed by: MY TOWNHOME - Coming Soon
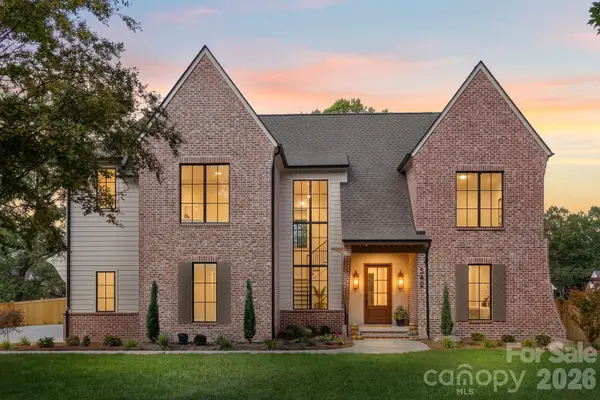 $3,250,000Coming Soon4 beds 5 baths4,995 sq. ft.
542 Lansdowne Road, Charlotte, NC 28270
MLS# 4425418Listed by: COMPASS - Coming Soon
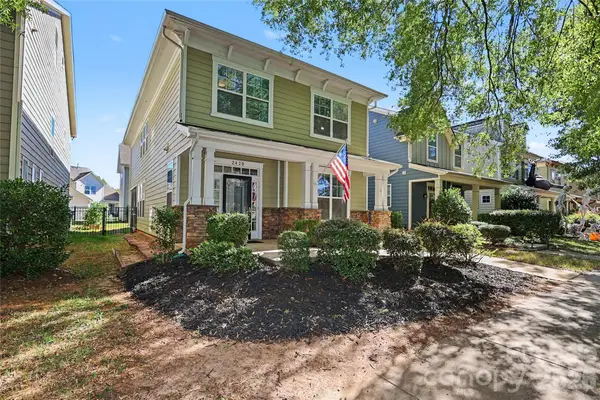 $725,000Coming Soon5 beds 4 baths2,335 sq. ft.
2420 Double Oaks Road, Charlotte, NC 28206
MLS# 4434782Listed by: DICKENS MITCHENER & ASSOCIATES INC - Coming SoonOpen Sun, 1 to 3pm
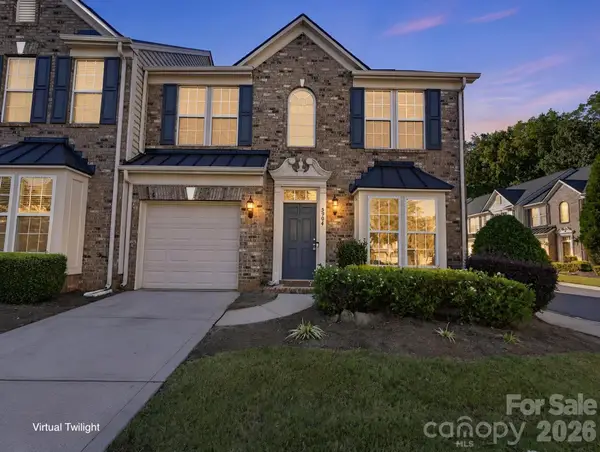 $440,000Coming Soon3 beds 3 baths1,911 sq. ft.
5904 Union Pacific Avenue, Charlotte, NC 28210
MLS# 4435841Listed by: NESTLEWOOD REALTY, LLC - Coming Soon
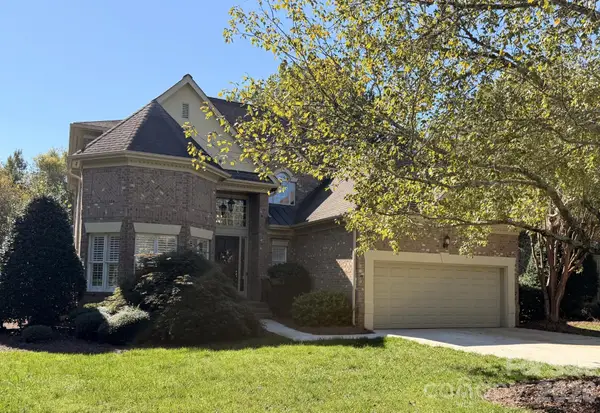 $1,025,000Coming Soon4 beds 4 baths3,211 sq. ft.
5637 Fairway View Drive, Charlotte, NC 28277
MLS# 4436815Listed by: REAL BROKER, LLC - Coming Soon
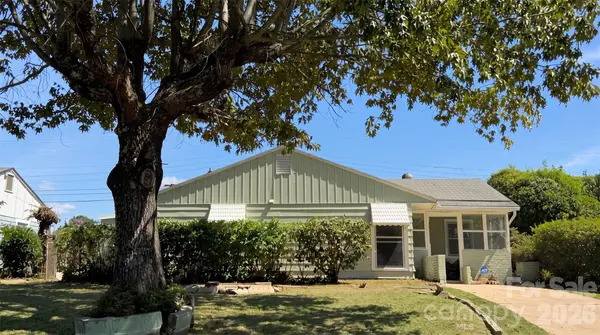 $299,900Coming Soon4 beds 2 baths1,434 sq. ft.
2018 Quentin Street, Charlotte, NC 28216
MLS# 4436995Listed by: EXP REALTY LLC BALLANTYNE - Coming Soon
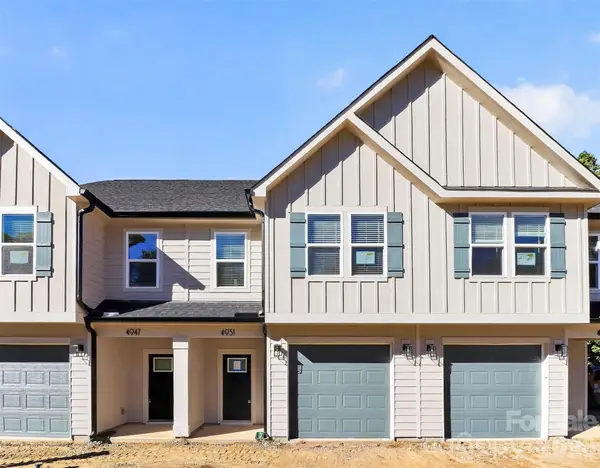 $349,000Coming Soon3 beds 3 baths1,650 sq. ft.
4951 Curtiswood Drive, Charlotte, NC 28213
MLS# 4437017Listed by: COSTELLO REAL ESTATE AND INVESTMENTS LLC - Coming Soon
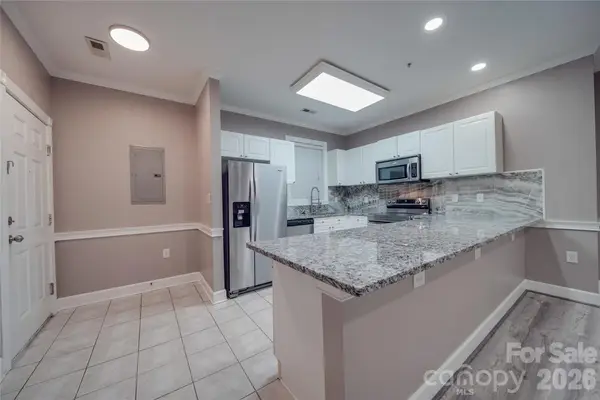 $200,000Coming Soon2 beds 2 baths1,288 sq. ft.
8741 Coralbell Lane, Charlotte, NC 28213
MLS# 4436942Listed by: CR THOMPSON REALTY - Coming Soon
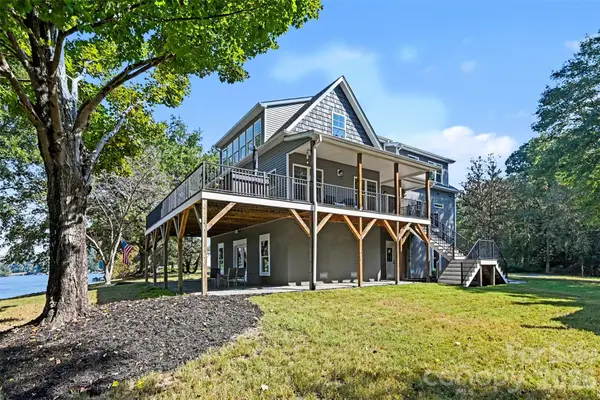 $900,000Coming Soon4 beds 4 baths3,247 sq. ft.
1727 Lake Drive, Charlotte, NC 28214
MLS# 4436745Listed by: CAROLINA LIVING ASSOCIATES LLC


Protect your home and budget from life's surprises with an Assurant Home Warranty, backed by a partner that supports you through every step of homeownership. Explore Plans.
© 2023 - 2026 ERA Franchise Systems LLC. All rights reserved. ERA Franchise Systems LLC fully supports the principles of the Fair Housing Act and the Equal Opportunity Act. ERA, ERA Real Estate powered, and their respective logos are registered service marks of ERA Franchise Systems LLC. Each office is independently owned and operated.