
2110 Stratford Avenue, Charlotte, NC 28205
Local realty services provided by:ERA Live Moore
Listed by: ken riel
Office: compass
MLS#:4418479
Source:CH
2110 Stratford Avenue,Charlotte, NC 28205
$824,000
- 3 Beds
- 2 Baths
- 1,718 sq. ft.
- Single family
- Active
Upcoming open houses
- Sat, Sep 1912:00 pm - 02:00 pm
Price summary
- Price:$824,000
- Price per sq. ft.:$479.63
About this home
Welcome to effortless one-level living in Plaza Midwood. Built in 2001, meticulously maintained and thoughtfully updated, this three-bedroom, two-bath home combines an open, light-filled floor plan with the comfort and convenience that is increasingly hard to find.
Beautiful light hardwood floors flow throughout most of the home, including the spacious primary suite. The updated primary bath features a dual vanity and zero-entry shower, while the refreshed hall bath brings the same polished feel to the secondary bedrooms.
At the heart of the home, the open kitchen features crisp white cabinetry, Davinci quartz countertops, double oven and a peninsula with generous prep and gathering space. An oversized laundry room with built-in storage adds exceptional everyday functionality.
French doors extend the living space outdoors to a covered rear porch for seamless connection for indoor/outdoor entertaining, dining alfresco or simply enjoying the private, fully fenced backyard. A patio and newer storage shed provide even more versatility.
Additional improvements include a newer HVAC system and a fully encapsulated crawlspace. Thoughtfully updated, exceptionally cared for and offering true one-level living, this Plaza Midwood home delivers the space and functionality for today's lifestyle....
Contact an agent
Home facts
- Year built:2001
- Subdivision & Development:Midwood
- Listing ID #:4418479
- Updated:September 18, 2026 at 12:46 PM
Rooms and interior
- Bedrooms:3
- Total bathrooms:2
- Full bathrooms:2
- Flooring:Tile, Wood
- Kitchen Description:Dishwasher, Disposal, Electric Range, Microwave, Refrigerator
- Living area:1,718 sq. ft.
Heating and cooling
- Cooling:Heat Pump
- Heating:Heat Pump
- Central air:Yes
Structure and exterior
- Year built:2001
- Building area:1,718 sq. ft.
- Lot area:0.26 Acres
- Lot Features:Sloped, Wooded
- Architectural Style:Ranch
- Construction Materials:Fiber Cement, Vinyl
- Foundation Description:Crawl Space
- Levels:1 Story
Schools
- High school:Garinger
- Elementary school:Villa Heights
Utilities
- Sewer:Public Sewer
Finances and disclosures
- Price:$824,000
- Price per sq. ft.:$479.63
Features and amenities
- Laundry features:Laundry Room, Main Level
- Amenities:Breakfast Bar, Walk-In Closet(s)
Parking
- Parking description:Driveway
 Listings courtesy of Canopy MLS as distributed by MLS GRID. Copyright 2021 Canopy MLS. All rights reserved. Canopy MLS, provides content displayed here (“provided content”) on an “as is” basis and makes no representations or warranties regarding the provided content, including, but not limited to those of non-infringement, timeliness, accuracy, or completeness. Individuals and companies using information presented are responsible for verification and validation of information they utilize and present to their customers and clients. Canopy MLS will not be liable for any damage or loss resulting from use of the provided content or the products available through Portals, IDX, VOW, and/or Syndication. Recipients of this information shall not resell, redistribute, reproduce, modify, or otherwise copy any portion thereof without the expressed written consent of Canopy MLS.
New listings near 2110 Stratford Avenue
- Coming SoonOpen Sat, 12 to 4pm
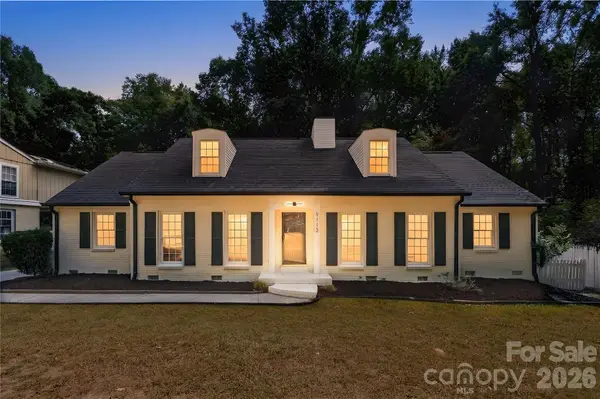 $649,000Coming Soon4 beds 3 baths2,452 sq. ft.
9112 Hinson Drive, Charlotte, NC 28105
MLS# 4426074Listed by: COLDWELL BANKER REALTY - Coming SoonOpen Sat, 2 to 4pm
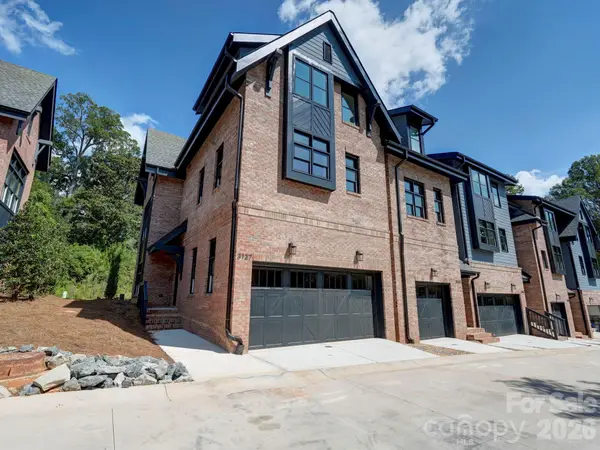 $910,000Coming Soon3 beds 4 baths2,335 sq. ft.
3127 Colyer Place, Charlotte, NC 28205
MLS# 4425271Listed by: NESTLEWOOD REALTY, LLC - Coming Soon
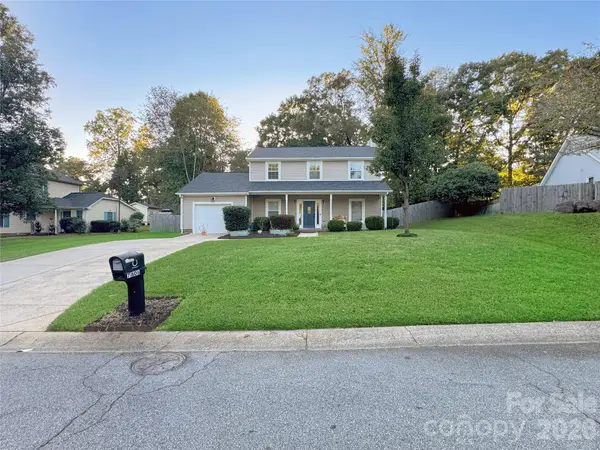 $335,000Coming Soon3 beds 3 baths1,626 sq. ft.
7806 Lobilia Lane, Charlotte, NC 28214
MLS# 4426059Listed by: THE AGENCY - CHARLOTTE - Coming Soon
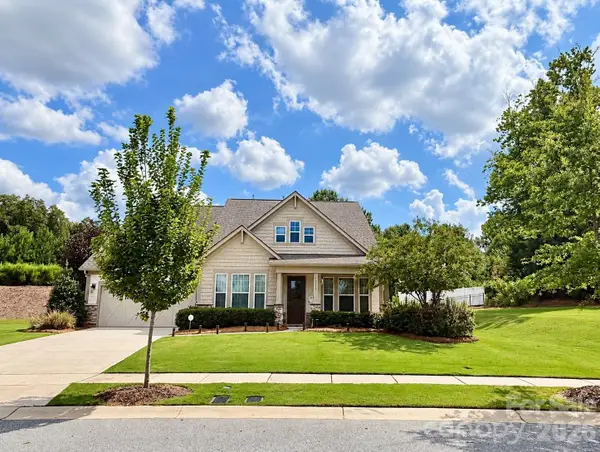 $709,900Coming Soon4 beds 5 baths3,109 sq. ft.
10537 Black Locust Lane, Charlotte, NC 28215
MLS# 4424736Listed by: PRIME REAL ESTATE ADVISORS LLC - Coming Soon
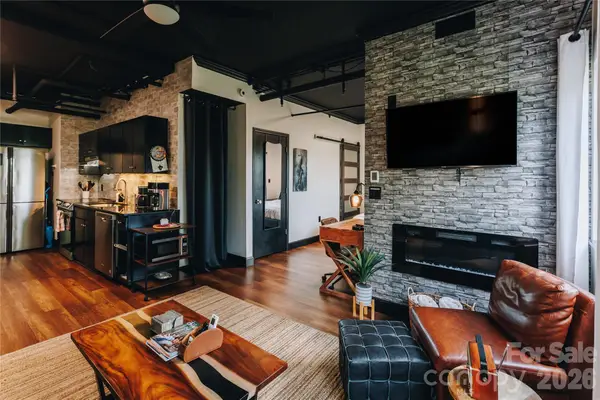 $270,000Coming Soon1 beds 1 baths482 sq. ft.
715 N Church Street #514, Charlotte, NC 28202
MLS# 4425896Listed by: COMPASS - Coming Soon
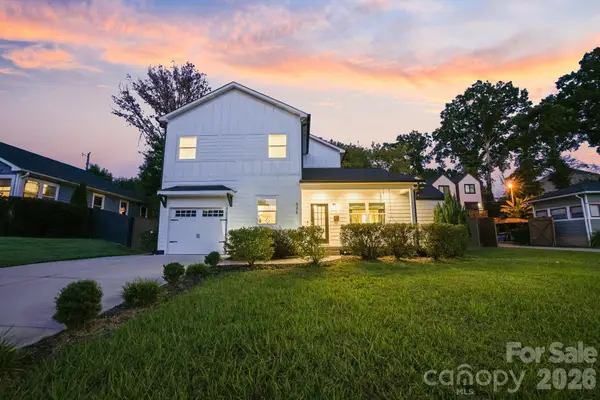 $795,000Coming Soon5 beds 4 baths2,808 sq. ft.
526 Seldon Drive, Charlotte, NC 28216
MLS# 4423284Listed by: IVESTER JACKSON CHRISTIE'S - Coming Soon
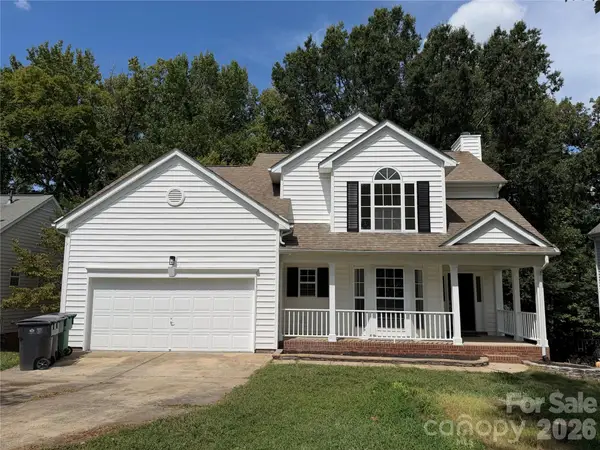 $400,000Coming Soon4 beds 3 baths1,911 sq. ft.
10501 Worsley Lane #113, Charlotte, NC 28269
MLS# 4422584Listed by: CAROLINA COUTURE REALTY - Coming Soon
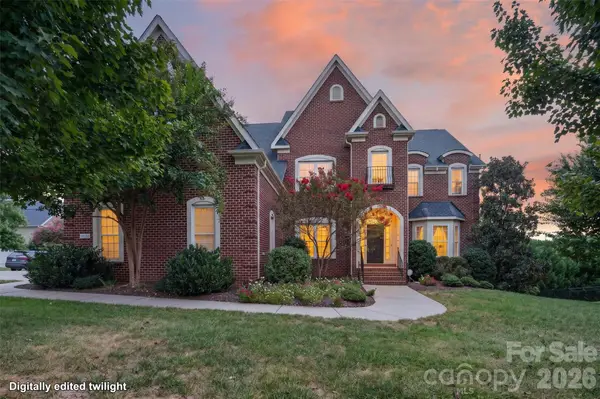 $850,000Coming Soon5 beds 5 baths5,572 sq. ft.
10103 Legolas Lane, Charlotte, NC 28269
MLS# 4425362Listed by: KELLER WILLIAMS ADVANTAGE - Coming Soon
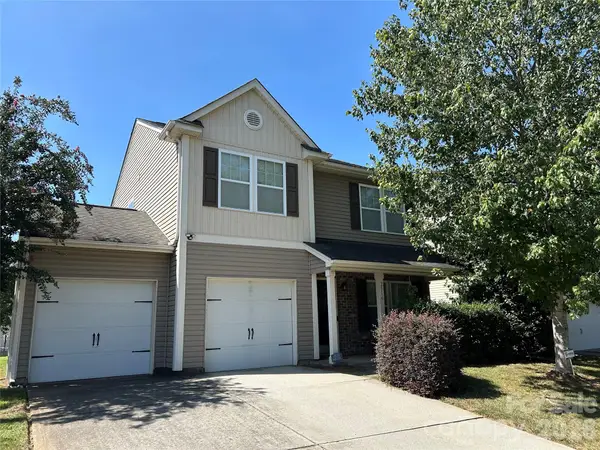 $340,000Coming Soon3 beds 3 baths1,585 sq. ft.
2516 Impatien Drive, Charlotte, NC 28215
MLS# 4425493Listed by: RE/MAX EXECUTIVE - Coming Soon
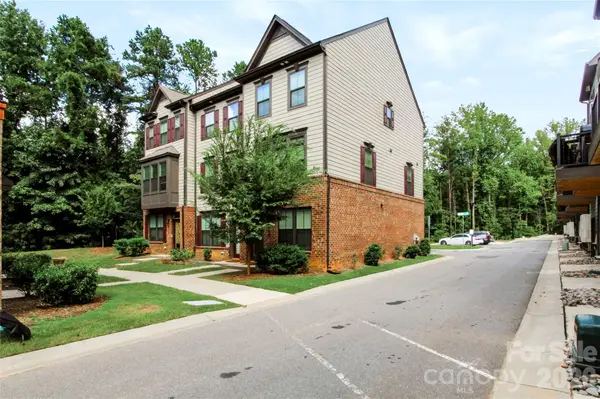 $479,000Coming Soon3 beds 4 baths1,599 sq. ft.
505 Cubitt Court, Charlotte, NC 28205
MLS# 4424707Listed by: NESTLEWOOD REALTY, LLC


Protect your home and budget from life's surprises with an Assurant Home Warranty, backed by a partner that supports you through every step of homeownership. Explore Plans.
© 2023 - 2026 ERA Franchise Systems LLC. All rights reserved. ERA Franchise Systems LLC fully supports the principles of the Fair Housing Act and the Equal Opportunity Act. ERA, ERA Real Estate powered, and their respective logos are registered service marks of ERA Franchise Systems LLC. Each office is independently owned and operated.