
217 Brenett Francis Court #58, Charlotte, NC 28214
Local realty services provided by:ERA Live Moore
Listed by: nicky helton
Office: nexthome paramount
MLS#:4413033
Source:CH
217 Brenett Francis Court #58,Charlotte, NC 28214
$380,000
- 4 Beds
- 3 Baths
- 2,196 sq. ft.
- Single family
- Coming Soon
Price summary
- Price:$380,000
- Price per sq. ft.:$173.04
- Monthly HOA dues:$34.58
About this home
Welcome Home to this charming, beautifully maintained 4 bedroom, 2.5 bath home. Step inside to an inviting open concept layout featuring bright natural light, spacious living areas, and a thoughtfully designed floorplan ideal for everyday comfort, living and entertaining. The kitchen offers ample cabinetry, generous counter space, and a functional layout that flows seamlessly into the dining and living areas.
The home includes well sized bedrooms, including a comfortable primary suite with an en suite bath and walk in closet, providing a private retreat at the end of the day. Additional bedrooms offer flexibility for guests, a home office, or hobbies.
Outside, enjoy a sizable, usable backyard perfect for gatherings, play, or future outdoor enhancements.
This location offers exceptional convenience with quick access to I 485, I 85, and Hwy 16, making commuting simple and providing a direct, easy drive to Uptown Charlotte. Major destinations like Mountain Island Lake, the U.S. National Whitewater Center, and Charlotte Douglas International Airport are all just minutes away, adding everyday ease and lifestyle appeal.
Professional measurements and pictures coming soon....
Contact an agent
Home facts
- Year built:2020
- Subdivision & Development:Elmwood
- Listing ID #:4413033
- Updated:September 07, 2026 at 11:31 AM
Rooms and interior
- Bedrooms:4
- Total bathrooms:3
- Full bathrooms:2
- Half bathrooms:1
- Flooring:Carpet, Vinyl
- Kitchen Description:Dishwasher, Disposal, Electric Oven, Electric Range, Microwave, Plumbed For Ice Maker, Refrigerator
- Living area:2,196 sq. ft.
Heating and cooling
- Heating:Natural Gas
- Central air:Yes
Structure and exterior
- Year built:2020
- Building area:2,196 sq. ft.
- Lot area:0.17 Acres
- Construction Materials:Vinyl
- Foundation Description:Slab
Schools
- High school:West Mecklenburg
- Elementary school:Tuckaseegee
Utilities
- Sewer:Public Sewer
Finances and disclosures
- Price:$380,000
- Price per sq. ft.:$173.04
Features and amenities
- Laundry features:Laundry Room, Upper Level
- Amenities:Attic Stairs Pulldown
Parking
- Parking description:Attached Garage, Driveway
- Garage:Yes
- Garage spaces:2
 Listings courtesy of Canopy MLS as distributed by MLS GRID. Copyright 2021 Canopy MLS. All rights reserved. Canopy MLS, provides content displayed here (“provided content”) on an “as is” basis and makes no representations or warranties regarding the provided content, including, but not limited to those of non-infringement, timeliness, accuracy, or completeness. Individuals and companies using information presented are responsible for verification and validation of information they utilize and present to their customers and clients. Canopy MLS will not be liable for any damage or loss resulting from use of the provided content or the products available through Portals, IDX, VOW, and/or Syndication. Recipients of this information shall not resell, redistribute, reproduce, modify, or otherwise copy any portion thereof without the expressed written consent of Canopy MLS.
New listings near 217 Brenett Francis Court #58
- Coming SoonOpen Thu, 5 to 7pm
 $2,499,000Coming Soon4 beds 6 baths5,238 sq. ft.
842 Linda Lane, Charlotte, NC 28211
MLS# 4422188Listed by: DICKENS MITCHENER & ASSOCIATES INC - Coming SoonOpen Sat, 1 to 4pm
 $2,690,000Coming Soon5 beds 5 baths5,000 sq. ft.
437 Blairmore Drive, Charlotte, NC 28211
MLS# 4422180Listed by: SOUTHEASTERN PREMIER PROPERTIES LLC - Coming Soon
 $1,750,000Coming Soon6 beds 5 baths3,910 sq. ft.
1718 Seifert Circle, Charlotte, NC 28205
MLS# 4422244Listed by: CRESCENT REALTY - Coming SoonOpen Sat, 12 to 2pm
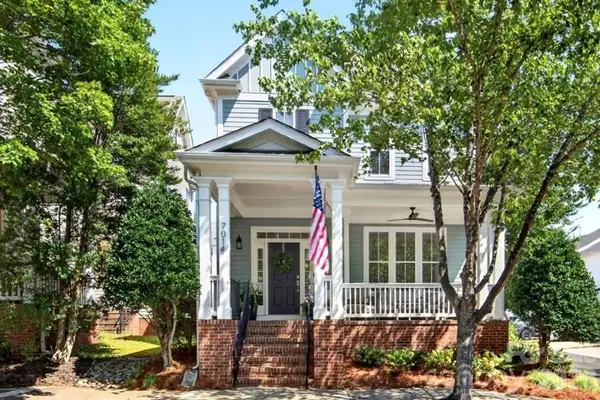 $610,000Coming Soon3 beds 3 baths1,831 sq. ft.
7014 Blakeney Greens Boulevard, Charlotte, NC 28277
MLS# 4421397Listed by: COMPASS - Coming Soon
 $310,000Coming Soon3 beds 2 baths1,407 sq. ft.
4301 Claybury Court, Charlotte, NC 28227
MLS# 4422172Listed by: KALAGARA REALTY - Coming Soon
 $405,000Coming Soon4 beds 2 baths1,939 sq. ft.
6414 Goldenblush Circle, Charlotte, NC 28269
MLS# 4422176Listed by: KELLER WILLIAMS BALLANTYNE AREA - Coming SoonOpen Sat, 1 to 3pm
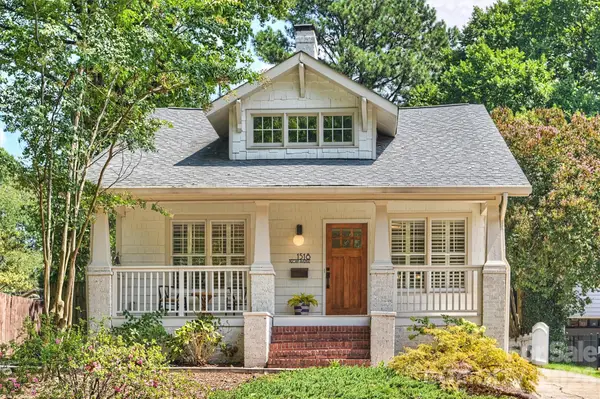 $995,000Coming Soon3 beds 3 baths1,714 sq. ft.
1518 Pecan Avenue, Charlotte, NC 28205
MLS# 4422072Listed by: SAVVY + CO REAL ESTATE - Coming Soon
 $920,000Coming Soon4 beds 3 baths2,761 sq. ft.
6616 Mays Chapel Lane, Charlotte, NC 28270
MLS# 4419963Listed by: NORTHGROUP REAL ESTATE LLC - Coming Soon
 $1,675,000Coming Soon5 beds 4 baths3,939 sq. ft.
1117 Lomax Avenue, Charlotte, NC 28211
MLS# 4422007Listed by: IVESTER JACKSON CHRISTIE'S


Protect your home and budget from life's surprises with an Assurant Home Warranty, backed by a partner that supports you through every step of homeownership. Explore Plans.
© 2023 - 2026 ERA Franchise Systems LLC. All rights reserved. ERA Franchise Systems LLC fully supports the principles of the Fair Housing Act and the Equal Opportunity Act. ERA, ERA Real Estate powered, and their respective logos are registered service marks of ERA Franchise Systems LLC. Each office is independently owned and operated.