
2307 Keara Way, Charlotte, NC 28270
Local realty services provided by:ERA Sunburst Realty
Listed by: mari-beth romeo blackwell
Office: helen adams realty
MLS#:4385558
Source:CH
Price summary
- Price:$1,195,000
- Price per sq. ft.:$234.59
About this home
****$15,000 Credit at Closing to use how you wish PLUS 1 Year Home Warranty **** Along with significantly improved price for an exceptional opportunity for discerning buyers to experience the quality, space, and lifestyle this distinguished Providence Plantation home offers. Opportunities to own a home of this caliber in such a coveted location are increasingly rare and this is a must see where quiet luxury meets timeless craftsmanship in the heart of South Charlotte. Nestled beneath a canopy of trees in highly sought-after Providence Plantation, this impeccably maintained full-brick Toll Brothers residence blends enduring quality, sophisticated design, and exceptional everyday livability. From the moment you enter the dramatic two-story foyer, natural light pours through expansive floor-to-ceiling windows, illuminating soaring ceilings and beautifully appointed living spaces. Thoughtfully designed for both elegant entertaining and comfortable daily living, the expansive floor plan offers a seamless flow between formal and casual spaces. The gracious dining room and versatile den/office flow seamlessly into the heart of the home—a spacious great room and well-appointed kitchen designed for effortless entertaining and comfortable everyday living. Step outside and discover your own private retreat. An expansive deck with a retractable awning overlooks the tranquil backyard, where mature landscaping creates a serene setting for morning coffee, evening cocktails, or weekend gatherings. Dual staircases lead to the upper level, featuring new carpet and generously sized bedrooms. The luxurious primary suite serves as a true sanctuary, complete with dual walk-in closets and a spa-like bath featuring a soaking tub, separate shower, and abundant space to unwind. A private guest suite with en-suite bath, two additional bedrooms, and an oversized bonus room provide flexibility for today's lifestyle. The fully finished walkout lower level offers endless possibilities—whether envisioned as a media room, fitness studio, game room, guest retreat, or multi-generational living space. Expansive flexible areas open to a secluded patio, extending the home's exceptional indoor-outdoor living experience. Lovingly maintained and thoughtfully updated, this residence offers the space, comfort, and flexibility today's buyers desire without sacrificing warmth or elegance. Providence Plantation remains one of Charlotte's most treasured neighborhoods, where winding tree-lined streets, generous homesites, and established character create a setting that feels both timeless and increasingly rare. Here, residents enjoy the perfect balance of privacy, beauty, and convenience—just minutes from South Charlotte's premier shopping, dining, and everyday amenities. Residents enjoy optional membership opportunities at the Providence Plantation Racquet & Swim Club, featuring tennis & pickleball courts, pool, clubhouse, and playgrounds. Ideally located, top rated schools. A rare opportunity to enjoy refined living, generous space in one of South Charlotte's most desirable communities. Welcome Home....
Contact an agent
Home facts
- Year built:2002
- Subdivision & Development:Providence Plantation
- Listing ID #:4385558
- Updated:August 16, 2026 at 01:37 PM
Rooms and interior
- Bedrooms:5
- Total bathrooms:5
- Full bathrooms:4
- Half bathrooms:1
- Flooring:Carpet, Tile, Wood
- Kitchen Description:Bar Fridge, Dishwasher, Disposal, Double Oven, Electric Cooktop, Exhaust Fan, Microwave, Refrigerator
- Basement:Yes
- Living area:5,094 sq. ft.
Heating and cooling
- Heating:Natural Gas
- Central air:Yes
Structure and exterior
- Year built:2002
- Building area:5,094 sq. ft.
- Lot area:0.34 Acres
- Architectural Style:Transitional
- Exterior Features:In-Ground Irrigation
- Foundation Description:Basement, Crawl Space
Schools
- High school:Providence
- Elementary school:Providence Spring
Utilities
- Sewer:Public Sewer
Finances and disclosures
- Price:$1,195,000
- Price per sq. ft.:$234.59
Features and amenities
- Laundry features:Laundry Room
- Amenities:Open Floorplan, Walk-In Closet(s)
Parking
- Parking description:Attached Garage, Driveway
- Garage:Yes
- Garage spaces:2
 Listings courtesy of Canopy MLS as distributed by MLS GRID. Copyright 2021 Canopy MLS. All rights reserved. Canopy MLS, provides content displayed here (“provided content”) on an “as is” basis and makes no representations or warranties regarding the provided content, including, but not limited to those of non-infringement, timeliness, accuracy, or completeness. Individuals and companies using information presented are responsible for verification and validation of information they utilize and present to their customers and clients. Canopy MLS will not be liable for any damage or loss resulting from use of the provided content or the products available through Portals, IDX, VOW, and/or Syndication. Recipients of this information shall not resell, redistribute, reproduce, modify, or otherwise copy any portion thereof without the expressed written consent of Canopy MLS.
New listings near 2307 Keara Way
- New
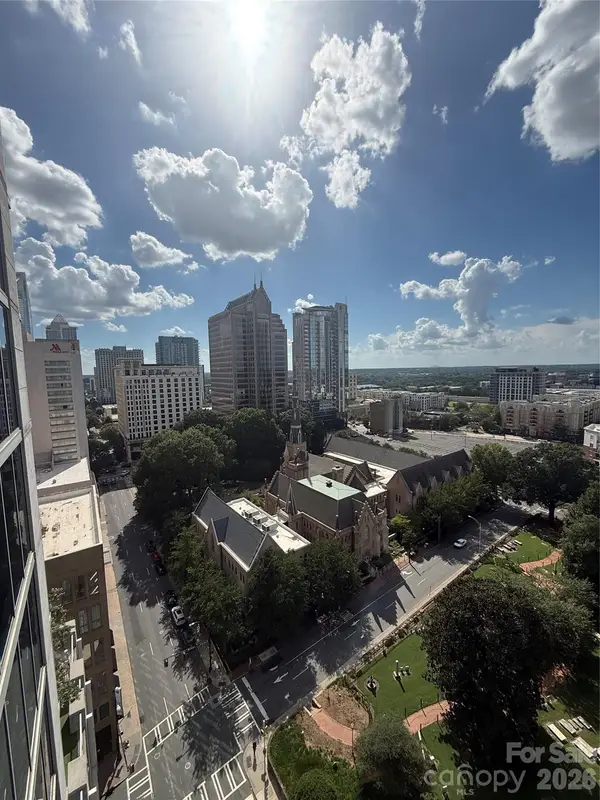 $304,900Active1 beds 1 baths774 sq. ft.
210 N Church Street #1604, Charlotte, NC 28202
MLS# 4414800Listed by: COMPASS - New
 $245,000Active4 beds 3 baths1,483 sq. ft.
6431 Mallard View Lane, Charlotte, NC 28269
MLS# 4414715Listed by: COLDWELL BANKER REALTY - Coming Soon
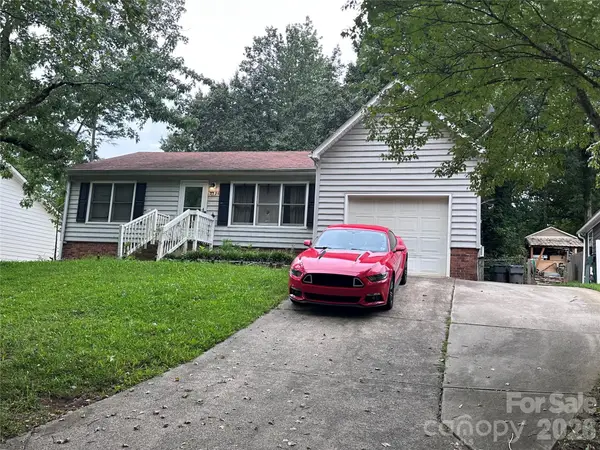 $300,000Coming Soon3 beds 2 baths
2825 Allenton Trails Lane, Charlotte, NC 28212
MLS# 4415001Listed by: RE/MAX EXECUTIVE - New
 $489,000Active2 beds 3 baths1,384 sq. ft.
400 N Church Street, Charlotte, NC 28202
MLS# 4415061Listed by: PREMIER SOTHEBY'S INTERNATIONAL REALTY - New
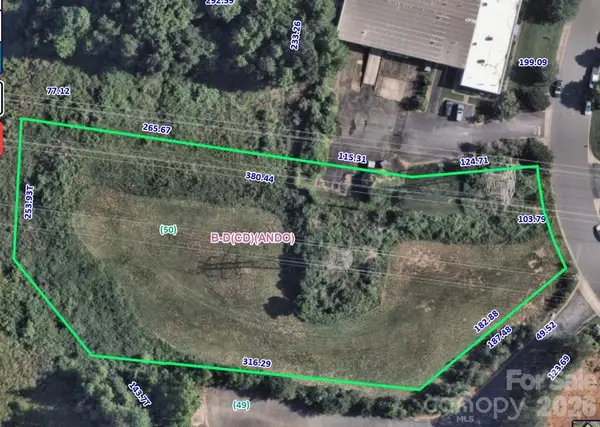 $460,000Active2.28 Acres
3350 Green Park Circle, Charlotte, NC 28217
MLS# 4415139Listed by: EXP REALTY LLC BALLANTYNE - Coming Soon
 $211,000Coming Soon2 beds 2 baths
7209 Winery Lane, Charlotte, NC 28227
MLS# 4415145Listed by: THE DREAM HOME CREW LLC - Coming Soon
 $340,000Coming Soon2 beds 3 baths
17067 Commons Creek Drive, Charlotte, NC 28277
MLS# 4415148Listed by: REAL BROKER, LLC - Coming Soon
 $849,000Coming Soon4 beds 3 baths
7808 Biddstone Court, Charlotte, NC 28226
MLS# 4414783Listed by: C-A-RE REALTY - New
 $455,000Active3 beds 2 baths1,392 sq. ft.
7319 Shadowlake Drive, Charlotte, NC 28226
MLS# 4405663Listed by: CAROLINA PREMIER REAL ESTATE GROUP LLC - Coming Soon
 $790,000Coming Soon3 beds 5 baths
2526 Kenmore Avenue, Charlotte, NC 28204
MLS# 4415066Listed by: BERKSHIRE HATHAWAY HOMESERVICES CAROLINAS REALTY


Protect your home and budget from life's surprises with an Assurant Home Warranty, backed by a partner that supports you through every step of homeownership. Explore Plans.
© 2023 - 2026 ERA Franchise Systems LLC. All rights reserved. ERA Franchise Systems LLC fully supports the principles of the Fair Housing Act and the Equal Opportunity Act. ERA, ERA Real Estate powered, and their respective logos are registered service marks of ERA Franchise Systems LLC. Each office is independently owned and operated.