
2311 Crosscut Drive, Charlotte, NC 28114
Local realty services provided by:ERA Sunburst Realty
Listed by: maceon mitchell
Office: howard hanna allen tate lake norman
MLS#:4437483
Source:CH
2311 Crosscut Drive,Charlotte, NC 28114
$249,900
- 2 Beds
- 3 Baths
- 1,338 sq. ft.
- Townhouse
- Active
Price summary
- Price:$249,900
- Price per sq. ft.:$186.77
- Monthly HOA dues:$275
About this home
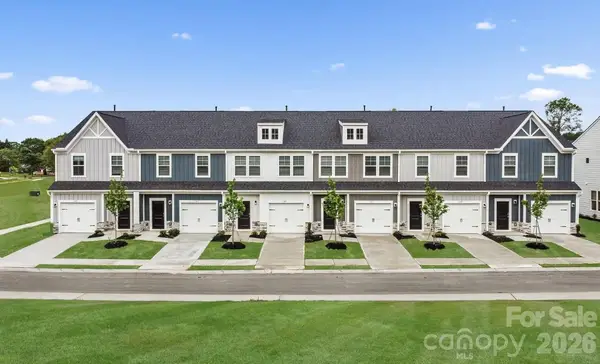
Conveniently located, thoughtfully designed, and surrounded by amenities you'll love! Welcome to Cedar Mill, where convenience and comfort come together in this beautifully maintained townhome. Ideally situated just 10 minutes from Charlotte Douglas International Airport and 9 minutes from the U.S. National Whitewater Center, this community offers easy access to shopping, dining, outdoor recreation, and major commuter routes. Residents also enjoy fantastic neighborhood amenities, including a resort-style swimming pool, clubhouse, fitness center, and playground, all just a short stroll from your front door!
Inside, a bright and inviting open floor plan offers the perfect balance of everyday comfort and functionality. The spacious living room features a cozy fireplace and flows effortlessly into the dining area and kitchen. Just beyond, a versatile flex space provides the perfect setting for a home office, sunroom, playroom, or additional sitting area. Step outside to the rear patio overlooking the peaceful neighborhood pond, where deer and other wildlife are frequent visitors.
Upstairs, you'll find two generously sized bedrooms, each with its own ensuite bathroom and walk-in closet featuring a custom organization system, along with a conveniently located laundry room.
Whether you're relaxing by the pond, enjoying the neighborhood amenities, or exploring everything Charlotte has to offer, this charming Cedar Mill townhome makes it easy to feel right at home!...
Contact an agent
Home facts
- Year built:2007
- Subdivision & Development:Cedar Mill
- Listing ID #:4437483
- Updated:October 27, 2026 at 12:53 PM
Rooms and interior
- Bedrooms:2
- Total bathrooms:3
- Full bathrooms:2
- Half bathrooms:1
- Flooring:Carpet, Tile, Wood
- Kitchen Description:Dishwasher, Disposal, Microwave, Oven, Refrigerator
- Living area:1,338 sq. ft.
Heating and cooling
- Cooling:Central Air
- Central air:Yes
Structure and exterior
- Year built:2007
- Building area:1,338 sq. ft.
- Construction Materials:Vinyl
- Exterior Features:Lawn Maintenance
- Foundation Description:Slab
Schools
- High school:Unspecified
- Elementary school:Unspecified
Utilities
- Sewer:Public Sewer
Finances and disclosures
- Price:$249,900
- Price per sq. ft.:$186.77
Features and amenities
- Laundry features:Upper Level
Parking
- Parking description:Parking Lot
 Listings courtesy of Canopy MLS as distributed by MLS GRID. Copyright 2021 Canopy MLS. All rights reserved. Canopy MLS, provides content displayed here (“provided content”) on an “as is” basis and makes no representations or warranties regarding the provided content, including, but not limited to those of non-infringement, timeliness, accuracy, or completeness. Individuals and companies using information presented are responsible for verification and validation of information they utilize and present to their customers and clients. Canopy MLS will not be liable for any damage or loss resulting from use of the provided content or the products available through Portals, IDX, VOW, and/or Syndication. Recipients of this information shall not resell, redistribute, reproduce, modify, or otherwise copy any portion thereof without the expressed written consent of Canopy MLS.
New listings near 2311 Crosscut Drive
- Coming Soon
 $445,000Coming Soon5 beds 3 baths2,630 sq. ft.
13311 David Jennings Avenue, Charlotte, NC 28213
MLS# 4438229Listed by: BG LUXE REALTY - Coming Soon
 $1,350,000Coming Soon5 beds 4 baths3,090 sq. ft.
101 N Brackenbury Lane, Charlotte, NC 28270
MLS# 4438175Listed by: BJS BUILDING GROUP LLC - Coming Soon
 $379,900Coming Soon3 beds 2 baths1,158 sq. ft.
2638 Park Road, Charlotte, NC 28209
MLS# 4437513Listed by: KELLER WILLIAMS SOUTH PARK - Coming Soon
 $550,000Coming Soon3 beds 3 baths1,700 sq. ft.
12008 Parks Farm Lane, Charlotte, NC 28277
MLS# 4437537Listed by: HOWARD HANNA ALLEN TATE CHARLOTTE SOUTH - Coming SoonOpen Sat, 11am to 1pm
 $545,000Coming Soon3 beds 4 baths2,411 sq. ft.
367 S Bruns Avenue, Charlotte, NC 28208
MLS# 4437001Listed by: EXP REALTY LLC BALLANTYNE - Coming Soon
 $705,000Coming Soon4 beds 4 baths2,838 sq. ft.
9218 Creekside Park Road, Charlotte, NC 28277
MLS# 4437563Listed by: HOWARD HANNA ALLEN TATE SOUTHPARK - Coming Soon
 $299,000Coming Soon3 beds 3 baths1,470 sq. ft.
515 Barkdust Lane, Charlotte, NC 28216
MLS# 4437952Listed by: SM NORTH CAROLINA BROKERAGE LLC - Coming Soon
 $314,000Coming Soon3 beds 3 baths1,470 sq. ft.
531 Barkdust Lane, Charlotte, NC 28216
MLS# 4437971Listed by: SM NORTH CAROLINA BROKERAGE LLC - Coming Soon
 $299,000Coming Soon3 beds 3 baths1,470 sq. ft.
535 Barkdust Lane, Charlotte, NC 28216
MLS# 4437975Listed by: SM NORTH CAROLINA BROKERAGE LLC - Coming Soon
 $775,000Coming Soon4 beds 4 baths2,587 sq. ft.
3850 Avalon Avenue, Charlotte, NC 28208
MLS# 4437989Listed by: COSTELLO REAL ESTATE AND INVESTMENTS LLC


Protect your home and budget from life's surprises with an Assurant Home Warranty, backed by a partner that supports you through every step of homeownership. Explore Plans.
© 2023 - 2026 ERA Franchise Systems LLC. All rights reserved. ERA Franchise Systems LLC fully supports the principles of the Fair Housing Act and the Equal Opportunity Act. ERA, ERA Real Estate powered, and their respective logos are registered service marks of ERA Franchise Systems LLC. Each office is independently owned and operated.